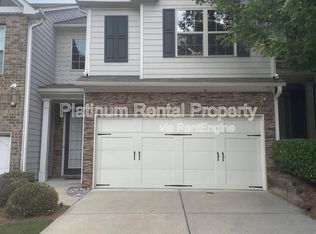
Welcome to this exquisite end-unit townhouse that seamlessly blends modern convenience with stylish comfort. Boasting three generously sized bedrooms and two and a half bathrooms, this home is designed for both relaxation and entertaining. Step inside to discover a bright, open floor plan that effortlessly connects the living, dining, and kitchen areas, creating a welcoming space for gatherings and everyday living. The heart of the home is the stunning kitchen, featuring a walk-in pantry that offers ample storage for all your culinary needs. Upstairs, you'll find a versatile loft area that provides a perfect separation between the luxurious primary bedroom and the two additional bedrooms. This thoughtful layout ensures privacy and space for everyone. The primary bedroom is a serene retreat, complete with a well-appointed en-suite bathroom. Recent upgrades add to the appeal, including a new HVAC system, stove, refrigerator, washer, and dryer, all less than two years old, providing peace of mind and efficiency. Conveniently located close to shopping and the interstate, this townhouse combines the best of both worlds: a peaceful residential setting with easy access to amenities and major transport routes. Don't miss your chance to call this charming property home! Ask to see if you qualify for a 2% grant to use for your down payment, or a program which offers a 2/1 buydown of your interest rate.
Closed
$369,000
6652 Story Cir, Norcross, GA 30093
3beds
1,944sqft
Townhouse, Residential
Built in 2014
3,920 Square Feet Lot
$345,900 Zestimate®
$190/sqft
$2,267 Estimated rent
Home value
$345,900
$329,000 - $363,000
$2,267/mo
Zestimate® history
Owner options
List your home for rent
$2,267/mo
Rent Zestimate®
Find your next renter with Zillow Rental Manager. Plus, with online applications, you can quickly screen prospective tenants – for free.
$2,267/mo
Rent Zestimate®
Refinance and save
$2,609/mo
Est. payment
Refinancing to a lower rate could help reduce your monthly payments and save thousands over the life of the loan.
$2,609/mo
Est. payment
Explore your selling options
Work with a Zillow partner agent
Leverage their expertise and Zillow's premium Showcase listings to get your home seen by more buyers.
Get startedList with your own agent
Get your home in front of millions of buyers by listing it on Zillow.
Learn how to do itSell it yourself
Take full control of how buyers see your home on Zillow by listing For Sale by Owner (FSBO).
List your homeWhat's special
Zillow last checked:
Listing updated:
Listed by:
Marcus Shannon,
Coldwell Banker Realty 404-262-1234,
Michael Fromme,
Coldwell Banker Realty
Bought with:
Ying Huang, 397067
Atlanta Realty Global, LLC.
Source: FMLS GA,MLS#: 7452170
Facts & features
Interior
Bedrooms & bathrooms
- Bedrooms: 3
- Bathrooms: 3
- Full bathrooms: 2
- 1/2 bathrooms: 1
Rooms
- Room types: Loft
Primary bedroom
- Features: Oversized Master, Split Bedroom Plan
- Level: Oversized Master, Split Bedroom Plan
Bedroom
- Features: Oversized Master, Split Bedroom Plan
Primary bathroom
- Features: Double Vanity, Separate Tub/Shower, Soaking Tub
Dining room
- Features: Open Concept
Kitchen
- Features: Cabinets Stain, Kitchen Island, Pantry Walk-In, Stone Counters, View to Family Room
Heating
- Central, Electric
Cooling
- Central Air
Appliances
- Included: Dishwasher, Disposal, Dryer, Electric Range, Electric Water Heater, Microwave, Refrigerator, Washer
- Laundry: Laundry Room, Upper Level
Features
- Entrance Foyer, High Ceilings 9 ft Lower, High Ceilings 9 ft Main, High Ceilings 9 ft Upper, Walk-In Closet(s)
- Flooring: Carpet, Ceramic Tile, Hardwood
- Windows: Double Pane Windows, Insulated Windows
- Basement: None
- Number of fireplaces: 1
- Fireplace features: Electric, Family Room
Interior area
- Total structure area: 1,944
- Total interior livable area: 1,944 sqft
- Finished area above ground: 1,944
Property
Parking
- Total spaces: 4
- Parking features: Attached, Driveway, Garage, Garage Door Opener, Garage Faces Front, Kitchen Level, Level Driveway
- Attached garage spaces: 2
- Has uncovered spaces: Yes
Accessibility
- Accessibility features: None
Features
- Levels: Two
- Stories: 2
- Patio & porch: Patio
- Exterior features: None
- Pool features: None
- Spa features: None
- Fencing: None
- Has view: Yes
- View description: Neighborhood
- Waterfront features: None
- Body of water: None
Lot
- Size: 3,920 Square Feet
- Features: Back Yard, Level
Details
- Additional structures: None
- Parcel number: R6169 358
- Other equipment: None
- Horse amenities: None
Construction
Type & style
- Home type: Townhouse
- Architectural style: Townhouse
- Property subtype: Townhouse, Residential
- Attached to another structure: Yes
Materials
- Brick Front, HardiPlank Type
- Foundation: Concrete Perimeter
- Roof: Shingle
Condition
- Resale
- New construction: No
- Year built: 2014
Details
- Builder name: Rocklyn Homes
Utilities & green energy
- Electric: 110 Volts, 220 Volts in Laundry
- Sewer: Public Sewer
- Water: Public
- Utilities for property: Cable Available, Electricity Available, Phone Available, Sewer Available, Underground Utilities, Water Available
Green energy
- Energy efficient items: None
- Energy generation: None
Community & HOA
Community
- Features: Curbs, Homeowners Assoc
- Security: Security System Owned, Smoke Detector(s)
- Subdivision: Story Farms
HOA
- Has HOA: Yes
- Services included: Maintenance Grounds, Maintenance Structure, Pest Control, Reserve Fund
- HOA fee: $150 monthly
Location
- Region: Norcross
Financial & listing details
- Price per square foot: $190/sqft
- Tax assessed value: $376,800
- Annual tax amount: $4,617
- Date on market: 9/23/2024
- Listing terms: Cash,Conventional
- Ownership: Fee Simple
- Electric utility on property: Yes
- Road surface type: Asphalt
Price history
| Date | Event | Price |
|---|---|---|
| 10/23/2024 | Sold | $369,000+0%$190/sqft |
Source:  FMLS GA #7452170 Report a problem FMLS GA #7452170 Report a problem | ||
| 10/1/2024 | Pending sale | $368,882$190/sqft |
Source: FMLS GA #7452170 Report a problem | ||
| 9/23/2024 | Listed for sale | $368,882+94.3%$190/sqft |
Source: FMLS GA #7452170 Report a problem | ||
| 4/30/2015 | Sold | $189,859$98/sqft |
Source: Public Record Report a problem | ||
Public tax history
| Year | Property taxes | Tax assessment |
|---|---|---|
| 2026 | -- | $150,720 -5.9% |
| 2025 | $5,395 -0.3% | $160,120 +11.6% |
| 2024 | $5,410 +17.2% | $143,440 +18.5% |
| 2023 | $4,617 +0.7% | $121,080 |
| 2022 | $4,584 +19.9% | $121,080 +23.3% |
| 2021 | $3,823 +6.5% | $98,160 +7.5% |
| 2020 | $3,589 +3.8% | $91,320 |
| 2019 | $3,458 | $91,320 +10.2% |
| 2018 | $3,458 +20.5% | $82,880 +12.1% |
| 2016 | $2,871 +21.7% | $73,960 +23.2% |
| 2015 | $2,360 | $60,040 +639.4% |
| 2014 | $2,360 | $8,120 |
Find assessor info on the county website
Neighborhood: 30093
Nearby homes
- $357,5003 bd3 ba2.2k sqft6642 Story Cir, Norcross, GA 30093Sold
- $339,9003 bd3 ba1.9k sqft6662 Story Cir, Norcross, GA 30093Off Market
- $344,6003 bd3 ba1.9k sqft6632 Story Cir, Norcross, GA 30093Off Market
- $337,8003 bd3 ba1.9k sqft6672 Story Cir, Norcross, GA 30093Off Market
- $331,6003 bd3 ba1.9k sqft6622 Story Cir, Norcross, GA 30093Off Market
- $324,1003 bd3 ba1.9k sqft6682 Story Cir, Norcross, GA 30093Off Market
- $242,4003 bd3 ba-- sqft6682 Story Cir #42A, Norcross, GA 30093Off Market
- $319,0003 bd3 ba1.9k sqft6612 Story Cir, Norcross, GA 30093Off Market
Nearby schools
GreatSchools rating
- 4/10Rockbridge Elementary SchoolGrades: PK-5Distance: 0.4 mi
- 5/10Lilburn Middle SchoolGrades: 6-8Distance: 3.1 mi
- 2/10Meadowcreek High SchoolGrades: 9-12Distance: 3.5 mi
Schools provided by the listing agent
- Elementary: Rockbridge - Gwinnett
- Middle: Lilburn
- High: Meadowcreek
Source: FMLS GA. This data may not be complete. We recommend contacting the local school district to confirm school assignments for this home.
Get a cash offer in 3 minutes
Find out how much your home could sell for in as little as 3 minutes with a no-obligation cash offer.
Estimated market value
$345,900
Get a cash offer in 3 minutes
Find out how much your home could sell for in as little as 3 minutes with a no-obligation cash offer.
Estimated market value
$345,900
- Georgia
- Gwinnett County
- Norcross
- 30093
- 6652 Story Cir
