New Improved Price! Motivated Seller! Turn Key Ready! This well maintained double wide mobile home is a great getaway in a peaceful country setting with easy access to I-12 and all that the nearby cities of Slidell and the Mandeville, Covington, Abita Springs areas offer. This 3 bedroom, 2 bath home offers a split floorplan with an oversized Living Room and Kitchen. The kitchen has an abundance of cabinets and counter space with a center island useful for entertaining. It also has a large primary bath with views of the horse pasture behind the home and an inviting on suite with a deep soaking tub, dual sinks and a separate shower. The walk in dual closet has built ins and shelving for extra storage space. Both spacious secondary bedrooms have spacious walk in closets. The sellers built a screened in sunroom in 2021 with ceiling fans to keep you cool. The rear yard has an oversized workshop/ shed that is large enough for boat storage, ATV, or RV parking. This is a must see! It has had one owner and has been meticulously maintained. Wired for a generator and has a whole house surge protector! Flood Zone C! No flood insurance requested by most lenders.
Active
Price cut: $10K (8/12)
$215,000
66528 Highway 434, Lacombe, LA 70445
3beds
1,684sqft
Manufactured Home, Single Family Residence
Built in 2004
1 Acres Lot
$207,300 Zestimate®
$128/sqft
$-- HOA
What's special
Split floorplan
- 219 days
- 161
- 5
Zillow last checked:
Listing updated:
Listed by:
Misty Levy 985-960-0414,
REMAX ALLIANCE 985-626-1561
Source: GSREIN,MLS#: 2540034
Facts & features
Interior
Bedrooms & bathrooms
- Bedrooms: 3
- Bathrooms: 2
- Full bathrooms: 2
Primary bedroom
- Description: Flooring: Carpet
- Level: Lower
- Dimensions: 13.5 x 14.8
Bedroom
- Description: Flooring: Carpet
- Level: Lower
- Dimensions: 9.8 x 15
Bedroom
- Description: Flooring: Carpet
- Level: Lower
- Dimensions: 9.6 x 14.4
Primary bathroom
- Description: Flooring: Vinyl
- Level: Lower
- Dimensions: 9.3 x 14.8
Other
- Description: Flooring: Carpet
- Level: Lower
- Dimensions: 5.10 x 14.8
Dining room
- Description: Flooring: Vinyl
- Level: Lower
- Dimensions: 8.10 x 14.7
Kitchen
- Description: Flooring: Vinyl
- Level: Lower
- Dimensions: 13.8 x 14.7
Laundry
- Description: Flooring: Vinyl
- Level: Lower
- Dimensions: 5.10 x 14.7
Living room
- Description: Flooring: Carpet
- Level: Lower
- Dimensions: 17.4 x29.8
Sunroom
- Description: Flooring: Wood
- Level: Lower
- Dimensions: 20 x 11.9
Heating
- Central
Cooling
- Central Air, 1 Unit
Appliances
- Included: Dishwasher, Microwave, Oven, Range
- Laundry: Washer Hookup, Dryer Hookup
Features
- Ceiling Fan(s), Stainless Steel Appliances, Vaulted Ceiling(s)
- Windows: Screens
- Has fireplace: Yes
- Fireplace features: Wood Burning
Interior area
- Total structure area: 1,941
- Total interior livable area: 1,684 sqft
Property
Parking
- Parking features: Off Street, Boat, Driveway, RV Access/Parking
- Has uncovered spaces: Yes
Features
- Levels: One
- Stories: 1
- Patio & porch: Covered, Porch, Screened
- Exterior features: Enclosed Porch, Fence, Permeable Paving
- Pool features: None
Lot
- Size: 1 Acres
- Dimensions: 100.50 x 440.58 x 100 x 430.62
- Features: 1 to 5 Acres, 1 or More Acres, Outside City Limits
Details
- Additional structures: Shed(s), Workshop
- Parcel number: 68804
- Special conditions: None
Construction
Type & style
- Home type: SingleFamily
- Architectural style: Mobile Home
- Property subtype: Manufactured Home, Single Family Residence
Materials
- Aluminum Siding, Structural Insulated Panels
- Foundation: Other, Raised
- Roof: Metal
Condition
- Excellent
- Year built: 2004
Utilities & green energy
- Sewer: Septic Tank
- Water: Well
Green energy
- Energy efficient items: Insulation
Community & HOA
Community
- Security: Smoke Detector(s)
- Subdivision: Not a Subdivision
HOA
- Has HOA: No
Location
- Region: Lacombe
Financial & listing details
- Price per square foot: $128/sqft
- Tax assessed value: $55,000
- Date on market: 1/26/2026
Estimated market value
$207,300
$197,000 - $218,000
$1,822/mo
Price history
| Date | Event | Price |
|---|---|---|
| 8/12/2026 | Price change | $215,000-4.4%$128/sqft |
Source:  GSREIN #2540034 Report a problem GSREIN #2540034 Report a problem | ||
| 5/20/2026 | Price change | $225,000-11.8%$134/sqft |
Source: GSREIN #2540034 Report a problem | ||
| 1/26/2026 | Listed for sale | $255,000$151/sqft |
Source: GSREIN #2540034 Report a problem | ||
| 6/13/2003 | Sold | -- |
Source: Agent Provided Report a problem | ||
Public tax history
| Year | Property taxes | Tax assessment |
|---|---|---|
| 2025 | -- | $5,500 |
| 2024 | -- | $5,500 |
| 2023 | -- | $5,500 |
| 2022 | -- | $5,500 |
| 2021 | -- | $5,500 |
| 2020 | -- | $5,500 +22.3% |
| 2019 | -- | $4,496 |
| 2018 | -- | $4,496 -41.1% |
| 2017 | $1,009 +5451% | $7,637 |
| 2016 | $18 | $7,637 +0.7% |
| 2015 | $18 +51.1% | $7,586 |
| 2014 | $12 +1.2% | $7,586 |
| 2013 | $12 -88.8% | $7,586 -7.9% |
| 2012 | $107 | $8,241 |
Find assessor info on the county website
Monthly payment
Est. payment
Payment breakdown
Explore the cost of this home by adjusting the details. Changes won't be saved.Climate risks
Neighborhood: 70445
Nearby schools
Schools provided by the listing agent
- Elementary: STPSB.org
- Middle: STPSB.org
- High: STPSB.org
Source: GSREIN. This data may not be complete. We recommend contacting the local school district to confirm school assignments for this home.
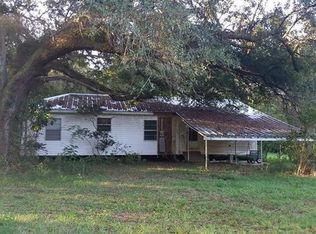
Similar homes
- $259,0003 bd2 ba2.2k sqft31013 Putt Moran Loop, Lacombe, LA 70445For Sale
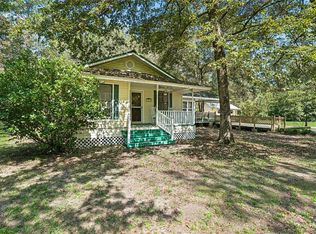
 MLS ID #2574608, Lindsay Keen, Keller Williams Realty Services. GSREIN
 - $225,0003 bd2 ba1.4k sqft60418 Citron Dr, Lacombe, LA 70445For Sale
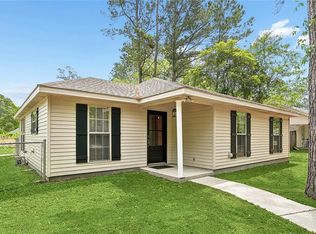 MLS ID #2551036, Stacia Lamulle, 1 Percent Lists Premier. GSREIN
 - $215,0003 bd2 ba1.7k sqft1311 Franklin St, Mandeville, LA 70448For Sale
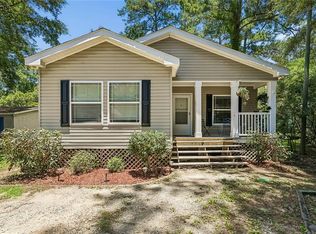 MLS ID #2562705, Michael Ortner, RE/MAX Shoreline. GSREIN
 - $315,0003 bd2 ba1.8k sqft61364 Magnolia Dr, Lacombe, LA 70445For Sale
 MLS ID #2569680, Salvatore Cannizzaro, Reag LC. GSREIN
 - $144,9002 bd2 ba917 sqft29501 Lyon Ln, Lacombe, LA 70445For SaleMLS ID #2568239, Austin Marquette, Compass Mandeville. GSREIN
- $225,0003 bd2 ba1.5k sqft40780 Chinchas Creek Rd, Slidell, LA 70461For SaleMLS ID #2568371, Jacqueline Sperier, KELLER WILLIAMS REALTY 455-0100. GSREIN
- $219,9003 bd2 ba1.4k sqft72433 Bullard St, Covington, LA 70435For SaleMLS ID #2571115, Gregg Tepper, Keller Williams Realty Services. GSREIN
- $310,0003 bd3 ba2.1k sqft27464 Zelda Dr, Lacombe, LA 70445For SaleMLS ID #2558129, Stacey Nikolas Cruz, Fiorella Avenue Realty. GSREIN
- $238,0003 bd2 ba1.3k sqft1335 Girod St, Mandeville, LA 70448For SaleMLS ID #2572476, Franco Santiago, Compass Mandeville. GSREIN
- $224,9003 bd2 ba1.6k sqft302 Somerset Dr, Slidell, LA 70461For SaleMLS ID #2574525, Erica Julian, Engel & Volkers Slidell - Mandeville. GSREIN
- $242,0003 bd2 ba1.5k sqft22556 3rd St, Mandeville, LA 70471For SaleMLS ID #2552008, Tricia Daigle, Realty One Group Immobilia. GSREIN
- $209,0002 bd2 ba1k sqft239 Surgi Dr, Mandeville, LA 70448For SaleMLS ID #2574356, Sharon McLeese, United Real Estate Partners. GSREIN
- $194,0003 bd2 ba1.7k sqft20372 Doris Rd, Covington, LA 70433For SaleMLS ID #2551319, Shawn Thomas, United Real Estate Partners LLC. GSREIN
- $222,0003 bd2 ba1.3k sqft140 Lesley Ln, Pearl River, LA 70452For SaleMLS ID #2573343, Terry Hughes, REIGN REALTY GROUP. GSREIN
- $230,0003 bd2 ba1.2k sqft70312 1st St, Covington, LA 70433For SaleMLS ID #2571238, Morgan Bergeron, Monument Real Estate, LLC. GSREIN
- $305,0003 bd3 ba2.1k sqft28189 Creole Rd, Lacombe, LA 70445For SaleMLS ID #2556404, Image Hasselbeck, Community RealEstate LLC. GSREIN
- $190,0003 bd1 ba1.4k sqft35438 Garden Dr, Slidell, LA 70460For SaleMLS ID #2558879, T Jones, TJones & Co, LLC. GSREIN
- $235,0003 bd3 ba2k sqft202 Oakmont Dr, Slidell, LA 70460For SaleMLS ID #2561010, Peggy Newcomb, Compass Slidell. GSREIN
- $268,9503 bd2 ba1.7k sqft37360 W Thorner Rd, Pearl River, LA 70452For SaleMLS ID #2551964, Erica Julian, Engel & Volkers Slidell - Mandeville. GSREIN
- $225,0003 bd2 ba1.1k sqft70511 5th St, Covington, LA 70433For SaleMLS ID #2572012, Rachel Webber, Galiano Realty. GSREIN
