Skip main navigation
Sold for $485,000
  • $485,000

    6653 Abbeywood Dr, Colorado Springs, CO 80923

    3beds
    2,484sqft
    Single Family Residence
    Built in 2005
    3,756 Square Feet Lot
    $466,800 Zestimate®
    $195/sqft
    $2,470 Estimated rent

    Home value

    $466,800

    $443,000 - $495,000

    $2,470/mo

    Zestimate® history
    Loading
    Loading...

    Owner options

    List your home for rent

    $2,470/mo

    Rent Zestimate®

    Find your next renter with Zillow Rental Manager. Plus, with online applications, you can quickly screen prospective tenants – for free.

    Learn more

    $2,470/mo

    Rent Zestimate®

    Refinance and save

    $2,850/mo

    Est. payment

    Refinancing to a lower rate could help reduce your monthly payments and save thousands over the life of the loan.

    See today's rates

    $2,850/mo

    Est. payment

    Explore your selling options

    Work with a Zillow partner agent

    Leverage their expertise and Zillow's premium Showcase listings to get your home seen by more buyers.

    Get started

    List with your own agent

    Get your home in front of millions of buyers by listing it on Zillow.

    Learn how to do it

    Sell it yourself

    Take full control of how buyers see your home on Zillow by listing For Sale by Owner (FSBO).

    List your home

    What's special

    Cozy fireplaceVersatile basementAmple storageCovered front porchOversized walk-in showerPrimary suiteOpen dining area
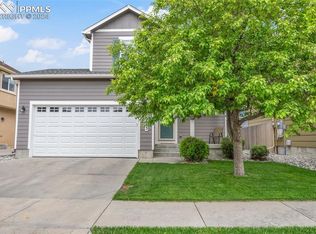
    This impeccably maintained, like-new home offers a seamless blend of style, comfort, and functionality. Enjoy morning coffee or evening stargazing on the covered front porch before stepping into the inviting great room with gleaming hardwood floors, a cozy fireplace, and abundant natural light. The open dining area flows into the kitchen, featuring neutral counters, ample cabinetry, complementary black appliances, and a large double-door pantry. Step out to the stamped concrete patio, perfect for BBQs, relaxing or entertainment. Upstairs, the primary suite serves as a true retreat with hardwood floors, a walk-in closet, and a luxurious bathroom complete with an oversized walk-in shower and private commode room with a window. Two additional bedrooms are spacious and share a full hall bath. The upper level is completed by a conveniently located laundry room, washer and dryer included. The versatile basement, filled with natural light, includes various areas perfect for creating your dream entertainment area, a home office, or an exercise space. With ample storage throughout and an installed radon mitigation system for peace of mind, this home offers the perfect balance of beauty, functionality, and security. You’ll love the convenient location, with shopping, dining, and recreation just moments away. Don’t miss out on this exceptional gem!

    Zillow last checked:

    Listing updated:

    Listed by:

    Carrie Lukins 719-651-2199,

    Sellstate Alliance Realty,

    Preston Smith ABR MRP 719-251-2304

    Bought with:

    Kevin Basinger

    RE/MAX Real Estate Group LLC

    Source: elevateMLS,MLS#: 1334373MLS Logo

    Facts & features

    Interior

    Bedrooms & bathrooms
    • Bedrooms: 3
    • Bathrooms: 3
    • Full bathrooms: 2
    • 1/2 bathrooms: 1
    Basement
    • Area: 787
    Heating
    • Forced Air, Natural Gas
    Cooling
    • Central Air
    Appliances
    • Included: Dishwasher, Microwave, Refrigerator
    • Laundry: Electric Hook-up, Upper Level
    Features
    • Flooring: Carpet, Tile
    • Basement: Full,Partially Finished
    • Number of fireplaces: 1
    • Fireplace features: Gas, One
    Interior area
    • Total structure area: 2,484
    • Total interior livable area: 2,484 sqft
    • Finished area above ground: 1,697
    • Finished area below ground: 787

    Property

    Parking
    • Total spaces: 2
    • Parking features: Attached, Garage Door Opener, Concrete Driveway
    • Attached garage spaces: 2
    Features
    • Levels: Two
    • Stories: 2
    • Patio & porch: Concrete
    • Exterior features: Auto Sprinkler System
    • Fencing: Back Yard
    Lot
    • Size: 3,756 Square Feet
    • Features: Level, Near Fire Station, Near Hospital, Near Park, Near Schools, Near Shopping Center, HOA Required $, Landscaped
    Details
    • Parcel number: 5307408029

    Construction

    Type & style
    • Home type: SingleFamily
    • Property subtype: Single Family Residence
    Materials
    • Stucco
    • Roof: Composite Shingle
    Condition
    • Existing Home
    • New construction: No
    • Year built: 2005

    Utilities & green energy

    • Water: Municipal
    • Utilities for property: Phone Available
    Green energy
    • Indoor air quality: Radon System

    Community & HOA

    HOA
    • Services included: Covenant Enforcement
    • HOA fee: $52 quarterly
    Location
    • Region: Colorado Springs

    Financial & listing details

    • Price per square foot: $195/sqft
    • Tax assessed value: $483,662
    • Annual tax amount: $1,598
    • Date on market: 11/2/2024
    • Listing terms: Cash,Conventional,FHA,VA Loan

    Price history

    DateEventPrice
    5/1/2025Sold$485,000+2.1%$195/sqft
    Source: elevateMLS #1334373 Report a problem
    4/8/2025Contingent$475,000$191/sqft
    Source: elevateMLS #1334373 Report a problem
    4/8/2025Pending sale$475,000$191/sqft
    Source: REcolorado as distributed by MLS GRID #6576646 Report a problem
    4/4/2025Price change$475,000-3.1%$191/sqft
    Source: elevateMLS #1334373 Report a problem
    3/10/2025Price change$490,000-2%$197/sqft
    Source: elevateMLS #1334373 Report a problem
    1/14/2025Price change$499,999-2%$201/sqft
    Source: elevateMLS #1334373 Report a problem
    12/23/2024Price change$510,000-1.8%$205/sqft
    Source: elevateMLS #1334373 Report a problem
    11/20/2024Price change$519,500-1%$209/sqft
    Source: elevateMLS #1334373 Report a problem
    11/2/2024Listed for sale$525,000+131.2%$211/sqft
    Source: elevateMLS #1334373 Report a problem
    1/30/2006Sold$227,100$91/sqft
    Source: Public Record Report a problem

    Public tax history

    YearProperty taxesTax assessment
    2024$1,598 +15.6%$32,400
    2023$1,382 -4.1%$32,400 +36.7%
    2022$1,441 $23,710 -2.8%
    2021-- $24,390 +15.2%
    2020$1,266 +1.1%$21,170
    2019$1,252 +12.4%$21,170 +15.2%
    2018$1,114 +0.5%$18,370
    2017$1,108 -0.5%$18,370 -8.4%
    2016$1,114 -9.7%$20,060
    2015$1,234 -2.1%$20,060
    2014$1,260 $20,060
    2013-- --
    2012-- $20,050
    2011$1,122 $20,050 +11.3%
    2010-- $18,010
    2009-- $18,010 +3%
    2008-- $17,490
    2006-- $17,490
    Find assessor info on the county website

    Neighborhood: Powers

    Nearby schools

    GreatSchools rating
    Schools provided by the listing agent
    • Elementary: Ridgeview
    • Middle: Skyview
    • High: Vista Ridge
    • District: Falcon-49

    Source: elevateMLS. This data may not be complete. We recommend contacting the local school district to confirm school assignments for this home.

    Get a cash offer in 3 minutes
    Find out how much your home could sell for in as little as 3 minutes with a no-obligation cash offer.
    Estimated market value
    $466,800
    Get a cash offer in 3 minutes
    Find out how much your home could sell for in as little as 3 minutes with a no-obligation cash offer.
    Estimated market value
    $466,800