Nestled on a private 0.59-acre lot in the desirable Pinehurst neighborhood, this custom-built home offers luxurious living with five bedrooms and five bathrooms across 6,089 finished square feet. Step through the front door into an open-concept main floor designed for both everyday living and effortless entertaining. Gorgeous hardwood floors guide you past the dedicated home office into the heart of the home. The gourmet kitchen offers two kitchen islands, shaker style cabinets, quartz waterfall countertops, designer tile backsplash, professional grade appliances, and a walk-in pantry with full size wine fridge. Entertain in the elegant dining room with its stunning chandelier and gas fireplace. The great room features rustic wood ceiling beams, floor-to-ceiling stone fireplace flanked by built-in cabinets, and large windows that fill the space with natural light. The main level also features a spacious sitting room, laundry room, and a functional mudroom. Upstairs, the gorgeous primary bedroom suite includes a spa-like bathroom and walk-in closet. Three additional bedrooms, two bathrooms, a loft, and secondary laundry room complete the upper level. The walkout lower level showcases the family room, full bar, billiards area, guest bedroom, and indoor sport court. Don't miss the heated three car garage with a secured custom gun vault room. Outdoor living is just as impressive, with a generous deck, spiral staircase, and paver patio with firepit surrounded by professional landscaping. Located in the award-winning Minnetonka School District, this home is within walking distance of Minnetonka Middle School West, and minutes to boutique shops and restaurants in Downtown Excelsior.
Closed
$2,200,000
6653 Amberwood Ln, Chanhassen, MN 55317
5beds
6,513sqft
Single Family
Built in 2018
0.59 Acres Lot
$2,236,700 Zestimate®
$338/sqft
$5,233 Estimated rent
Home value
$2,236,700
$2.06M - $2.42M
$5,233/mo
Zestimate® history
Owner options
List your home for rent
$5,233/mo
Rent Zestimate®
Find your next renter with Zillow Rental Manager. Plus, with online applications, you can quickly screen prospective tenants – for free.
$5,233/mo
Rent Zestimate®
Refinance and save
$11,466/mo
Est. payment
Refinancing to a lower rate could help reduce your monthly payments and save thousands over the life of the loan.
$11,466/mo
Est. payment
Explore your selling options
Work with a Zillow partner agent
Leverage their expertise and Zillow's premium Showcase listings to get your home seen by more buyers.
Get startedList with your own agent
Get your home in front of millions of buyers by listing it on Zillow.
Learn how to do itSell it yourself
Take full control of how buyers see your home on Zillow by listing For Sale by Owner (FSBO).
List your homeWhat's special
Zillow last checked:
Listing updated:
Listed by:
Sarah E Polovitz 612-743-6801,
Compass,
Al Anderson 651-802-0271
Bought with:
Sarah E Polovitz
Compass
Al Anderson
Source: NorthstarMLS as distributed by MLS GRID,MLS#: 6733573
Facts & features
Interior
Bedrooms & bathrooms
- Bedrooms: 5
- Bathrooms: 5
- Full bathrooms: 1
- 3/4 bathrooms: 3
- 1/2 bathrooms: 1
Bedroom
- Level: Upper
- Area: 255 Square Feet
- Dimensions: 17x15
Bedroom 2
- Level: Upper
- Area: 195 Square Feet
- Dimensions: 15x13
Bedroom 3
- Level: Upper
- Area: 195 Square Feet
- Dimensions: 15x13
Bedroom 4
- Level: Upper
- Area: 143 Square Feet
- Dimensions: 13x11
Bedroom 5
- Level: Lower
- Area: 166.75 Square Feet
- Dimensions: 14.5x11.5
Primary bathroom
- Level: Upper
- Area: 304 Square Feet
- Dimensions: 19x16
Other
- Level: Lower
- Area: 377 Square Feet
- Dimensions: 26x14.5
Other
- Level: Lower
- Area: 99 Square Feet
- Dimensions: 11x9
Other
- Level: Lower
- Area: 97.5 Square Feet
- Dimensions: 13x7.5
Deck
- Area: 288 Square Feet
- Dimensions: 24x12
Dining room
- Level: Main
- Area: 155 Square Feet
- Dimensions: 15.5x10
Family room
- Level: Lower
- Area: 460 Square Feet
- Dimensions: 23x20
Great room
- Level: Main
- Area: 407 Square Feet
- Dimensions: 22x18.5
Kitchen
- Level: Main
- Area: 336 Square Feet
- Dimensions: 21x16
Loft
- Level: Upper
- Area: 208 Square Feet
- Dimensions: 16x13
Office
- Level: Main
- Area: 132 Square Feet
- Dimensions: 12x11
Other
- Level: Main
- Area: 76 Square Feet
- Dimensions: 9.5x8
Sitting room
- Level: Main
- Area: 100 Square Feet
- Dimensions: 10x10
Heating
- Forced Air
Cooling
- Central Air
Appliances
- Included: Air-To-Air Exchanger, Cooktop, Dishwasher, Disposal, Dryer, Exhaust Fan, Humidifier, Water Filtration System, Refrigerator, Stainless Steel Appliance(s), Wall Oven, Washer, Water Softener Owned
- Laundry: Laundry Room, Main Level, Sink, Upper Level
Features
- Basement: Daylight,Drain Tiled,Finished,Concrete,Storage Space,Sump Pump,Walk-Out Access
- Number of fireplaces: 2
- Fireplace features: Double Sided, Family Room, Gas, Living Room, Stone
Interior area
- Total structure area: 6,513
- Total interior livable area: 6,513 sqft
- Finished area above ground: 4,344
- Finished area below ground: 1,745
Property
Parking
- Total spaces: 3
- Parking features: Attached, Concrete, Garage Door Opener, Heated Garage, Insulated Garage
- Attached garage spaces: 3
- Has uncovered spaces: Yes
- Details: Garage Dimensions (32x28)
Accessibility
- Accessibility features: None
Features
- Levels: Two
- Stories: 2
- Patio & porch: Composite Decking, Covered, Deck, Patio
Lot
- Size: 0.59 Acres
- Dimensions: 90 x 220 x 178 x 212
- Features: Tree Coverage - Heavy
Details
- Foundation area: 2169
- Parcel number: 256110161
- Zoning description: Residential-Single Family
Construction
Type & style
- Home type: SingleFamily
- Property subtype: Single Family
Materials
- Roof: Age 8 Years or Less,Asphalt
Condition
- New construction: No
- Year built: 2018
Utilities & green energy
- Gas: Natural Gas
- Sewer: City Sewer/Connected
- Water: City Water/Connected
Community & HOA
Community
- Subdivision: Pinehurst 2nd Add
HOA
- Has HOA: Yes
- Services included: Shared Amenities
- HOA fee: $350 annually
- HOA name: Pinehurst Association
- HOA phone: 952-250-7300
Location
- Region: Chanhassen
Financial & listing details
- Price per square foot: $338/sqft
- Tax assessed value: $1,249,700
- Annual tax amount: $13,956
- Date on market: 7/23/2025
- Cumulative days on market: 26 days
- Road surface type: Paved
Price history
| Date | Event | Price |
|---|---|---|
| 10/7/2025 | Sold | $2,200,000-2.2%$338/sqft |
Source:  NorthstarMLS as distributed by MLS GRID #6733573 Report a problem NorthstarMLS as distributed by MLS GRID #6733573 Report a problem | ||
| 8/29/2025 | Pending sale | $2,250,000$345/sqft |
Source: NorthstarMLS as distributed by MLS GRID #6733573 Report a problem | ||
| 8/23/2025 | Listing removed | $2,250,000$345/sqft |
Source: NorthstarMLS as distributed by MLS GRID #6733573 Report a problem | ||
| 7/28/2025 | Listed for sale | $2,250,000+38.5%$345/sqft |
Source: NorthstarMLS as distributed by MLS GRID #6733573 Report a problem | ||
| 4/25/2018 | Sold | $1,625,000+465.2%$250/sqft |
Source: NorthstarMLS as distributed by MLS GRID #4945432 Report a problem | ||
| 6/14/2017 | Sold | $287,500$44/sqft |
Source: Public Record Report a problem | ||
Public tax history
| Year | Property taxes | Tax assessment |
|---|---|---|
| 2025 | $13,956 -0.1% | $1,249,700 +5.5% |
| 2024 | $13,970 +3.8% | $1,184,700 -2.8% |
| 2023 | $13,460 -3.9% | $1,218,900 +2.9% |
| 2022 | $14,012 +0.3% | $1,184,000 +6.8% |
| 2021 | $13,974 -2.7% | $1,108,400 +1.4% |
| 2020 | $14,356 +394% | $1,092,600 -0.8% |
| 2019 | $2,906 +9586.7% | $1,101,600 +450.8% |
| 2017 | $30 | $200,000 |
Find assessor info on the county website
Neighborhood: 55317
Nearby homes
- $1,886,6005 bd1 ba4.5k sqft2161 Pinehurst Dr, Chanhassen, MN 55317Off Market
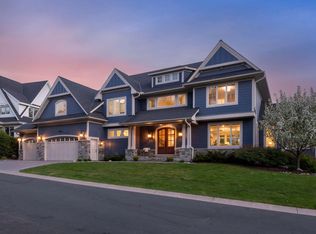
- $2,190,0005 bd5 ba6.5k sqft6671 Amberwood Ln, Chanhassen, MN 55317Sold
- $1,309,9005 bd4 ba4.7k sqft2171 Pinehurst Dr, Chanhassen, MN 55317Off Market
- $1,116,4005 bd5 ba4.1k sqft2151 Pinehurst Dr, Chanhassen, MN 55317Off Market
- $1,060,0005 bd5 ba4.8k sqft2181 Pinehurst Dr, Chanhassen, MN 55317Sold
- $1,459,0005 bd2 ba4.8k sqft6681 Amberwood Ln, CHANHASSEN, MN 55317Off Market
- $967,1004 bd4 ba4.5k sqft2244 Lake Lucy Rd, Chanhassen, MN 55317Off Market
- $1,609,1005 bd4 ba4.8k sqft6681 Amberwood Ln, Chanhassen, MN 55317Off Market
Nearby schools
GreatSchools rating
- 10/10Excelsior Elementary SchoolGrades: K-5Distance: 1.2 mi
- 9/10Minnetonka West Middle SchoolGrades: 6-8Distance: 0.2 mi
- 10/10Minnetonka Senior High SchoolGrades: 9-12Distance: 3.7 mi
Get a cash offer in 3 minutes
Find out how much your home could sell for in as little as 3 minutes with a no-obligation cash offer.
Estimated market value
$2,236,700
Get a cash offer in 3 minutes
Find out how much your home could sell for in as little as 3 minutes with a no-obligation cash offer.
Estimated market value
$2,236,700
- Minnesota
- Carver County
- Chanhassen
- 55317
- 6653 Amberwood Ln
Nearby cities
Nearby zip codes
Other Chanhassen Topics
