Welcome to Banning Drive, a very special neighborhood in Montclair that offers privacy just minutes from the vibrant Montclair Village. This rare single level, easy flow home is nestled among the trees in a peaceful setting. Thoughtfully renovated, Banning Drive combines serenity and optimal modern-day living. A chef’s kitchen opens up to a dining room and a large living room with floor-to-ceiling windows. Host gatherings or eat al fresco on the deck or side patio, among the flowers. Over $240K in updates include new interior and exterior paint, hardwood floors throughout, updated baths, EV charger, owned solar, newer roof, fresh landscaping and central A/C. The home also includes a spacious garage, storage room and dedicated workshop. Walk the flat Railroad Trail to Montclair Village to the Farmer's Market on Sundays or hike through the Redwood Regional Park. Easy access to Highways 13 and 24, the Bay Commuter Bus and Rockridge BART make for quick commutes. It would be easy to call this place home.
Sold for $1,076,000
$1,076,000
6653 Banning Dr, Oakland, CA 94611
3beds
1,388sqft
Single Family Residence
Built in 1952
4,386 Square Feet Lot
$1,064,300 Zestimate®
$775/sqft
$5,139 Estimated rent
Home value
$1,064,300
$958,000 - $1.18M
$5,139/mo
Zestimate® history
Owner options
List your home for rent
$5,139/mo
Rent Zestimate®
Find your next renter with Zillow Rental Manager. Plus, with online applications, you can quickly screen prospective tenants – for free.
$5,139/mo
Rent Zestimate®
Refinance and save
$6,875/mo
Est. payment
Refinancing to a lower rate could help reduce your monthly payments and save thousands over the life of the loan.
$6,875/mo
Est. payment
Explore your selling options
Work with a Zillow partner agent
Leverage their expertise and Zillow's premium Showcase listings to get your home seen by more buyers.
Get startedList with your own agent
Get your home in front of millions of buyers by listing it on Zillow.
Learn how to do itSell it yourself
Take full control of how buyers see your home on Zillow by listing For Sale by Owner (FSBO).
List your homeWhat's special
Peaceful settingDedicated workshopNestled among the treesSpacious garageSide patioSingle levelNewer roof
Zillow last checked:
Listing updated:
Listed by:
Janette Corby 510-220-2725,
Compass,
Louis Heystek DRE #01771666 510-928-5501,
Compass
Bought with:
Bahareh Nowee, DRE #02154175
The Grubb Company
Source: CCAR,MLS#: 41106297
Facts & features
Interior
Bedrooms & bathrooms
- Bedrooms: 3
- Bathrooms: 2
- Full bathrooms: 2
Rooms
- Room types: 3 Bedrooms, 2 Baths, Main Entry, Dining Room, Utility Room, Workshop
Bathroom
- Features: Shower Over Tub, Solid Surface, Tile, Window, Stall Shower, Closet
Kitchen
- Features: 220 Volt Outlet, Breakfast Bar, Stone Counters, Dishwasher, Electric Range/Cooktop, Disposal, Gas Range/Cooktop, Microwave, Range/Oven Free Standing, Refrigerator, Updated Kitchen
Heating
- Forced Air, Natural Gas
Cooling
- Ceiling Fan(s), Central Air
Appliances
- Included: Dishwasher, Electric Range, Gas Range, Microwave, Free-Standing Range, Refrigerator, Dryer, Washer, Gas Water Heater, Washer/Dryer Stacked
- Laundry: In Kitchen, Common Area
Features
- Breakfast Bar, Updated Kitchen
- Flooring: Hardwood, Tile
- Windows: Window Coverings
- Number of fireplaces: 1
- Fireplace features: Brick, Living Room, Wood Burning
Interior area
- Total structure area: 1,388
- Total interior livable area: 1,388 sqft
Property
Parking
- Total spaces: 2
- Parking features: Attached, Off Street, Garage Door Opener
- Attached garage spaces: 2
Features
- Levels: One
- Stories: 1
- Exterior features: Garden
- Pool features: None
- Fencing: Fenced,Wood
- Has view: Yes
- View description: Canyon, Hills
Lot
- Size: 4,386 Square Feet
- Features: Back Yard, Front Yard, Landscaped, Landscape Back
Details
- Parcel number: 48D730746
- Special conditions: Standard
Construction
Type & style
- Home type: SingleFamily
- Architectural style: Mid Century Modern
- Property subtype: Single Family Residence
Materials
- Stucco, Wood Siding
- Roof: Composition
Condition
- Existing
- New construction: No
- Year built: 1952
Utilities & green energy
- Electric: Photovoltaics Seller Owned, 220 Volts in Kitchen, 220 Volts in Laundry
- Utilities for property: Cable Available, Internet Available, Natural Gas Connected
Green energy
- Energy generation: Solar Power On Grid
Community & HOA
Community
- Subdivision: Montclair
HOA
- Has HOA: No
Location
- Region: Oakland
Financial & listing details
- Price per square foot: $775/sqft
- Tax assessed value: $818,431
- Date on market: 7/28/2025
Price history
| Date | Event | Price |
|---|---|---|
| 8/19/2025 | Sold | $1,076,000+34.7%$775/sqft |
Source:  CCAR #41106297 Report a problem CCAR #41106297 Report a problem | ||
| 8/6/2025 | Pending sale | $799,000$576/sqft |
Source: CCAR #41106297 Report a problem | ||
| 7/28/2025 | Listed for sale | $799,000+17.3%$576/sqft |
Source: CCAR #41106297 Report a problem | ||
| 1/9/2015 | Sold | $681,000+13.7%$491/sqft |
Source:  bridgeMLS/CCAR/Bay East AOR #40682495 Report a problem bridgeMLS/CCAR/Bay East AOR #40682495 Report a problem | ||
| 12/17/2014 | Pending sale | $599,000$432/sqft |
Source: Coldwell Banker Residential Brokerage - Oakland-Piedmont #40682495 Report a problem | ||
| 12/15/2014 | Listed for sale | $599,000$432/sqft |
Source: Coldwell Banker Residential Brokerage - Oakland-Piedmont #40682495 Report a problem | ||
Public tax history
| Year | Property taxes | Tax assessment |
|---|---|---|
| 2025 | -- | $818,431 +2% |
| 2024 | $11,882 -5% | $802,387 +2% |
| 2023 | $12,505 +2.5% | $786,657 +2% |
| 2022 | $12,201 +4.1% | $771,231 +2% |
| 2021 | $11,718 +1.1% | $756,114 +1% |
| 2020 | $11,591 +3.6% | $748,364 +2% |
| 2019 | $11,189 +6.1% | $733,695 +2% |
| 2018 | $10,549 | $719,312 +2% |
| 2017 | $10,549 +3.1% | $705,208 +2% |
| 2016 | $10,234 +437.1% | $691,384 +746.3% |
| 2015 | $1,905 | $81,695 +2% |
| 2014 | $1,905 | $80,094 +0.5% |
| 2013 | -- | $79,733 +2% |
| 2012 | -- | $78,169 +2% |
| 2011 | -- | $76,637 +0.8% |
| 2010 | -- | $76,064 -0.2% |
| 2009 | -- | $76,245 +2% |
| 2008 | -- | $74,751 +2% |
| 2007 | -- | $73,285 +2% |
| 2006 | -- | $71,848 +2% |
| 2005 | -- | $70,440 +2% |
| 2004 | -- | $69,062 +1.9% |
| 2003 | -- | $67,796 +2% |
| 2002 | -- | $66,467 +2% |
| 2001 | $1,130 | $65,163 |
Find assessor info on the county website
Neighborhood: Shepherd Canyon
Nearby homes
- $863,3002 bd2 ba1.4k sqft6647 Banning Dr, Oakland, CA 94611Off Market
- $1,221,2003 bd2 ba1.5k sqft6661 Banning Dr, Oakland, CA 94611Off Market
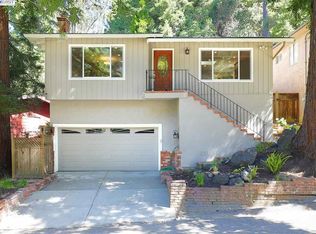
- $981,3003 bd2 ba1.6k sqft6639 Banning Dr, Oakland, CA 94611Off Market
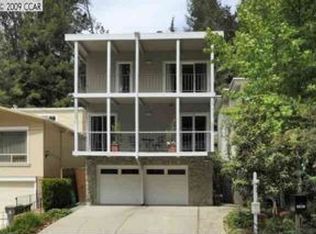
- $895,7003 bd2 ba1.3k sqft6667 Banning Dr, Oakland, CA 94611Off Market
- $950,0002 bd2 ba1.4k sqft6635 Banning Dr, Oakland, CA 94611Sold
- $716,8002 bd2 ba1.2k sqft6631 Banning Dr, Oakland, CA 94611Off Market
- $960,6003 bd2 ba1.5k sqft6656 Banning Dr, Oakland, CA 94611Off Market
- $1,154,2003 bd2 ba2k sqft6677 Banning Dr, Oakland, CA 94611Off Market
Nearby schools
GreatSchools rating
- 7/10Montclair Elementary SchoolGrades: K-5Distance: 1.1 mi
- 7/10Montera Middle SchoolGrades: 6-8Distance: 1 mi
- 6/10Skyline High SchoolGrades: 9-12Distance: 2.9 mi
Get a cash offer in 3 minutes
Find out how much your home could sell for in as little as 3 minutes with a no-obligation cash offer.
Estimated market value
$1,064,300
Get a cash offer in 3 minutes
Find out how much your home could sell for in as little as 3 minutes with a no-obligation cash offer.
Estimated market value
$1,064,300
- California
- Alameda County
- Oakland
- 94611
- Shepherd Canyon
- 6653 Banning Dr
Nearby cities
Nearby neighborhoods
Nearby zip codes
Other Oakland Topics
