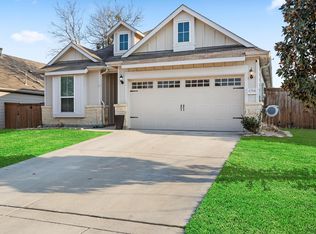
Discover this stunning 3-bedroom, 2-bathroom gem built in 2019 by Castlerock Homes. This pristine residence shines like a model home, offering the perfect blend of modern elegance and move-in-ready convenience. Nestled in a vibrant neighborhood of Homestead, you'll enjoy access to fantastic amenities including a sparkling pool with a splashpad, a fitness center, scenic walking/running trails-perfect for an active lifestyle. Step inside this like-new beauty where every detail feels fresh, yet all the worries of a new build are a thing of the past-there were no kinks to work out, but the peace of mind is priceless! The home comes equipped with a full irrigation system and a water softener, ensuring effortless maintenance and comfort. From the sleek finishes to the thoughtful design, this house is a must-see-schedule your tour today and experience perfection firsthand!
Sold
Price Unknown
6653 Bowie Cove, Schertz, TX 78108
3beds
1,706sqft
Single Family Residence
Built in 2019
8,712 Square Feet Lot
$353,000 Zestimate®
$--/sqft
$2,023 Estimated rent
Home value
$353,000
$328,000 - $381,000
$2,023/mo
Zestimate® history
Owner options
List your home for rent
$2,023/mo
Rent Zestimate®
Find your next renter with Zillow Rental Manager. Plus, with online applications, you can quickly screen prospective tenants – for free.
$2,023/mo
Rent Zestimate®
Refinance and save
$303/mo
Est. payment
Refinancing to a lower rate could help reduce your monthly payments and save thousands over the life of the loan.
$303/mo
Est. payment
Explore your selling options
Work with a Zillow partner agent
Leverage their expertise and Zillow's premium Showcase listings to get your home seen by more buyers.
Get startedList with your own agent
Get your home in front of millions of buyers by listing it on Zillow.
Learn how to do itSell it yourself
Take full control of how buyers see your home on Zillow by listing For Sale by Owner (FSBO).
List your homeWhat's special
Sleek finishesModern eleganceMove-in-ready convenienceLike-new beauty
Zillow last checked:
Listing updated:
Listed by:
Cynthia Johnson TREC #685184 (830) 515-8996,
Premier Hill Country Properties
Source: LERA MLS,MLS#: 1857100
Facts & features
Interior
Bedrooms & bathrooms
- Bedrooms: 3
- Bathrooms: 2
- Full bathrooms: 2
Primary bedroom
- Features: Split, Full Bath
- Area: 195
- Dimensions: 13 x 15
Bedroom 2
- Area: 121
- Dimensions: 11 x 11
Bedroom 3
- Area: 132
- Dimensions: 11 x 12
Primary bathroom
- Features: Tub/Shower Separate, Double Vanity
- Area: 72
- Dimensions: 12 x 6
Kitchen
- Area: 126
- Dimensions: 14 x 9
Living room
- Area: 224
- Dimensions: 14 x 16
Heating
- Central, Natural Gas
Cooling
- Central Air
Appliances
- Included: Gas Cooktop, Dishwasher, Plumbed For Ice Maker, Water Softener Owned
- Laundry: Washer Hookup, Dryer Connection
Features
- One Living Area, Two Eating Areas, Kitchen Island, Utility Room Inside, Open Floorplan, Ceiling Fan(s), Chandelier
- Flooring: Carpet, Saltillo Tile
- Windows: Window Coverings
- Has basement: No
- Number of fireplaces: 1
- Fireplace features: One, Living Room
Interior area
- Total structure area: 1,706
- Total interior livable area: 1,706 sqft
Property
Parking
- Total spaces: 1
- Parking features: One Car Garage
- Garage spaces: 1
Features
- Levels: One
- Stories: 1
- Patio & porch: Covered
- Exterior features: Sprinkler System
- Pool features: None, Community
- Fencing: Privacy
Lot
- Size: 8,712 Square Feet
Details
- Parcel number: 1G1443201302000000
Construction
Type & style
- Home type: SingleFamily
- Property subtype: Single Family Residence
Materials
- Stone, Siding
- Foundation: Slab
- Roof: Composition
Condition
- Pre-Owned
- New construction: No
- Year built: 2019
Details
- Builder name: Castlerock
Utilities & green energy
- Electric: NBU
- Gas: Center Point
- Sewer: Sewer System
- Water: City of Sche, Water System
Community & HOA
Community
- Features: Playground, Jogging Trails
- Subdivision: Homestead
HOA
- Has HOA: Yes
- HOA fee: $303 quarterly
- HOA name: HOMESTEAD RESIDENTIAL C/O CCMC
Location
- Region: Schertz
Financial & listing details
- Tax assessed value: $384,853
- Annual tax amount: $7,162
- Date on market: 4/10/2025
- Cumulative days on market: 69 days
- Listing terms: Conventional,FHA,VA Loan,Cash
Price history
| Date | Event | Price |
|---|---|---|
| 7/14/2025 | Sold | -- |
Source:  LERA MLS #1857100 Report a problem LERA MLS #1857100 Report a problem | ||
| 6/19/2025 | Pending sale | $366,500$215/sqft |
Source: LERA MLS #1857100 Report a problem | ||
| 6/11/2025 | Contingent | $366,500$215/sqft |
Source: LERA MLS #1857100 Report a problem | ||
| 5/23/2025 | Price change | $366,500-1.3%$215/sqft |
Source: LERA MLS #1857100 Report a problem | ||
| 4/10/2025 | Listed for sale | $371,500+42.9%$218/sqft |
Source: LERA MLS #1857100 Report a problem | ||
| 9/27/2019 | Sold | -- |
Source: eXp Realty #25819833 Report a problem | ||
| 5/15/2019 | Listed for sale | $259,990$152/sqft |
Source: eXp Realty, LLC #1383999 Report a problem | ||
Public tax history
| Year | Property taxes | Tax assessment |
|---|---|---|
| 2025 | $3,564 -40.7% | $384,853 +4.4% |
| 2024 | $6,008 -2.8% | $368,486 -2.1% |
| 2023 | $6,178 -9.8% | $376,251 +10% |
| 2022 | $6,852 +2.7% | $342,046 +10% |
| 2021 | $6,669 +7.9% | $310,951 +9.5% |
| 2020 | $6,179 | $283,893 +187.7% |
| 2019 | -- | $98,677 +195.5% |
| 2018 | $797 | $33,395 |
Find assessor info on the county website
Neighborhood: 78108
Nearby homes
- $373,8003 bd2 ba1.9k sqft6657 Bowie Cv, Schertz, TX 78108Off Market

- $482,2004 bd4 ba2.5k sqft6649 Bowie Cv, Schertz, TX 78108Off Market
- $368,6003 bd2 ba2k sqft6645 Bowie Cv, Schertz, TX 78108Off Market
- $--3 bd2 ba1.8k sqft6788 Concho Crk, Schertz, TX 78108Sold
- $395,5003 bd3 ba2.3k sqft6661 Bowie Cv, Schertz, TX 78108Off Market
- $--3 bd2 ba1.7k sqft6784 Concho Crk, Schertz, TX 78108Sold
- $338,9993 bd2 ba1.7k sqft6792 Concho Crk, Schertz, TX 78108For Sale
- $368,2003 bd2 ba1.9k sqft6780 Concho Crk, Schertz, TX 78108Off Market
Nearby schools
GreatSchools rating
- 6/10John A Sippel Elementary SchoolGrades: PK-4Distance: 2 mi
- 6/10Dobie Junior High SchoolGrades: 7-8Distance: 4.9 mi
- 7/10Byron P Steele II High SchoolGrades: 9-12Distance: 3.8 mi
Schools provided by the listing agent
- Elementary: John A Sippel
- Middle: Elaine Schlather
- High: Byron Steele High
- District: Schertz-Cibolo-Universal City Isd
Source: LERA MLS. This data may not be complete. We recommend contacting the local school district to confirm school assignments for this home.
Get a cash offer in 3 minutes
Find out how much your home could sell for in as little as 3 minutes with a no-obligation cash offer.
Estimated market value
$353,000
Get a cash offer in 3 minutes
Find out how much your home could sell for in as little as 3 minutes with a no-obligation cash offer.
Estimated market value
$353,000
- Texas
- Guadalupe County
- Schertz
- 78108
- 6653 Bowie Cove
Nearby cities
Nearby zip codes
Other Schertz Topics
