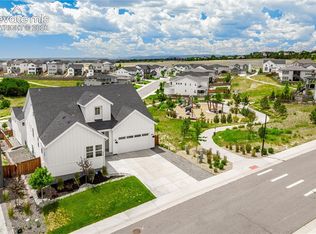
Skip the construction wait without compromising on luxury in this beautifully upgraded, move-in-ready home in sought-after Castle Pines. Built in 2024 and first occupied by the sellers in May 2025, this lightly lived-in residence offers the feel of new construction with the benefit of completed upgrades, landscaping, and outdoor living enhancements already in place. Designed for both everyday comfort and effortless entertaining, the home features 6 bedrooms, 5.5 bathrooms, and an expansive open-concept layout filled with natural light. The gourmet kitchen offers abundant cabinetry, quartz counters, generous workspace, and seamless flow into the dining and living areas. Upstairs, enjoy a spacious loft, a private junior suite, and a serene primary retreat with a spa-inspired 5-piece bath and oversized walk-in closet. The finished basement adds exceptional flexibility with a large recreation area, bedroom, full bathroom, and wet bar/kitchenette. Additional highlights include a 3-car garage with extra storage, smart-home features, Hunter Douglas programmable interior shades, and thoughtful upgrades throughout. Step outside to a professionally completed backyard oasis finished in summer 2025, featuring full landscaping, irrigation, landscape lighting, premium materials, and a covered patio enhanced by Fortress Ultra motorized exterior patio shades with a Keder track system—creating a more comfortable, private, and usable outdoor living space. Every detail has already been thoughtfully completed, saving you the time, expense, and uncertainty of finishing a new build. This is a rare opportunity to enjoy luxury, comfort, and convenience from day one.
Accepting backups
$1,150,000
6653 Bridle Creek Point, Castle Pines, CO 80108
6beds
4,394sqft
:
Get pre-qualified$7,229/mo
Single Family Residence
Built in 2024
6,055 Square Feet Lot
$-- Zestimate®
$262/sqft
$146/mo HOA
What's special
- 48 days |
- 396 |
- 29 |
Zillow last checked:
Listing updated:
Listed by:
Valerie Franklin 303-489-9217 valerie.franklin@redfin.com,
Redfin Corporation
Source: REcolorado as distributed by MLS GRID,MLS#: 7603803
Facts & features
Interior
Bedrooms & bathrooms
- Bedrooms: 6
- Bathrooms: 6
- Full bathrooms: 4
- 3/4 bathrooms: 1
- 1/2 bathrooms: 1
- Main level bathrooms: 2
- Main level bedrooms: 1
Bedroom
- Description: Carpet
- Level: Main
- Area: 168 Square Feet
- Dimensions: 14 x 12
Bedroom
- Description: Primary Suite
- Features: Primary Suite
- Level: Upper
- Area: 221 Square Feet
- Dimensions: 17 x 13
Bedroom
- Description: Carpet
- Level: Upper
- Area: 143 Square Feet
- Dimensions: 13 x 11
Bedroom
- Description: Carpet
- Level: Upper
- Area: 154 Square Feet
- Dimensions: 11 x 14
Bedroom
- Description: Carpet
- Level: Upper
- Area: 180 Square Feet
- Dimensions: 18 x 10
Bedroom
- Description: Carpet
- Level: Basement
- Area: 140 Square Feet
- Dimensions: 10 x 14
Bathroom
- Description: En-Suite
- Features: En Suite Bathroom
- Level: Main
- Area: 28 Square Feet
- Dimensions: 7 x 4
Bathroom
- Description: Hall Bath
- Level: Main
- Area: 25 Square Feet
- Dimensions: 5 x 5
Bathroom
- Description: Dual Vanities
- Features: En Suite Bathroom, Primary Suite
- Level: Upper
- Area: 312 Square Feet
- Dimensions: 26 x 12
Bathroom
- Description: En-Suite
- Features: En Suite Bathroom
- Level: Upper
- Area: 35 Square Feet
- Dimensions: 7 x 5
Bathroom
- Description: Dual Vanity
- Level: Upper
- Area: 50 Square Feet
- Dimensions: 10 x 5
Bathroom
- Description: Hall Bath
- Level: Basement
- Area: 45 Square Feet
- Dimensions: 5 x 9
Dining room
- Description: Dining Room
- Level: Main
- Area: 154 Square Feet
- Dimensions: 14 x 11
Family room
- Description: Loft
- Level: Upper
- Area: 294 Square Feet
- Dimensions: 21 x 14
Family room
- Description: Rec Room
- Level: Basement
- Area: 462 Square Feet
- Dimensions: 33 x 14
Kitchen
- Description: Gourmet Kitchen
- Level: Main
- Area: 170 Square Feet
- Dimensions: 17 x 10
Kitchen
- Description: Kitchenette, Wet Bar
- Level: Basement
- Area: 54 Square Feet
- Dimensions: 6 x 9
Laundry
- Description: 2nd Floor Laundry Room
- Level: Upper
- Area: 54 Square Feet
- Dimensions: 6 x 9
Living room
- Description: Fireplace
- Level: Main
- Area: 210 Square Feet
- Dimensions: 14 x 15
Office
- Description: Carpet
- Level: Main
- Area: 90 Square Feet
- Dimensions: 9 x 10
Heating
- Natural Gas
Cooling
- Central Air
Appliances
- Included: Bar Fridge, Convection Oven, Cooktop, Dishwasher, Disposal, Dryer, Humidifier, Microwave, Oven, Range, Range Hood, Refrigerator, Self Cleaning Oven, Tankless Water Heater, Washer
- Laundry: Laundry Closet
Features
- Audio/Video Controls, Entrance Foyer, Five Piece Bath, High Ceilings, Kitchen Island, Open Floorplan, Pantry, Primary Suite, Quartz Counters, Radon Mitigation System, Smart Thermostat, Smoke Free, Solid Surface Counters, Walk-In Closet(s), Wet Bar, Wired for Data
- Flooring: Laminate, Tile
- Windows: Window Coverings
- Basement: Finished
- Number of fireplaces: 1
- Fireplace features: Gas, Living Room
Interior area
- Total structure area: 4,394
- Total interior livable area: 4,394 sqft
- Finished area above ground: 3,125
- Finished area below ground: 1,269
Property
Parking
- Total spaces: 3
- Parking features: Concrete, Exterior Access Door, Lighted, Garage Door Opener, Tandem
- Attached garage spaces: 3
Features
- Levels: Two
- Stories: 2
- Patio & porch: Covered, Deck, Front Porch, Patio
- Exterior features: Garden, Gas Valve, Lighting, Private Yard, Rain Gutters, Smart Irrigation
- Fencing: Full
Lot
- Size: 6,055 Square Feet
- Features: Cul-De-Sac, Landscaped, Sprinklers In Front, Sprinklers In Rear
Details
- Parcel number: R0618097
- Special conditions: Standard
Construction
Type & style
- Home type: SingleFamily
- Architectural style: Contemporary
- Property subtype: Single Family Residence
Materials
- Vinyl Siding
- Roof: Composition
Condition
- Year built: 2024
Utilities & green energy
- Electric: 220 Volts, 220 Volts in Garage
- Sewer: Public Sewer
- Water: Public
- Utilities for property: Cable Available, Electricity Connected, Internet Access (Wired), Natural Gas Connected, Phone Available
Green energy
- Energy efficient items: HVAC, Insulation, Lighting, Water Heater, Windows
Community & HOA
Community
- Security: Carbon Monoxide Detector(s), Smart Locks, Video Doorbell
- Subdivision: The Canyons
HOA
- Has HOA: Yes
- Amenities included: Clubhouse, Fitness Center, Park, Playground, Pool, Tennis Court(s), Trail(s)
- Services included: Recycling, Snow Removal, Trash
- HOA fee: $146 monthly
- HOA name: The Canyons
- HOA phone: 303-482-2213
Location
- Region: Castle Pines
Financial & listing details
- Price per square foot: $262/sqft
- Tax assessed value: $668,137
- Annual tax amount: $7,393
- Date on market: 6/5/2026
- Listing terms: Cash,Conventional,FHA,VA Loan
- Exclusions: Sellers Personal Property
- Ownership: Individual
- Electric utility on property: Yes
- Road surface type: Paved
Estimated market value
Not available
Estimated sales range
Not available
Not available
Price history
| Date | Event | Price |
|---|---|---|
| 7/21/2026 | Pending sale | $1,150,000$262/sqft |
Source:  REcolorado as distributed by MLS GRID #7603803 Report a problem REcolorado as distributed by MLS GRID #7603803 Report a problem | ||
| 6/5/2026 | Listed for sale | $1,150,000-5.1%$262/sqft |
Source: REcolorado as distributed by MLS GRID #7603803 Report a problem | ||
| 4/18/2025 | Sold | $1,211,804$276/sqft |
Source: Public Record Report a problem | ||
| 9/15/2024 | Price change | $1,211,804+0%$276/sqft |
Source:  Shea Homes Report a problem Shea Homes Report a problem | ||
| 9/13/2024 | Price change | $1,211,404+0.1%$276/sqft |
Source: Shea Homes Report a problem | ||
| 8/19/2024 | Price change | $1,210,554-0.1%$276/sqft |
Source: Shea Homes Report a problem | ||
| 7/25/2024 | Price change | $1,211,554+5.8%$276/sqft |
Source: Shea Homes Report a problem | ||
| 7/23/2024 | Price change | $1,145,265+2.6%$261/sqft |
Source: Shea Homes Report a problem | ||
| 7/14/2024 | Price change | $1,116,565+0.1%$254/sqft |
Source: Shea Homes Report a problem | ||
| 7/13/2024 | Price change | $1,115,815-0.4%$254/sqft |
Source: Shea Homes Report a problem | ||
| 6/23/2024 | Price change | $1,119,815+5.8%$255/sqft |
Source: Shea Homes Report a problem | ||
| 5/14/2024 | Listed for sale | $1,058,110$241/sqft |
Source: Shea Homes Report a problem | ||
Public tax history
| Year | Property taxes | Tax assessment |
|---|---|---|
| 2025 | $6,553 +15.2% | $41,760 +6.3% |
| 2024 | $5,686 +209.4% | $39,300 +18.4% |
| 2023 | $1,838 | $33,190 +195.8% |
| 2022 | -- | $11,220 |
Find assessor info on the county website
Monthly payment
Est. payment
Payment breakdown
Explore the cost of this home by adjusting the details. Changes won't be saved.Climate risks
Neighborhood: 80108
Nearby schools
GreatSchools rating
- 8/10Timber Trail Elementary SchoolGrades: PK-5Distance: 2.1 mi
- 8/10Rocky Heights Middle SchoolGrades: 6-8Distance: 5 mi
- 9/10Rock Canyon High SchoolGrades: 9-12Distance: 5.2 mi
Schools provided by the listing agent
- Elementary: Timber Trail
- Middle: Rocky Heights
- High: Rock Canyon
- District: Douglas RE-1
Source: REcolorado as distributed by MLS GRID. This data may not be complete. We recommend contacting the local school district to confirm school assignments for this home.
- $1,349,761-- bd-- ba-- sqft6663 Bridle Creek Point, Castle Pines, CO 80108Sold
- $1,274,4005 bd5 ba3.7k sqft6643 Bridle Creek Point, Castle Pines, CO 80108Sold
- $931,1154 bd3 ba2.9k sqft6633 Bridle Creek Point, Castle Pines, CO 80108Sold

- $1,023,5405 bd5 ba3.7k sqft6673 Bridle Creek Point, Castle Pines, CO 80108Sold
- $1,020,0004 bd3 ba2.9k sqft6656 Bridle Creek Point, Castle Pines, CO 80108Sold
- $1,110,2645 bd5 ba3.2k sqft6646 Bridle Creek Point, Castle Pines, CO 80108Sold
- $949,0004 bd4 ba3.7k sqft6664 Bridle Crk, Castle Pines, CO 80108Sold
- $949,900-- bd-- ba-- sqft1181 Bridlespur Ct, Castle Pines, CO 80108Sold
A local agent can set up tours, give advice and negotiate with sellers.
Similar homes
- $1,125,0005 bd6 ba4.7k sqft6485 Saddlesmith Street, Castle Pines, CO 80108For Sale

 MLS ID #3836399, Sarah Phillips, Compass - Denver. REcolorado as distributed by MLS GRID
 - $1,175,0005 bd5 ba5.7k sqft6440 Kenzie Cir, Castle Pines, CO 80108For Sale
 MLS ID #3714340, Steven Thayer, Keller Williams Action Realty, LLC. elevateMLS
 - $1,175,0008 bd5 ba6.3k sqft7112 Medalist Court, Castle Pines, CO 80108For Sale
 MLS ID #8151988, Shea Coplen, Keller Williams DTC. REcolorado as distributed by MLS GRID
 - $1,225,0003 bd4 ba3.9k sqft2111 Rim Ridge Drive, Castle Pines, CO 80108For Sale
 MLS ID #8298581, Matthew Schlitt, LIV Sotheby's International Realty. REcolorado as distributed by MLS GRID
 - $1,120,0005 bd5 ba5k sqft3428 Fellswoop Ct, Castle Rock, CO 80108For SaleMLS ID #8116627, Sudhir Kumar Peri, Full Circle Realty CO. REcolorado as distributed by MLS GRID
- $1,250,0005 bd5 ba5k sqftThe Retreat Collection, Castle Pines, CO 80108New ConstructionMLS ID #7041897, Nichelle Phillips, Lifestyle International Realty. REcolorado as distributed by MLS GRID
- $1,299,0005 bd6 ba5.8k sqft7139 Bellcove Trail, Castle Pines, CO 80108For SaleMLS ID #5342284, Jacci Geiger, Kentwood Real Estate Cherry Creek. REcolorado as distributed by MLS GRID
- $965,0003 bd3 ba4.7k sqft2105 Bellcove Drive, Castle Rock, CO 80108For SaleMLS ID #7201808, Matthew Schlitt, LIV Sotheby's International Realty. REcolorado as distributed by MLS GRID
- $1,100,0005 bd4 ba5k sqft3462 Alta Sierra Way, Castle Rock, CO 80108For Sale
 MLS ID #1062670, Maegen Merian, HomeSmart. IRES as distributed by MLS GRID
 - $765,0004 bd4 ba3.5k sqft410 Hyde Park Circle, Castle Pines, CO 80108For SaleMLS ID #2613844, Jackie Stratton, LIV Sotheby's International Realty. REcolorado as distributed by MLS GRID
- $789,0004 bd4 ba2.6k sqft1747 Stable View Drive, Castle Pines, CO 80108For SaleMLS ID #8613709, India Niedens, Your Castle Real Estate Inc. REcolorado as distributed by MLS GRID
- $1,249,0003 bd4 ba3.7k sqft7340 Timberstone St, Castle Pines, CO 80108New ConstructionShea Homes
- $775,0004 bd4 ba2.7k sqft1556 Stablecross Drive, Castle Pines, CO 80108For SaleMLS ID #7267247, Linda Clure, LIV Sotheby's International Realty. REcolorado as distributed by MLS GRID
- $1,250,0006 bd5 ba6.5k sqft14341 Beebalm Loop, Parker, CO 80134For SaleMLS ID #8652566, EmpowerHome Team Colorado, Keller Williams Realty Northern Colorado. REcolorado as distributed by MLS GRID
- $1,050,0004 bd4 ba5.4k sqft10425 Carriage Club Dr, Lone Tree, CO 80124For SaleMLS ID #1064785, Bret Weinstein, Guide Real Estate. IRES as distributed by MLS GRID
- $775,0005 bd5 ba4.1k sqft7755 Solstice Way, Castle Rock, CO 80108For SaleMLS ID #3416918, Trenton Stringari, Genesis Realty. REcolorado as distributed by MLS GRID
- $1,495,0004 bd4 ba4.5k sqft5083 Hidden Pond Place, Castle Rock, CO 80108For SaleMLS ID #2784228, Kendall Baker, Kentwood Real Estate Cherry Creek. REcolorado as distributed by MLS GRID
- $1,160,0004 bd4 ba5.1k sqft22463 E Mosey Circle, Parker, CO 80138For SaleMLS ID #3409889, Andrea Wright, LIV Sotheby's International Realty. REcolorado as distributed by MLS GRID
- $899,0004 bd3 ba4.7k sqft3208 Carabiner Street, Castle Rock, CO 80108For SaleMLS ID #6809691, Lauren Christmas, Realty One Group Premier. REcolorado as distributed by MLS GRID
- $980,0005 bd5 ba4.7k sqft1081 Foursome Drive, Castle Rock, CO 80104For SaleMLS ID #2972958, Kevin Capra, Compass - Denver. REcolorado as distributed by MLS GRID
