Exceptional Single-Story Home with Finished Walk-Out Basement Backing Open Space in The Canyons. Enjoy breathtaking sunsets and serene open-space views from both the covered back deck and expansive basement patio of this beautifully finished walk-out ranch, positioned on a premium lot. Numerous recent upgrades and high-quality finishes completed within the past few months make this home truly move-in ready—a must-see! Inside, elevated design shines throughout with soaring 10’ main-level ceilings and a stunning open gourmet kitchen featuring ceiling-height upper stacker cabinets, premium cabinetry, and an expansive layout ideal for both everyday living and entertaining. The enlarged laundry room offers extensive custom cabinetry for exceptional storage and convenience. Wide-plank LVP/laminate flooring flows seamlessly across the main level and down the stairs, complemented by a custom stair railing that enhances the home’s open, modern aesthetic. The serene primary suite is a true retreat, complete with a spa-inspired five-piece bath highlighted by a brand-new freestanding soaking tub. Custom plantation shutters grace the main-level bedrooms, while the great room and dining area are finished with elegant custom blinds. The newly completed walk-out basement significantly expands the home’s living space, offering a spacious media/bonus room, an impressive wet bar with beverage refrigerator, dishwasher, and disposal, a bright secondary great room, a generously sized bedroom with a large walk-in closet, and abundant, thoughtfully organized storage. Outdoor living is equally refined with professional landscaping, an expansive concrete patio, a 3’ concrete side walkway, and widened driveway pads for easy parking and garage access. Beautifully maintained and truly MOVE-IN READY. Residents enjoy resort-style amenities including scenic trails, pickleball courts, a pool, clubhouse, The Exchange coffee house, and the new Canyon House restaurant—all just moments from your door.
Sold for $1,055,000
$1,055,000
6653 Bridlespur Street, Castle Pines, CO 80108
3beds
4,156sqft
Single Family Residence
Built in 2025
6,272 Square Feet Lot
$1,051,700 Zestimate®
$254/sqft
$4,600 Estimated rent
Home value
$1,051,700
$999,000 - $1.10M
$4,600/mo
Zestimate® history
Owner options
List your home for rent
$4,600/mo
Rent Zestimate®
Find your next renter with Zillow Rental Manager. Plus, with online applications, you can quickly screen prospective tenants – for free.
$4,600/mo
Rent Zestimate®
Refinance and save
$6,289/mo
Est. payment
Refinancing to a lower rate could help reduce your monthly payments and save thousands over the life of the loan.
$6,289/mo
Est. payment
Explore your selling options
Work with a Zillow partner agent
Leverage their expertise and Zillow's premium Showcase listings to get your home seen by more buyers.
Get startedList with your own agent
Get your home in front of millions of buyers by listing it on Zillow.
Learn how to do itSell it yourself
Take full control of how buyers see your home on Zillow by listing For Sale by Owner (FSBO).
List your homeWhat's special
Zillow last checked:
Listing updated:
Listed by:
Terry Wheeler 303-638-6800 ACWHEEL@COMCAST.NET,
Equity Colorado Real Estate
Bought with:
Seth Jones, 100075041
LIV Sotheby's International Realty
Source: REcolorado as distributed by MLS GRID,MLS#: 3947546
Facts & features
Interior
Bedrooms & bathrooms
- Bedrooms: 3
- Bathrooms: 4
- Full bathrooms: 1
- 3/4 bathrooms: 2
- 1/2 bathrooms: 1
- Main level bathrooms: 3
- Main level bedrooms: 2
Bedroom
- Description: Primary Bedroom With Views And Custom Plantation Shutters
- Features: Primary Suite
- Level: Main
- Area: 205.92 Square Feet
- Dimensions: 13.2 x 15.6
Bedroom
- Description: Secondary Bedroom
- Features: Primary Suite
- Level: Main
- Area: 138.43 Square Feet
- Dimensions: 10.9 x 12.7
Bedroom
- Description: Basement Bedroom With Large Walk-In Closet And Views Of The Open Space
- Features: Primary Suite
- Level: Basement
- Area: 142.74 Square Feet
- Dimensions: 11.7 x 12.2
Bathroom
- Description: Basement Bathroom, All New Everything! Including Shower Door
- Level: Basement
- Area: 45 Square Feet
- Dimensions: 5 x 9
Bathroom
- Description: Main Level Bathroom
- Features: En Suite Bathroom
- Level: Main
- Area: 43 Square Feet
- Dimensions: 5 x 8.6
Bathroom
- Description: Main Level 1/2 Bathroom
- Level: Main
- Area: 27.5 Square Feet
- Dimensions: 5 x 5.5
Bathroom
- Description: Large - Full 5 Piece With Free Standing Bathtub!!
- Features: Primary Suite
- Level: Main
- Area: 175.49 Square Feet
- Dimensions: 10.9 x 16.1
Den
- Description: Added Barn Door To Close For Privacy.
- Level: Main
- Area: 143.75 Square Feet
- Dimensions: 11.5 x 12.5
Family room
- Description: Large Open Rec Room With Views!
- Level: Basement
- Area: 783 Square Feet
- Dimensions: 27 x 29
Great room
- Description: Open With Views! Custom Window Coverings!!
- Level: Main
- Area: 239.2 Square Feet
- Dimensions: 13 x 18.4
Kitchen
- Description: Open Gourmet With Stacker Cabinets
- Level: Main
- Area: 177.45 Square Feet
- Dimensions: 10.5 x 16.9
Media room
- Description: Large Media Rm With Tv Hookups Plus A Closet.
- Level: Basement
- Area: 203.75 Square Feet
- Dimensions: 12.5 x 16.3
Heating
- Forced Air, Natural Gas
Cooling
- Central Air
Appliances
- Included: Bar Fridge, Convection Oven, Cooktop, Dishwasher, Disposal, Gas Water Heater, Microwave, Oven, Range Hood, Refrigerator, Self Cleaning Oven, Wine Cooler
Features
- Five Piece Bath, High Ceilings, Kitchen Island, Open Floorplan, Primary Suite, Quartz Counters, Smoke Free, Solid Surface Counters, Walk-In Closet(s), Wet Bar, Wired for Data
- Flooring: Laminate
- Windows: Double Pane Windows, Window Coverings, Window Treatments
- Basement: Finished,Full,Sump Pump,Walk-Out Access
- Number of fireplaces: 1
- Fireplace features: Gas, Great Room
Interior area
- Total structure area: 4,156
- Total interior livable area: 4,156 sqft
- Finished area above ground: 2,078
- Finished area below ground: 1,550
Property
Parking
- Total spaces: 2
- Parking features: Dry Walled, Insulated Garage, Oversized
- Attached garage spaces: 2
Features
- Levels: One
- Stories: 1
- Patio & porch: Covered, Deck, Front Porch, Patio
- Fencing: Full
Lot
- Size: 6,272 Square Feet
- Features: Greenbelt, Landscaped, Open Space, Sprinklers In Front, Sprinklers In Rear
Details
- Parcel number: R0618142
- Special conditions: Standard
Construction
Type & style
- Home type: SingleFamily
- Architectural style: Traditional
- Property subtype: Single Family Residence
Materials
- Brick, Wood Siding
- Foundation: Concrete Perimeter, Slab
- Roof: Composition
Condition
- Year built: 2025
Details
- Builder model: Adelyn / Scout / 4076
- Builder name: Shea Homes
Utilities & green energy
- Electric: 110V, 220 Volts
- Sewer: Public Sewer
- Water: Public
Community & HOA
Community
- Security: Carbon Monoxide Detector(s), Smoke Detector(s), Video Doorbell
- Subdivision: The Canyons
HOA
- Has HOA: Yes
- Amenities included: Playground, Pool, Trail(s)
- Services included: Maintenance Grounds, Recycling, Road Maintenance, Snow Removal, Trash
- HOA fee: $141 monthly
- HOA name: Advanced Property Management
- HOA phone: 303-903-9760
- Second HOA fee: $30 monthly
- Second HOA name: Canyons Metro District
- Second HOA phone: 303-482-2213
Location
- Region: Castle Pines
Financial & listing details
- Price per square foot: $254/sqft
- Tax assessed value: $541,383
- Annual tax amount: $11,529
- Date on market: 11/25/2025
- Listing terms: Cash,Conventional,FHA,Jumbo,VA Loan
- Exclusions: Owners Personal Items. Washer & Dryer
- Ownership: Agent Owner
- Road surface type: Paved
Price history
| Date | Event | Price |
|---|---|---|
| 2/17/2026 | Sold | $1,055,000-1.9%$254/sqft |
Source:  REcolorado as distributed by MLS GRID #3947546 Report a problem REcolorado as distributed by MLS GRID #3947546 Report a problem | ||
| 1/9/2026 | Pending sale | $1,075,000$259/sqft |
Source: REcolorado as distributed by MLS GRID #3947546 Report a problem | ||
| 1/7/2026 | Price change | $1,075,000-2.1%$259/sqft |
Source: REcolorado as distributed by MLS GRID #3947546 Report a problem | ||
| 12/6/2025 | Price change | $1,098,000-3.6%$264/sqft |
Source: REcolorado as distributed by MLS GRID #3947546 Report a problem | ||
| 11/25/2025 | Listed for sale | $1,139,000+29.2%$274/sqft |
Source: REcolorado as distributed by MLS GRID #3947546 Report a problem | ||
| 5/16/2025 | Sold | $881,300-4.4%$212/sqft |
Source: Public Record Report a problem | ||
| 4/16/2025 | Pending sale | $922,315$222/sqft |
Source: REcolorado as distributed by MLS GRID #3698540 Report a problem | ||
| 2/14/2025 | Listed for sale | $922,315$222/sqft |
Source:  Shea Homes Report a problem Shea Homes Report a problem | ||
Public tax history
| Year | Property taxes | Tax assessment |
|---|---|---|
| 2025 | $6,641 +15.2% | $33,840 -15% |
| 2024 | $5,763 +213.6% | $39,830 +18.4% |
| 2023 | $1,838 | $33,640 +199.8% |
| 2022 | -- | $11,220 |
Find assessor info on the county website
Neighborhood: 80108
Nearby homes
- $1,127,8355 bd5 ba3.6k sqft6663 Bridlespur St, Castle Pines, CO 80108Sold
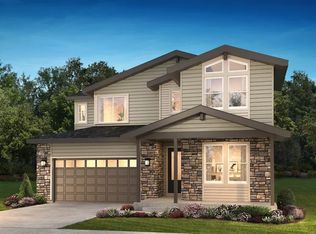
- $1,113,005-- bd-- ba-- sqft6643 Bridlespur St, Castle Pines, CO 80108Sold
- $1,304,3486 bd5 ba5.4k sqft6673 Bridlespur St, Castle Pines, CO 80108Sold

- $1,152,6705 bd5 ba4.6k sqft6633 Bridlespur St, Castle Pines, CO 80108Sold

- $1,042,2304 bd3 ba2.9k sqft6683 Bridlespur St, Castle Pines, CO 80108Sold
- $965,0004 bd3 ba4.1k sqft6693 Bridle Crk, Castle Pines, CO 80108Sold
- $129,046-- bd-- ba-- sqft1155 Bridlespur Ct, Castle Pines, CO 80108Off Market
- $1,163,8035 bd5 ba3.2k sqft6623 Bridlespur St, Castle Pines, CO 80108Sold
Nearby schools
GreatSchools rating
- 8/10Timber Trail Elementary SchoolGrades: PK-5Distance: 2 mi
- 8/10Rocky Heights Middle SchoolGrades: 6-8Distance: 4.9 mi
- 9/10Rock Canyon High SchoolGrades: 9-12Distance: 5.2 mi
Schools provided by the listing agent
- Elementary: Timber Trail
- Middle: Rocky Heights
- High: Rock Canyon
- District: Douglas RE-1
Source: REcolorado as distributed by MLS GRID. This data may not be complete. We recommend contacting the local school district to confirm school assignments for this home.
Get a cash offer in 3 minutes
Find out how much your home could sell for in as little as 3 minutes with a no-obligation cash offer.
Estimated market value
$1,051,700
Get a cash offer in 3 minutes
Find out how much your home could sell for in as little as 3 minutes with a no-obligation cash offer.
Estimated market value
$1,051,700
- Colorado
- Douglas County
- Castle Pines
- 80108
- 6653 Bridlespur Street
Nearby cities
Nearby zip codes
Other Castle Pines Topics
