Spectacular custom-built luxury home, nestled in the exclusive gated community of The Reserve, with breathtaking views of the 3rd hole at Temple Hills. Zoned for the highly sought-after Grassland school district, this home is perfect for families seeking the benefits of Williamson county with close proximity to Green Hills! The expansive open floor plan flows seamlessly into the outdoor living spaces, ideal for year-round enjoyment. The main-level primary suite offers convenience and serenity, while well-appointed secondary bedrooms feature large closets and attached baths. A versatile 5th bedroom, currently used as a bonus room, includes a private bath, offering flexible living options. The finished walk-out basement, perfect for an in-law or teen suite, opens to a heated pool overlooking the golf course. Newly refinished hickory floors add warmth and sophistication throughout. This home offers privacy, security, and luxurious living in one of the area’s most desirable communities.
Closed
$2,125,000
6653 Hastings Ln, Franklin, TN 37069
5beds
6,134sqft
Single Family Residence, Residential
Built in 2017
0.46 Acres Lot
$2,245,500 Zestimate®
$346/sqft
$7,894 Estimated rent
Home value
$2,245,500
$2.11M - $2.40M
$7,894/mo
Zestimate® history
Owner options
List your home for rent
$7,894/mo
Rent Zestimate®
Find your next renter with Zillow Rental Manager. Plus, with online applications, you can quickly screen prospective tenants – for free.
$7,894/mo
Rent Zestimate®
Refinance and save
$12,363/mo
Est. payment
Refinancing to a lower rate could help reduce your monthly payments and save thousands over the life of the loan.
$12,363/mo
Est. payment
Explore your selling options
Work with a Zillow partner agent
Leverage their expertise and Zillow's premium Showcase listings to get your home seen by more buyers.
Get startedList with your own agent
Get your home in front of millions of buyers by listing it on Zillow.
Learn how to do itSell it yourself
Take full control of how buyers see your home on Zillow by listing For Sale by Owner (FSBO).
List your homeWhat's special
Heated poolFinished walk-out basementMain-level primary suiteAttached bathsBreathtaking viewsExpansive open floor planOutdoor living spaces
Zillow last checked:
Listing updated:
Listed by:
Christie Bradley 615-481-0970,
Compass RE
Bought with:
Rachel Barry Stinson, 309737
Tyler York Real Estate Brokers, LLC
Source: RealTracs MLS as distributed by MLS GRID,MLS#: 2708534
Facts & features
Interior
Bedrooms & bathrooms
- Bedrooms: 5
- Bathrooms: 6
- Full bathrooms: 5
- 1/2 bathrooms: 1
- Main level bedrooms: 1
Bedroom 1
- Features: Suite
- Level: Suite
- Area: 340 Square Feet
- Dimensions: 20x17
Bedroom 2
- Features: Bath
- Level: Bath
- Area: 221 Square Feet
- Dimensions: 17x13
Bedroom 3
- Features: Bath
- Level: Bath
- Area: 204 Square Feet
- Dimensions: 17x12
Bedroom 4
- Features: Bath
- Level: Bath
- Area: 192 Square Feet
- Dimensions: 16x12
Bonus room
- Features: Second Floor
- Level: Second Floor
- Area: 322 Square Feet
- Dimensions: 23x14
Dining room
- Area: 270 Square Feet
- Dimensions: 18x15
Kitchen
- Area: 315 Square Feet
- Dimensions: 21x15
Living room
- Area: 380 Square Feet
- Dimensions: 20x19
Heating
- Central, Dual
Cooling
- Central Air, Electric
Appliances
- Included: Dishwasher, Microwave, Refrigerator, Double Oven, Electric Oven, Built-In Gas Range
Features
- Flooring: Concrete, Wood, Tile
- Basement: Finished
- Number of fireplaces: 1
- Fireplace features: Gas
Interior area
- Total structure area: 6,134
- Total interior livable area: 6,134 sqft
- Finished area above ground: 4,538
- Finished area below ground: 1,596
Property
Parking
- Total spaces: 3
- Parking features: Garage Faces Side
- Garage spaces: 3
Features
- Levels: Three Or More
- Stories: 3
- Patio & porch: Patio, Covered, Deck, Porch
- Pool features: Association
- Fencing: Back Yard
- Has view: Yes
- View description: Valley
Lot
- Size: 0.46 Acres
- Dimensions: 118.8 x 200.5
- Features: Sloped
Details
- Parcel number: 094025E B 00300 00006025E
- Special conditions: Standard
Construction
Type & style
- Home type: SingleFamily
- Property subtype: Single Family Residence, Residential
Materials
- Brick
- Roof: Asphalt
Condition
- New construction: No
- Year built: 2017
Utilities & green energy
- Sewer: Public Sewer
- Water: Public
- Utilities for property: Electricity Available, Water Available, Underground Utilities
Community & HOA
Community
- Subdivision: The Reserve At Temple Hills
HOA
- Has HOA: Yes
- Amenities included: Clubhouse, Gated, Golf Course, Playground, Pool, Tennis Court(s), Underground Utilities
- HOA fee: $167 monthly
- Second HOA fee: $450 one time
Location
- Region: Franklin
Financial & listing details
- Price per square foot: $346/sqft
- Tax assessed value: $2,231,400
- Annual tax amount: $6,245
- Date on market: 9/26/2024
- Electric utility on property: Yes
Price history
| Date | Event | Price |
|---|---|---|
| 12/11/2024 | Sold | $2,125,000-6.6%$346/sqft |
Source:  RealTracs MLS as distributed by MLS GRID #2708534 Report a problem RealTracs MLS as distributed by MLS GRID #2708534 Report a problem | ||
| 11/14/2024 | Pending sale | $2,275,000$371/sqft |
Source: RealTracs MLS as distributed by MLS GRID #2708534 Report a problem | ||
| 10/10/2024 | Price change | $2,275,000-4.2%$371/sqft |
Source: RealTracs MLS as distributed by MLS GRID #2708534 Report a problem | ||
| 9/26/2024 | Listed for sale | $2,375,000$387/sqft |
Source: RealTracs MLS as distributed by MLS GRID #2708534 Report a problem | ||
| 9/20/2024 | Listing removed | $2,375,000$387/sqft |
Source: RealTracs MLS as distributed by MLS GRID #2668418 Report a problem | ||
| 7/23/2024 | Price change | $2,375,000-5%$387/sqft |
Source: RealTracs MLS as distributed by MLS GRID #2668418 Report a problem | ||
| 6/20/2024 | Listed for sale | $2,499,900+106.3%$408/sqft |
Source: RealTracs MLS as distributed by MLS GRID #2668418 Report a problem | ||
| 4/28/2020 | Sold | $1,212,000-3%$198/sqft |
Source: RealTracs MLS as distributed by MLS GRID #2097598 Report a problem | ||
| 1/22/2020 | Listing removed | $1,249,000$204/sqft |
Source: Rochford Realty and Construction Company #2097598 Report a problem | ||
| 11/6/2019 | Price change | $1,249,000-2%$204/sqft |
Source: Rochford Realty and Construction Company #2097598 Report a problem | ||
| 9/25/2019 | Price change | $1,274,900-1.9%$208/sqft |
Source: Rochford Realty and Construction Company #2076686 Report a problem | ||
| 8/30/2019 | Price change | $1,299,000-3.4%$212/sqft |
Source: Rochford Realty and Construction Company #2076686 Report a problem | ||
| 7/26/2019 | Price change | $1,345,000-2.2%$219/sqft |
Source: Rochford Realty and Construction Company #2054604 Report a problem | ||
| 6/25/2019 | Listed for sale | $1,374,900$224/sqft |
Source: Rochford Realty and Construction Company #2054604 Report a problem | ||
Public tax history
| Year | Property taxes | Tax assessment |
|---|---|---|
| 2025 | $7,252 +16.1% | $557,850 +67.9% |
| 2024 | $6,245 | $332,200 |
| 2023 | $6,245 | $332,200 |
| 2022 | $6,245 | $332,200 |
| 2021 | $6,245 -8.7% | $332,200 +7.8% |
| 2020 | $6,841 | $308,150 |
| 2019 | $6,841 +3.3% | $308,150 |
| 2018 | $6,625 | $308,150 +86.6% |
| 2017 | $6,625 | $165,175 +164.3% |
| 2016 | -- | $62,500 |
| 2015 | -- | -- |
Find assessor info on the county website
Neighborhood: 37069
Nearby homes
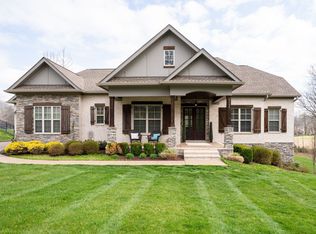
- $1,775,0004 bd4 ba4k sqft6649 Hastings Ln, Franklin, TN 37069Sold
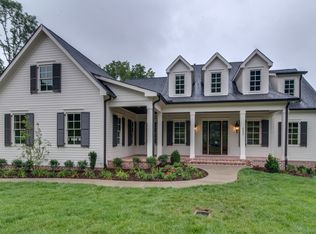
- $2,683,400-- bd5 ba7.2k sqft6657 Hastings Ln, Franklin, TN 37069Off Market
- $2,274,700-- bd5 ba2.4k sqft6650 Hastings Ln, Franklin, TN 37069Off Market
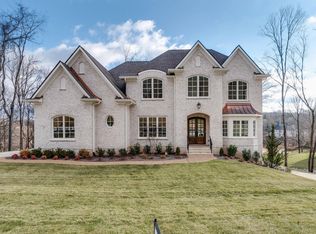
- $2,717,4005 bd7 ba5.5k sqft6661 Hastings Ln, Franklin, TN 37069Off Market
- $1,700,0004 bd5 ba4.3k sqft6654 Hastings Ln, Franklin, TN 37069Sold
- $3,694,0004 bd4 ba6.7k sqft6665 Hastings Ln, Franklin, TN 37069Off Market
- $2,430,1004 bd4 ba4.4k sqft6658 Hastings Ln, Franklin, TN 37069Off Market
- $2,311,300-- bd2 ba850 sqft6641 Hastings Ln, Franklin, TN 37069Off Market
Nearby schools
GreatSchools rating
- 7/10Grassland Elementary SchoolGrades: K-5Distance: 4.1 mi
- 8/10Grassland Middle SchoolGrades: 6-8Distance: 3.9 mi
- 10/10Franklin High SchoolGrades: 9-12Distance: 6.3 mi
Schools provided by the listing agent
- Elementary: Grassland Elementary
- Middle: Grassland Middle School
- High: Franklin High School
Source: RealTracs MLS as distributed by MLS GRID. This data may not be complete. We recommend contacting the local school district to confirm school assignments for this home.
Get a cash offer in 3 minutes
Find out how much your home could sell for in as little as 3 minutes with a no-obligation cash offer.
Estimated market value
$2,245,500
Get a cash offer in 3 minutes
Find out how much your home could sell for in as little as 3 minutes with a no-obligation cash offer.
Estimated market value
$2,245,500
- Tennessee
- Williamson County
- Franklin
- 37069
- 6653 Hastings Ln
Nearby cities
Nearby neighborhoods
Nearby zip codes
Other Franklin Topics
