Nestled in the heart of Kingstowne, this beautifully maintained move-in ready townhouse with luxury upgrades is more than a place to live - it’s a canvas for your life. From quiet mornings to lively evenings, every corner is crafted to support the way you move, work, and unwind. Step inside and feel the ease of a lower level that flexes with your lifestyle. Maybe it’s where movie nights come alive with laughter and blankets piled high. Or where your home office hums with focus and productivity. Perhaps it’s your personal wellness retreat, with room for a yoga mat, weights, and a playlist that sets the tone. A convenient half bath means you never have to pause the moment. Upstairs, the main level welcomes you with warmth and flow. Hardwood floors and crown molding add classic charm, while the kitchen - thoughtfully upgraded with quartz countertops, stainless steel appliances, and custom cabinetry - becomes the heart of your home. The central island is where pancakes are flipped, homework is tackled, and wine is poured. A pass-through to the living room keeps conversations going, and the gas fireplace offers a cozy glow for relaxed evenings. French doors open to your private deck, overlooking a quiet common area where the trees sway and the world slows down. It’s a space for morning coffee, sunset chats, and weekend brunches. The added landing and gated stairs offer peace of mind, whether you’re hosting guests or letting little ones roam. On the top level, three generous bedrooms provide comfort and calm. The primary suite is a true retreat - imagine ending your day with a soak in the luxurious tub, surrounded by Calcutta Gold Quartz and bathed in soft light from two skylights. A walk-in shower and double vanity complete the spa-like experience. An additional full bath on this level ensures everyone has space to breathe. Beyond your front door, the Kingstowne community offers a lifestyle that’s hard to resist. With two pools, two fitness centers, basketball and pickleball courts, tennis courts, playgrounds, and walking paths winding through green spaces, every day feels like a getaway. Commuting is easy with major roadways, public transportation and DCA airport nearby. And when it’s time to shop, dine, or explore, the area’s vibrant spirit surrounds you with options. This isn’t just a home - it’s where your next chapter begins. Come see how beautifully life unfolds here. (Temporary Photos - Professional Photos and Floor Plan will be uploaded Friday morning, 9/5)
Sold for $795,000
Zillow last checked:
Listing updated:
Bought with:
Gianna Manzella, 5004443
Keller Williams Capital Properties
Omer RESHID
Keller Williams Capital Properties
Source: Bright MLS,MLS#: VAFX2258790
Price history
| Date | Event | Price |
|---|---|---|
| 9/30/2025 | Sold | $795,000+2.6%$396/sqft |
Source:  Bright MLS #VAFX2258790 Report a problem Bright MLS #VAFX2258790 Report a problem | ||
| 9/16/2025 | Pending sale | $775,000$386/sqft |
Source: Bright MLS #VAFX2258790 Report a problem | ||
| 9/10/2025 | Contingent | $775,000$386/sqft |
Source: Bright MLS #VAFX2258790 Report a problem | ||
| 9/5/2025 | Listed for sale | $775,000+65.8%$386/sqft |
Source: Bright MLS #VAFX2258790 Report a problem | ||
| 10/25/2013 | Sold | $467,500-0.5%$233/sqft |
Source: Public Record Report a problem | ||
| 9/19/2013 | Pending sale | $469,950$234/sqft |
Source: Samson Properties #FX8170883 Report a problem | ||
| 7/28/2013 | Price change | $469,950-1.1%$234/sqft |
Source: Select Premium Properties, Inc #FX8127020 Report a problem | ||
| 6/14/2013 | Listed for sale | $475,000+113.5%$237/sqft |
Source: Owner Report a problem | ||
| 8/22/2000 | Sold | $222,500+13.5%$111/sqft |
Source: Public Record Report a problem | ||
| 12/29/1994 | Sold | $196,085$98/sqft |
Source: Public Record Report a problem | ||
Nearby homes
- $713,5003 bd3 ba2.3k sqft6655 Kelsey Point Cir, Alexandria, VA 22315Off Market
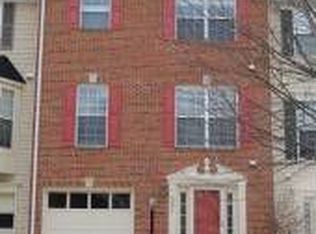
- $710,6003 bd3 ba1.5k sqft6651 Kelsey Point Cir, Alexandria, VA 22315Off Market
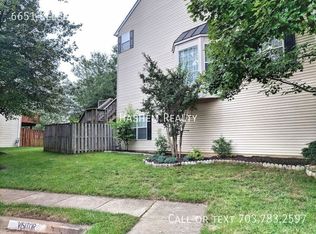
- $675,3003 bd3 ba1.5k sqft6657 Kelsey Point Cir, Alexandria, VA 22315Off Market
- $711,0003 bd4 ba1.5k sqft6643 Kelsey Point Cir, Alexandria, VA 22315Off Market

Get a cash offer in 3 minutes
Find out how much your home could sell for in as little as 3 minutes with a no-obligation cash offer.
Estimated market value
$802,500
