Skip main navigation
Closed
  • $215,000

    6653 Lavonne Ave NE, Canton, OH 44721

    3beds
    1,290sqft
    Single Family Residence
    Built in 1956
    0.57 Acres Lot
    $243,000 Zestimate®
    $167/sqft
    $1,675 Estimated rent

    Home value

    $243,000

    $228,000 - $258,000

    $1,675/mo

    Zestimate® history
    Loading
    Loading...

    Owner options

    List your home for rent

    $1,675/mo

    Rent Zestimate®

    Find your next renter with Zillow Rental Manager. Plus, with online applications, you can quickly screen prospective tenants – for free.

    Learn more

    $1,675/mo

    Rent Zestimate®

    Refinance and save

    $1,474/mo

    Est. payment

    Refinancing to a lower rate could help reduce your monthly payments and save thousands over the life of the loan.

    See today's rates

    $1,474/mo

    Est. payment

    Explore your selling options

    Work with a Zillow partner agent

    Leverage their expertise and Zillow's premium Showcase listings to get your home seen by more buyers.

    Get started

    List with your own agent

    Get your home in front of millions of buyers by listing it on Zillow.

    Learn how to do it

    Sell it yourself

    Take full control of how buyers see your home on Zillow by listing For Sale by Owner (FSBO).

    List your home

    What's special

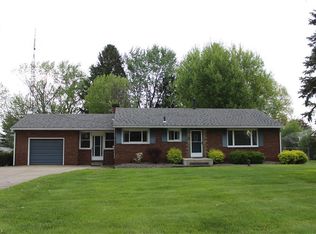
    The home features several new updates. Just remodeled and ready to move in. Looking for that big private back yard. Come enjoy the quite large covered patio/porch, brand new well tank, 3 bedroom with all new carpet, central air, 2 fireplaces, 2 car garage with openers and new doors, lovely sun porch, walking distance to Plain Community Parks and restaurants. Agent Owned.

    Zillow last checked:

    Listing updated:

    Listed by:

    Lori Lee Helline lorihelline@gmail.com330-418-6817,

    Hayes Realty

    Bought with:

    Kary A Feller, 422207

    DeHOFF REALTORS

    Source: MLS Now,MLS#: 5048019MLS LogoOriginating MLS: Stark Trumbull Area REALTORS

    Facts & features

    Interior

    Bedrooms & bathrooms
    • Bedrooms: 3
    • Bathrooms: 2
    • Full bathrooms: 1
    • 1/2 bathrooms: 1
    Primary bedroom
    • Description: Brand new carpet & paint,Flooring: Carpet
    • Level: Second
    • Dimensions: 12 x 14
    Bedroom
    • Description: Brand new carpet & paint,Flooring: Carpet
    • Level: Second
    • Dimensions: 12 x 10
    Bedroom
    • Description: Brand new carpet & paint,Flooring: Carpet
    • Level: Second
    Primary bathroom
    • Description: Beautiful all new remodeled bath. New shower & tub, new 30 yer flooring, new toilet, vanity.
    • Level: First
    Bonus room
    • Description: All new flooring, newly updated & painted. Leads to large back covered porch,Flooring: Carpet
    • Level: First
    • Dimensions: 12 x 12
    Eat in kitchen
    • Description: New 30 year flooring, new ceiling fan & lights, new sinks & countertops,Flooring: Laminate
    • Level: First
    • Dimensions: 12 x 14
    Family room
    • Description: Gas Fireplace,Flooring: Laminate
    • Features: Fireplace
    • Level: First
    • Dimensions: 13 x 20
    Heating
    • Forced Air, Gas
    Cooling
    • Central Air, Ceiling Fan(s)
    Appliances
    • Included: Refrigerator
    • Laundry: Washer Hookup, In Basement, Laundry Tub, Sink
    Features
    • Ceiling Fan(s), Eat-in Kitchen, High Speed Internet, Open Floorplan, Recessed Lighting
    • Windows: Drapes, Window Treatments
    • Basement: Full,Partially Finished
    • Number of fireplaces: 2
    • Fireplace features: Basement, Family Room, Gas, Gas Starter, Masonry
    Interior area
    • Total structure area: 1,290
    • Total interior livable area: 1,290 sqft
    • Finished area above ground: 1,290

    Property

    Parking
    • Total spaces: 2
    • Parking features: Attached, Drain, Garage, Garage Door Opener, Heated Garage, Garage Faces Side, Workshop in Garage
    • Attached garage spaces: 2
    Features
    • Levels: One and One Half,Multi/Split
    • Patio & porch: Rear Porch, Enclosed, Front Porch, Patio, Porch
    • Exterior features: Fire Pit, Lighting, Private Yard
    Lot
    • Size: 0.57 Acres
    • Features: Back Yard, Flat, Front Yard, Level, Open Lot, Near Public Transit, Few Trees, Wooded
    Details
    • Parcel number: 05203118
    • Special conditions: Standard

    Construction

    Type & style
    • Home type: SingleFamily
    • Architectural style: Split Level
    • Property subtype: Single Family Residence
    • Attached to another structure: Yes
    Materials
    • Brick, Vinyl Siding
    • Roof: Asphalt,Fiberglass
    Condition
    • Year built: 1956

    Utilities & green energy

    • Sewer: Septic Tank
    • Water: Well

    Community & HOA

    Community
    • Features: Public Transportation
    • Security: Smoke Detector(s)
    • Subdivision: Laurel Ridge
    HOA
    • Has HOA: No
    Location
    • Region: Canton

    Financial & listing details

    • Price per square foot: $167/sqft
    • Tax assessed value: $198,300
    • Annual tax amount: $2,011
    • Date on market: 7/19/2024
    • Cumulative days on market: 87 days
    • Listing terms: Cash,Conventional,FHA

    Price history

    DateEventPrice
    10/14/2024Pending sale$234,900+9.3%$182/sqft
    Source: MLS Now #5048019 Report a problem
    9/10/2024Sold$215,000-8.5%$167/sqft
    Source: MLS Now #5048019 Report a problem
    8/7/2024Contingent$234,900$182/sqft
    Source: MLS Now #5048019 Report a problem
    8/7/2024Pending sale$234,900$182/sqft
    Source: MLS Now #5048019 Report a problem
    7/19/2024Listed for sale$234,900+176.7%$182/sqft
    Source: MLS Now #5048019 Report a problem
    1/14/2015Listing removed$84,900$66/sqft
    Source: Hayes Realty #3670384 Report a problem
    12/16/2014Price change$84,900-14.2%$66/sqft
    Source: Hayes Realty #3670384 Report a problem
    12/9/2014Price change$99,000-4.7%$77/sqft
    Source: Hayes Realty #3670384 Report a problem
    11/27/2014Listed for sale$103,900-8.9%$81/sqft
    Source: Hayes Realty #3670384 Report a problem
    3/9/2010Listing removed$114,000$88/sqft
    Source: Hayes Realty #3095351 Report a problem
    1/16/2010Listed for sale$114,000+52%$88/sqft
    Source: Hayes Realty #3095351 Report a problem
    5/4/2007Sold$75,000$58/sqft
    Source: Public Record Report a problem

    Public tax history

    YearProperty taxesTax assessment
    2024$2,700 +34.2%$69,410 +64.4%
    2023$2,012 -0.5%$42,220
    2022$2,023 -0.4%$42,220
    2021$2,032 +7.5%$42,220 +16.1%
    2020$1,890 $36,370
    2019$1,890 $36,370
    2018$1,890 +2.2%$36,370 +11.3%
    2017$1,850 -0.3%$32,690
    2016$1,854 +3.3%$32,690
    2015$1,794 $32,690 +7.6%
    2014$1,794 +115.1%$30,390
    2013$834 $30,390
    2012-- $30,390 +15.7%
    2011-- $26,260
    2010-- $26,260
    2009$1,340 +20.1%--
    2008$1,116 -37.4%--
    2007$1,784 +5.6%--
    2005$1,690 -2.5%--
    2004$1,733 +1%--
    2003$1,715 +6.9%--
    2002$1,604 +15.2%--
    2001$1,392 +4.2%--
    2000$1,336 --
    Find assessor info on the county website

    Neighborhood: 44721

    Nearby schools

    GreatSchools rating
    Schools provided by the listing agent
    • District: Plain LSD - 7615

    Source: MLS Now. This data may not be complete. We recommend contacting the local school district to confirm school assignments for this home.

    Get a cash offer in 3 minutes
    Find out how much your home could sell for in as little as 3 minutes with a no-obligation cash offer.
    Estimated market value
    $243,000
    Get a cash offer in 3 minutes
    Find out how much your home could sell for in as little as 3 minutes with a no-obligation cash offer.
    Estimated market value
    $243,000