Skip main navigation
Sold for $450,000
  • $450,000

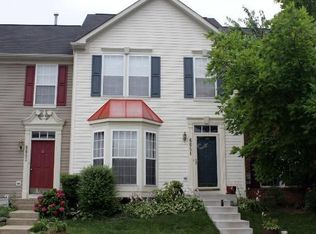
    6653 McGrath Pl, Frederick, MD 21703

    3beds
    2,090sqft
    Townhouse
    Built in 2001
    1,880 Square Feet Lot
    $450,000 Zestimate®
    $215/sqft
    $2,732 Estimated rent

    Home value

    $450,000

    $423,000 - $477,000

    $2,732/mo

    Zestimate® history
    Loading
    Loading...

    Owner options

    List your home for rent

    $2,732/mo

    Rent Zestimate®

    Find your next renter with Zillow Rental Manager. Plus, with online applications, you can quickly screen prospective tenants – for free.

    Learn more

    $2,732/mo

    Rent Zestimate®

    Refinance and save

    $2,840/mo

    Est. payment

    Refinancing to a lower rate could help reduce your monthly payments and save thousands over the life of the loan.

    See today's rates

    $2,840/mo

    Est. payment

    Explore your selling options

    Work with a Zillow partner agent

    Leverage their expertise and Zillow's premium Showcase listings to get your home seen by more buyers.

    Get started

    List with your own agent

    Get your home in front of millions of buyers by listing it on Zillow.

    Learn how to do it

    Sell it yourself

    Take full control of how buyers see your home on Zillow by listing For Sale by Owner (FSBO).

    List your home

    What's special

    Sun-drenched homeFull third bathroomBrand-new carpetAbundant cabinet storageDecorative backsplashGranite countertopsExpansive kitchen
    MULTIPLE OFFERS RECEIVED--HIGHEST AND BEST OFFERS DUE MONDAY 4/20 at NOON. Discover this stunning, move-in-ready townhome at 6653 McGrath Pl, where modern updates meet an unbeatable Frederick location with the added benefit of NO city taxes. This sun-drenched home features an inviting open floor plan highlighted by brand-new carpet (2026) and significant high-ticket upgrades, including a brand-new roof installed in April 2026 and a new HVAC system (2025) for year-round peace of mind. The heart of the home is the expansive kitchen, boasting granite countertops, a decorative backsplash, and abundant cabinet storage. The main level features hardwood floors in the living room and ease of access to rear deck. Retreat to the primary suite, which impresses with soaring ceilings and an en-suite bath featuring a separate shower and soaking tub. Two additional upstairs bedrooms are flanked by a hall bath, all bedrooms with NEW carpet. The finished lower level offers versatile additional living space including a potential home office/guest room, full third bathroom and walk-out to the rear yard! The home’s exterior puts you just moments from the walking trails and sports fields of Ballenger Creek Park, as well as the premier shopping, dining, and cinema at Westview Promenade. With easy access to I-270 and I-70, this impeccably maintained property offers the perfect blend of comfort, style, and convenience.

    Zillow last checked:

    Listing updated:

    Listed by:

    Drew Hopley 301-275-2352,

    Keller Williams Realty Centre,

    Listing Team: Live Frederick Group Of Keller Williams Realty Centre

    Bought with:

    Mehrnoosh Neyzari, 0225276607

    Long & Foster Real Estate, Inc.

    Source: Bright MLS,MLS#: MDFR2079196MLS Logo

    Facts & features

    Interior

    Bedrooms & bathrooms
    • Bedrooms: 3
    • Bathrooms: 4
    • Full bathrooms: 3
    • 1/2 bathrooms: 1
    • Main level bathrooms: 1
    Rooms
    • Room types: Living Room, Primary Bedroom, Bedroom 2, Bedroom 3, Kitchen
    Primary bedroom
    • Features: Flooring - Carpet
    • Level: Upper
    Bedroom 2
    • Features: Flooring - Carpet
    • Level: Upper
    Bedroom 3
    • Features: Flooring - Carpet
    • Level: Upper
    Kitchen
    • Features: Flooring - Vinyl
    • Level: Main
    Living room
    • Features: Flooring - Carpet
    • Level: Main
    Heating
    • Forced Air, Natural Gas
    Cooling
    • Central Air, Electric
    Appliances
    • Included: Dryer, Microwave, Washer, Cooktop, Dishwasher, Refrigerator, Disposal, Gas Water Heater
    Features
    • Eat-in Kitchen, Upgraded Countertops, Primary Bath(s), Open Floorplan, Dry Wall
    • Flooring: Carpet, Hardwood
    • Windows: Window Treatments
    • Basement: Other
    • Has fireplace: No
    Interior area
    • Total structure area: 2,280
    • Total interior livable area: 2,090 sqft
    • Finished area above ground: 1,520
    • Finished area below ground: 570

    Property

    Parking
    • Parking features: Assigned, Other
    • Details: Assigned Parking, Assigned Space #: 14
    Accessibility
    • Accessibility features: None
    Features
    • Levels: Three
    • Stories: 3
    • Patio & porch: Porch
    • Pool features: Community
    Lot
    • Size: 1,880 Square Feet
    Details
    • Additional structures: Above Grade, Below Grade
    • Parcel number: 1101035436
    • Zoning: PUD
    • Special conditions: Standard

    Construction

    Type & style
    • Home type: Townhouse
    • Architectural style: Colonial
    • Property subtype: Townhouse
    Materials
    • Vinyl Siding
    • Foundation: Concrete Perimeter
    • Roof: Architectural Shingle
    Condition
    • Excellent
    • New construction: No
    • Year built: 2001

    Utilities & green energy

    • Sewer: Public Sewer
    • Water: Public

    Community & HOA

    Community
    • Subdivision: Wellington Trace
    HOA
    • Has HOA: Yes
    • Amenities included: Pool, Common Grounds, Tot Lots/Playground
    • Services included: Pool(s), Snow Removal
    • HOA fee: $70 monthly
    • HOA name: THE WELLINGTON TRACE
    Location
    • Region: Frederick

    Financial & listing details

    • Price per square foot: $215/sqft
    • Tax assessed value: $352,800
    • Annual tax amount: $3,989
    • Date on market: 4/16/2026
    • Listing agreement: Exclusive Right To Sell
    • Listing terms: Cash,FHA,VA Loan,Conventional
    • Ownership: Fee Simple

    Price history

    DateEventPrice
    5/19/2026Sold$450,000+7.1%$215/sqft
    Source: Bright MLS #MDFR2079196 Report a problem
    4/21/2026Pending sale$420,000$201/sqft
    Source: Bright MLS #MDFR2079196 Report a problem
    4/16/2026Listed for sale$420,000+77.2%$201/sqft
    Source: Bright MLS #MDFR2079196 Report a problem
    2/25/2016Sold$237,000-1.2%$113/sqft
    Source: Public Record Report a problem
    11/2/2015Pending sale$239,900$115/sqft
    Source: Long & Foster Real Estate #FR8536400 Report a problem
    10/12/2015Listed for sale$239,900$115/sqft
    Source: Long & Foster Real Estate, Inc. #FR8536400 Report a problem
    2/4/2015Pending sale$239,900$115/sqft
    Source: Long & Foster Real Estate #FR8536400 Report a problem
    1/21/2015Price change$239,900-4%$115/sqft
    Source: Long & Foster Real Estate #FR8536400 Report a problem
    11/24/2014Listed for sale$250,000$120/sqft
    Source: Charis Realty Group LLC #FR8313945 Report a problem
    9/8/2014Pending sale$250,000$120/sqft
    Source: Charis Realty Group LLC #FR8313945 Report a problem
    9/8/2014Listed for sale$250,000$120/sqft
    Source: Charis Realty Group LLC #FR8313945 Report a problem
    4/18/2014Listing removed$250,000$120/sqft
    Source: Charis Realty Group LLC #FR8313945 Report a problem
    4/16/2014Listed for sale$250,000+31.5%$120/sqft
    Source: Charis Realty Group LLC #FR8313945 Report a problem
    2/5/2002Sold$190,050$91/sqft
    Source: Public Record Report a problem

    Public tax history

    YearProperty taxesTax assessment
    2025$4,110 +10.1%$329,100 +7.8%
    2024$3,732 +9.8%$305,400 +5.3%
    2023$3,399 +5.6%$290,033 -5%
    2022$3,219 +5.9%$305,400 +17.8%
    2021$3,039 +2%$259,300
    2020$2,980 +2%--
    2019$2,921 +2.1%$259,300 +6.2%
    2018$2,862 $244,200
    2017$2,862 +5%$244,200 +5.7%
    2016$2,726 $231,000 +2.9%
    2015$2,726 $224,400
    2014$2,726 $224,400
    2013-- $224,400 -0.9%
    2012-- $226,400
    2011-- $226,400
    2010-- $226,400 -28.7%
    2009-- $317,310 +10.8%
    2008-- $286,492 +12.1%
    2007-- $255,676 +13.7%
    2006-- $224,860 +12.2%
    2005-- $200,406 +13.9%
    2004-- $175,953 +16.1%
    2003-- $151,500 +0.6%
    2002-- $150,666 +795.1%
    2001-- $16,833
    Find assessor info on the county website

    Neighborhood: 21703

    Nearby schools

    GreatSchools rating
    Schools provided by the listing agent
    • Elementary: Tuscarora
    • Middle: Crestwood
    • High: Tuscarora
    • District: Frederick County Public Schools

    Source: Bright MLS. This data may not be complete. We recommend contacting the local school district to confirm school assignments for this home.

    Get a cash offer in 3 minutes
    Find out how much your home could sell for in as little as 3 minutes with a no-obligation cash offer.
    Estimated market value
    $450,000
    Get a cash offer in 3 minutes
    Find out how much your home could sell for in as little as 3 minutes with a no-obligation cash offer.
    Estimated market value
    $450,000