This spacious Franklin Township home has a flexible floor plan with fantastic storage. Main level has a formal area, currently being utilized as a playroom plus a family room, spacious kitchen with boxed bay in eating area, a guest bathroom and a formal dining area. Upper level has a great sized bonus room, 4 bedrooms with great closet space, and 2 full bathrooms. Backyard overlooks open common area where there is a playground and basketball courts, lakes for fishing, acres of greenspace for playing ball or fetch with the pup. Located conveniently at Southport and Shelbyville Road, you are close to Bunker Hill Elementary and Franklin Pointe Shoppes (think Jack's Donuts, Flashbacks, and new Ace Hardware). Newer Roof, Siding & New Windows throughout. Custom concrete patio out back to enjoy the outdoors plus a mini barn for extra storage.
Sold
Zillow last checked:
Listing updated:
Bought with:
Tom Weaver
Trueblood Real Estate
Source: MIBOR as distributed by MLS GRID,MLS#: 21968860
Price history
| Date | Event | Price |
|---|---|---|
| 6/7/2024 | Sold | $350,000-2.2%$100/sqft |
Source:  MIBOR as distributed by MLS GRID #21968860 Report a problem MIBOR as distributed by MLS GRID #21968860 Report a problem | ||
| 5/4/2024 | Pending sale | $358,000$102/sqft |
Source: MIBOR as distributed by MLS GRID #21968860 Report a problem | ||
| 5/1/2024 | Price change | $358,000-0.6%$102/sqft |
Source: MIBOR as distributed by MLS GRID #21968860 Report a problem | ||
| 4/1/2024 | Price change | $360,000-4%$102/sqft |
Source: MIBOR as distributed by MLS GRID #21968860 Report a problem | ||
| 3/15/2024 | Listed for sale | $374,900+97.3%$107/sqft |
Source: MIBOR as distributed by MLS GRID #21968860 Report a problem | ||
| 11/17/2017 | Sold | $190,000$54/sqft |
Source: Public Record Report a problem | ||
| 10/11/2017 | Pending sale | $190,000$54/sqft |
Source: RE/MAX ABILITY PLUS (FISHERS) #21511753 Report a problem | ||
| 10/6/2017 | Price change | $190,000-2.5%$54/sqft |
Source: RE/MAX Ability Plus #21511753 Report a problem | ||
| 9/9/2017 | Listed for sale | $194,900+32.6%$55/sqft |
Source: RE/MAX ABILITY PLUS (FISHERS) #21511753 Report a problem | ||
| 5/11/2012 | Sold | $147,000+2.4%$42/sqft |
Source: MIBOR as distributed by MLS GRID #21156660 Report a problem | ||
| 3/22/2012 | Price change | $143,500-7.4%$41/sqft |
Source: Homepath #21156660 Report a problem | ||
| 2/21/2012 | Listed for sale | $155,000-9.4%$44/sqft |
Source: Homepath #21156660 Report a problem | ||
| 2/7/2012 | Sold | $171,017+3.6%$49/sqft |
Source: Public Record Report a problem | ||
| 1/18/2012 | Price change | $165,000$47/sqft |
Source: Homepath #21156660 Report a problem | ||
| 1/11/2012 | Listed for sale | -- |
Source: Homepath #21156660 Report a problem | ||
Nearby homes
- $247,7003 bd2 ba1.4k sqft6707 Panther Way, Indianapolis, IN 46237Off Market
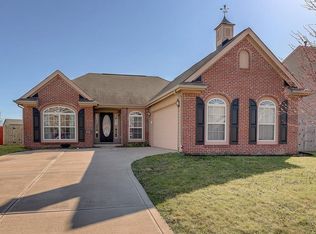
- $375,9004 bd4 ba4.1k sqft6712 Panther Way, Indianapolis, IN 46237Off Market
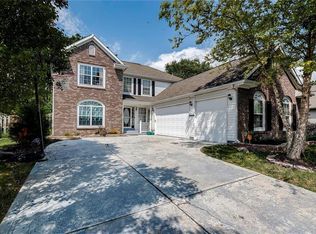
- $309,6004 bd2 ba2.4k sqft6704 Panther Way, Indianapolis, IN 46237Off Market
- $331,7004 bd2 ba3.5k sqft6715 Panther Way, Indianapolis, IN 46237Off Market

Get a cash offer in 3 minutes
Find out how much your home could sell for in as little as 3 minutes with a no-obligation cash offer.
Estimated market value
$375,100
