Skip main navigation
Closed
  • $800,000

    6653 Prelude Dr, Sandy Springs, GA 30328

    4beds
    2,448sqft
    Townhouse, Residential
    Built in 2023
    958 Square Feet Lot
    $803,900 Zestimate®
    $327/sqft
    $5,413 Estimated rent

    Home value

    $803,900

    $748,000 - $868,000

    $5,413/mo

    Zestimate® history
    Loading
    Loading...

    Owner options

    List your home for rent

    $5,413/mo

    Rent Zestimate®

    Find your next renter with Zillow Rental Manager. Plus, with online applications, you can quickly screen prospective tenants – for free.

    Learn more

    $5,413/mo

    Rent Zestimate®

    Refinance and save

    $5,150/mo

    Est. payment

    Refinancing to a lower rate could help reduce your monthly payments and save thousands over the life of the loan.

    See today's rates

    $5,150/mo

    Est. payment

    Explore your selling options

    Work with a Zillow partner agent

    Leverage their expertise and Zillow's premium Showcase listings to get your home seen by more buyers.

    Get started

    List with your own agent

    Get your home in front of millions of buyers by listing it on Zillow.

    Learn how to do it

    Sell it yourself

    Take full control of how buyers see your home on Zillow by listing For Sale by Owner (FSBO).

    List your home

    What's special

    Resort-style poolsSpacious deckHigh-end custom closets throughoutGenerous walk-in closetOpen-concept main levelSpa-inspired bathFinished terrace-level family room
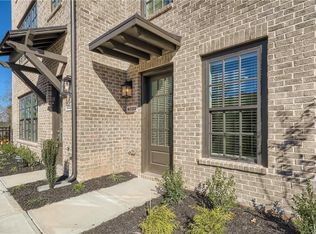
    This nearly new Aria North townhome offers a refined blend of luxury and comfort in a true resort-style setting. Featuring four bedrooms—with the fourth doubling as a finished terrace-level family room—and four and a half baths, the home is thoughtfully designed for both everyday living and effortless entertaining. Flooded with abundant natural light, the open-concept main level showcases a gourmet kitchen with crisp white cabinetry and an impressive 12-foot island, ideal for casual dining and gathering. The adjoining family room features custom built-ins and a fireplace, opening directly to a spacious deck—perfect for hosting guests and enjoying seamless indoor-outdoor living. The front of the home overlooks a beautifully tree-lined greenspace, offering a serene backdrop for morning coffee or quiet moments throughout the day. The owner’s suite serves as a private retreat, complete with a generous walk-in closet and a spa-inspired bath. Two additional guest suites, each with ensuite baths, provide exceptional comfort and privacy for family and visitors. The finished terrace level offers flexible living space, functioning as a secondary family room or fourth bedroom with access to a full bath, creating a peaceful and inviting atmosphere. An elevator shaft is already in place for future installation if desired. The current owner added high-end custom closets throughout prior to relocation, enhancing both functionality and refined storage. Aria North residents enjoy access to two resort-style pools, a clubhouse, fitness center, park, and walking trails, all just moments from premier shopping and dining. This exceptional townhome delivers elevated living in one of the area’s most sought-after communities.

    Zillow last checked:

    Listing updated:

    Listed by:

    CYNDI CONTRUCCI,

    Keller Williams Realty Atl North 770-509-0700

    Bought with:

    Jon Huff, 289243

    Keller Williams Realty Metro Atlanta

    Source: FMLS GA,MLS#: 7711110MLS Logo

    Facts & features

    Interior

    Bedrooms & bathrooms
    • Bedrooms: 4
    • Bathrooms: 4
    • Full bathrooms: 4
    Rooms
    • Room types: Family Room, Game Room
    Primary bedroom
    • Features: Roommate Floor Plan, Split Bedroom Plan
    • Level: Roommate Floor Plan, Split Bedroom Plan
    Bedroom
    • Features: Roommate Floor Plan, Split Bedroom Plan
    Primary bathroom
    • Features: Double Vanity, Shower Only
    Dining room
    • Features: Separate Dining Room
    Kitchen
    • Features: Cabinets White, Pantry, Stone Counters
    Heating
    • Central
    Cooling
    • Ceiling Fan(s), Central Air
    Appliances
    • Included: Dishwasher, Disposal, Double Oven, Gas Cooktop
    • Laundry: Upper Level
    Features
    • Bookcases, Double Vanity, Entrance Foyer, High Ceilings 10 ft Main, High Speed Internet, Recessed Lighting, Walk-In Closet(s)
    • Flooring: Hardwood, Tile
    • Windows: Double Pane Windows
    • Basement: Finished,Finished Bath,Full,Walk-Out Access
    • Number of fireplaces: 1
    • Fireplace features: Gas Starter, Glass Doors
    • Common walls with other units/homes: 2+ Common Walls
    Interior area
    • Total structure area: 2,448
    • Total interior livable area: 2,448 sqft

    Property

    Parking
    • Total spaces: 2
    • Parking features: Garage, Garage Faces Rear
    • Garage spaces: 2
    Accessibility
    • Accessibility features: None
    Features
    • Levels: Three Or More
    • Patio & porch: Deck, Front Porch, Rear Porch
    • Exterior features: Awning(s), Balcony, No Dock
    • Pool features: None
    • Spa features: Community
    • Fencing: None
    • Has view: Yes
    • View description: Neighborhood, Trees/Woods
    • Waterfront features: None
    • Body of water: None
    Lot
    • Size: 958 Square Feet
    • Features: Landscaped
    Details
    • Additional structures: None
    • Parcel number: 17 0034 LL6796
    • Other equipment: None
    • Horse amenities: None

    Construction

    Type & style
    • Home type: Townhouse
    • Architectural style: Traditional
    • Property subtype: Townhouse, Residential
    • Attached to another structure: Yes
    Materials
    • Brick 3 Sides
    • Foundation: Concrete Perimeter
    • Roof: Composition
    Condition
    • Resale
    • New construction: No
    • Year built: 2023

    Utilities & green energy

    • Electric: 110 Volts, 220 Volts
    • Sewer: Public Sewer
    • Water: Private
    • Utilities for property: Cable Available, Electricity Available, Natural Gas Available, Sewer Available, Underground Utilities, Water Available
    Green energy
    • Energy efficient items: None
    • Energy generation: None

    Community & HOA

    Community
    • Features: Clubhouse, Fitness Center, Homeowners Assoc, Near Shopping, Pool, Sidewalks, Street Lights
    • Security: Security System Owned, Smoke Detector(s)
    • Subdivision: Aria
    HOA
    • Has HOA: Yes
    • Services included: Maintenance Grounds, Maintenance Structure, Reserve Fund, Swim, Termite, Tennis
    • HOA fee: $320 monthly
    Location
    • Region: Sandy Springs

    Financial & listing details

    • Price per square foot: $327/sqft
    • Tax assessed value: $772,000
    • Annual tax amount: $9,157
    • Date on market: 1/29/2026
    • Cumulative days on market: 35 days
    • Ownership: Fee Simple
    • Electric utility on property: Yes
    • Road surface type: Asphalt

    Price history

    DateEventPrice
    3/27/2026Sold$800,000-3%$327/sqft
    Source: FMLS GA #7711110 Report a problem
    3/13/2026Pending sale$825,000$337/sqft
    Source: GAMLS #10681569 Report a problem
    1/29/2026Price change$825,000+7.9%$337/sqft
    Source: FMLS GA #7711110 Report a problem
    2/11/2024Pending sale$764,2650%$312/sqft
    Source: FMLS GA #7330186 Report a problem
    2/3/2024Price change$764,295+0%$312/sqft
    Source: Ashton Woods Homes Report a problem
    1/28/2024Listed for sale$764,265$312/sqft
    Source: FMLS GA #7330186 Report a problem

    Public tax history

    YearProperty taxesTax assessment
    2024$9,527 $308,800
    Find assessor info on the county website

    Neighborhood: North Springs

    Nearby schools

    GreatSchools rating
    Schools provided by the listing agent
    • Elementary: Woodland - Fulton
    • Middle: Sandy Springs
    • High: North Springs

    Source: FMLS GA. This data may not be complete. We recommend contacting the local school district to confirm school assignments for this home.

    Get a cash offer in 3 minutes
    Find out how much your home could sell for in as little as 3 minutes with a no-obligation cash offer.
    Estimated market value
    $803,900
    Get a cash offer in 3 minutes
    Find out how much your home could sell for in as little as 3 minutes with a no-obligation cash offer.
    Estimated market value
    $803,900