This is your opportunity to stop renting and start building equity. Priced competitively, this home offers an excellent option for first-time buyers looking for affordability without sacrificing space and location. Updated, 3BR/2BA ranch on a finished basement in a quiet Douglasville pocket-packed with big updates and great indoor/outdoor living. Fresh LVP flooring, new carpet, and new interior paint create a clean, modern feel. Sunny living room centers on a brick fireplace and opens toward an eat-in kitchen with granite counters, stainless dishwasher, and a brand-new stove. The split bedroom layout gives the spacious primary suite good privacy. Downstairs, the finished basement with bar and full bath is perfect for game day, a guest suite, or a teen hangout. Enjoy two covered outdoor spaces: a welcoming front porch and a large covered rear deck overlooking a partially-fenced yard with room to play. 2-car garage with extra storage. Convenient to Hwy 5, I-20, shopping, parks, and schools. All the right updates with flexible space-easy to love and easy to live in.
Pending
$265,000
6653 Prinston Cir, Douglasville, GA 30135
3beds
1,457sqft
Single Family Residence
Built in 1977
0.64 Acres Lot
$258,400 Zestimate®
$182/sqft
$-- HOA
What's special
Finished basementBrick fireplaceBrand-new stoveWelcoming front porchStainless dishwasherSplit bedroom layoutLarge covered rear deck
- 112 days |
- 89 |
- 3 |
Zillow last checked:
Listing updated:
Listed by:
Mark Hull 770-363-9055,
Atlas Metro ATL
Source: GAMLS,MLS#: 10723468
Facts & features
Interior
Bedrooms & bathrooms
- Bedrooms: 3
- Bathrooms: 2
- Full bathrooms: 2
- Main level bathrooms: 2
- Main level bedrooms: 3
Rooms
- Room types: Other
Heating
- Central
Cooling
- Central Air
Appliances
- Included: Dishwasher, Oven/Range (Combo), Stainless Steel Appliance(s)
- Laundry: Common Area
Features
- Other
- Flooring: Laminate
- Basement: Full
- Number of fireplaces: 1
- Fireplace features: Family Room
- Common walls with other units/homes: No Common Walls
Interior area
- Total structure area: 1,457
- Total interior livable area: 1,457 sqft
- Finished area above ground: 1,457
- Finished area below ground: 0
Property
Parking
- Total spaces: 2
- Parking features: Garage, Side/Rear Entrance
- Has garage: Yes
Features
- Levels: One and One Half
- Stories: 1
- Patio & porch: Deck
- Body of water: None
Lot
- Size: 0.64 Acres
- Features: Level
Details
- Parcel number: 01000250182
Construction
Type & style
- Home type: SingleFamily
- Architectural style: Ranch
- Property subtype: Single Family Residence
Materials
- Brick, Wood Siding
- Foundation: Block
- Roof: Composition
Condition
- Resale
- New construction: No
- Year built: 1977
Utilities & green energy
- Sewer: Septic Tank
- Water: Public
- Utilities for property: None
Community & HOA
Community
- Features: None
- Subdivision: Bagby Park @ Chapel Hills
HOA
- Has HOA: No
- Services included: None
Location
- Region: Douglasville
Financial & listing details
- Price per square foot: $182/sqft
- Tax assessed value: $282,700
- Annual tax amount: $2,986
- Date on market: 4/2/2026
- Cumulative days on market: 111 days
- Listing agreement: Exclusive Right To Sell
- Listing terms: Cash,Conventional,FHA
Estimated market value
$258,400
$245,000 - $271,000
$1,682/mo
Price history
| Date | Event | Price |
|---|---|---|
| 6/29/2026 | Pending sale | $265,000$182/sqft |
Source:  GAMLS #10723468 Report a problem GAMLS #10723468 Report a problem | ||
| 4/2/2026 | Listed for sale | $265,000-1.5%$182/sqft |
Source: GAMLS #10723468 Report a problem | ||
| 3/31/2026 | Listing removed | $269,000$185/sqft |
Source: GAMLS #10682904 Report a problem | ||
| 2/20/2026 | Price change | $269,000-2.2%$185/sqft |
Source: GAMLS #10682904 Report a problem | ||
| 2/1/2026 | Listed for sale | $275,000-1.4%$189/sqft |
Source: GAMLS #10682904 Report a problem | ||
| 1/31/2026 | Listing removed | $279,000$191/sqft |
Source: GAMLS #10623829 Report a problem | ||
| 12/30/2025 | Price change | $279,000-3.5%$191/sqft |
Source: GAMLS #10623829 Report a problem | ||
| 11/18/2025 | Price change | $289,000-3.3%$198/sqft |
Source: GAMLS #10623829 Report a problem | ||
| 10/13/2025 | Listed for sale | $299,000+617.9%$205/sqft |
Source: GAMLS #10623829 Report a problem | ||
| 12/1/2022 | Listed for rent | $1,795-5.3%$1/sqft |
Source: Zillow Rental Manager Report a problem | ||
| 10/13/2022 | Listing removed | -- |
Source: Zillow Rental Manager Report a problem | ||
| 9/13/2022 | Listed for rent | $1,895+5.6%$1/sqft |
Source: Zillow Rental Manager Report a problem | ||
| 5/24/2022 | Listing removed | -- |
Source: Zillow Rental Manager Report a problem | ||
| 4/19/2022 | Price change | $1,795-5.3%$1/sqft |
Source: Zillow Rental Manager Report a problem | ||
| 3/22/2022 | Price change | $1,895-5%$1/sqft |
Source: Zillow Rental Manager Report a problem | ||
| 3/14/2022 | Listed for rent | $1,995+66.9%$1/sqft |
Source: Zillow Rental Manager Report a problem | ||
| 2/24/2016 | Listing removed | $1,195$1/sqft |
Source: Acumen Property Group LLC Report a problem | ||
| 2/18/2016 | Listed for rent | $1,195+9.1%$1/sqft |
Source: Acumen Property Group LLC Report a problem | ||
| 4/9/2015 | Listing removed | $1,095$1/sqft |
Source: Owner Report a problem | ||
| 12/18/2014 | Listed for rent | $1,095$1/sqft |
Source: Owner Report a problem | ||
| 4/26/2012 | Sold | $41,649-13.2%$29/sqft |
Source: Public Record Report a problem | ||
| 2/17/2012 | Listed for sale | $48,000-69.3%$33/sqft |
Source: David C. Vaughn #4326054 Report a problem | ||
| 11/1/2011 | Sold | $156,174+12.8%$107/sqft |
Source: Public Record Report a problem | ||
| 11/18/2008 | Sold | $138,500+85.9%$95/sqft |
Source: Public Record Report a problem | ||
| 1/3/1997 | Sold | $74,500+17.3%$51/sqft |
Source: Public Record Report a problem | ||
| 5/18/1993 | Sold | $63,500$44/sqft |
Source: Public Record Report a problem | ||
Public tax history
| Year | Property taxes | Tax assessment |
|---|---|---|
| 2025 | $3,552 +18.9% | $113,080 +19.1% |
| 2024 | $2,986 -1.1% | $94,920 |
| 2023 | $3,019 +13% | $94,920 +15.9% |
| 2022 | $2,670 +38.6% | $81,880 +36.6% |
| 2021 | $1,926 +3.2% | $59,960 |
| 2020 | $1,866 +6.2% | $59,960 +6.2% |
| 2019 | $1,756 +8.8% | $56,440 +10.9% |
| 2018 | $1,614 -0.4% | $50,880 +1.4% |
| 2017 | $1,620 +1.7% | $50,200 +20.1% |
| 2016 | $1,592 +18.1% | $41,800 +16.5% |
| 2015 | $1,349 | $35,880 +19.4% |
| 2014 | $1,349 +33.5% | $30,056 +3.9% |
| 2013 | $1,010 | $28,936 |
| 2012 | -- | -- |
| 2011 | -- | -- |
| 2010 | -- | -- |
| 2009 | $1,411 +11% | -- |
| 2007 | $1,271 +5.3% | -- |
| 2006 | $1,207 +7% | -- |
| 2005 | $1,128 | -- |
| 2004 | -- | -- |
| 2003 | $1,040 -18.1% | -- |
| 2002 | $1,270 +51.6% | -- |
| 2001 | $838 -2.9% | -- |
| 2000 | $863 | -- |
Find assessor info on the county website
Monthly payment
Est. payment
Payment breakdown
Explore the cost of this home by adjusting the details. Changes won't be saved.Climate risks
Neighborhood: 30135
Nearby schools
GreatSchools rating
- 6/10Bill Arp Elementary SchoolGrades: PK-5Distance: 1.2 mi
- 7/10Mason Creek Middle SchoolGrades: 6-8Distance: 2.4 mi
- 6/10Alexander High SchoolGrades: 9-12Distance: 1.2 mi
Schools provided by the listing agent
- Elementary: Bill Arp
- Middle: Mason Creek
- High: Alexander
Source: GAMLS. This data may not be complete. We recommend contacting the local school district to confirm school assignments for this home.
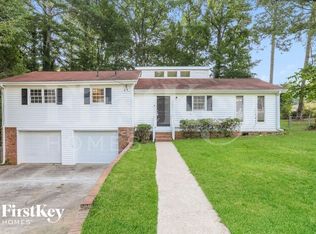
- $213,5003 bd2 ba1.4k sqft6654 Prinston Cir, Douglasville, GA 30135Off Market
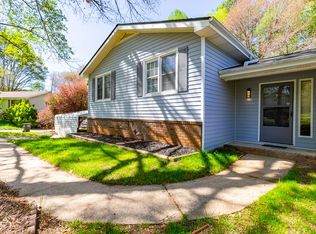
- $222,0003 bd2 ba1.3k sqft6655 Prinston Cir, Douglasville, GA 30135Off Market
- $--3 bd2 ba1.4k sqft3850 Apache Ln #A, Douglasville, GA 30135Off Market
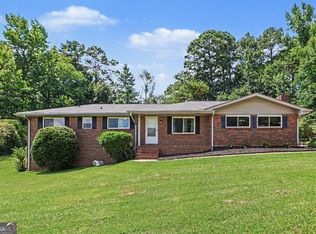
- $234,0003 bd2 ba1.4k sqft3849 Sherwood Dr, Douglasville, GA 30135Off Market
- $285,0004 bd3 ba2.2k sqft3850 Apache Ln, Douglasville, GA 30135Sold
- $242,4003 bd2 ba1.4k sqft6653 Princeton Cir, Douglasville, GA 30135Off Market
- $245,0003 bd2 ba1.4k sqft3837 Sherwood Dr, Douglasville, GA 30135Off Market
- $255,6003 bd2 ba1.6k sqft3830 Apache Ln, Douglasville, GA 30135Off Market
A local agent can set up tours, give advice and negotiate with sellers.
Similar homes
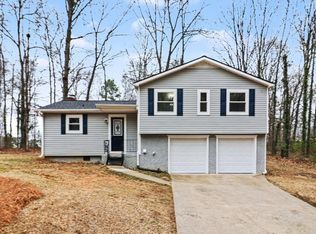
- $285,0003 bd3 ba1.6k sqft4099 Highway 5, Douglasville, GA 30135Active
 MLS ID #10807916, Mark Spain, Mark Spain Real Estate. GAMLS
 - $259,9003 bd2 ba1.2k sqft3864 Yeager Rd, Douglasville, GA 30135For Sale
 MLS ID #7718487, Jeff Justice, Jeff Justice and Company Realtors. FMLS GA
 - $280,0005 bd3 ba2.1k sqft6380 Valhalla Dr, Douglasville, GA 30135Active
 MLS ID #10787497, Laura Mason, Atlanta Communities. GAMLS
 - $234,9003 bd2 ba1.5k sqft4132 Macduff Dr, Douglasville, GA 30135For Sale
 MLS ID #7790299, Robert Salmons, Entera Realty, LLC. FMLS GA
 - $240,0003 bd2 ba1.3k sqft4938 Kings Hwy, Douglasville, GA 30135ActiveMLS ID #10728999, Robert E Salmons Jr., Entera Realty. GAMLS
- $289,9005 bd3 ba1.5k sqft6085 Cowan Mill Rd, Douglasville, GA 30135For SaleMLS ID #7793471, Robert Salmons, Entera Realty, LLC. FMLS GA
- $265,0003 bd2 ba1.3k sqft6380 Pleasant Dr, Winston, GA 30187For SaleMLS ID #7765726, Hector A Melara, Epique Realty. FMLS GA
- $265,0003 bd2 ba1.4k sqft2852 Melanie Ln, Douglasville, GA 30135ActiveMLS ID #10761882, Cynthia McNeal, Rock River Realty LLC. GAMLS
- $200,0003 bd2 ba1.3k sqft4005 Hillpine Way, Douglasville, GA 30135ActiveMLS ID #10791898, Charmaine Foster, Ansley RE|Christie's Int'l RE. GAMLS
- $269,0003 bd2 ba1.5k sqft7270 Valley Dr, Winston, GA 30187For SaleMLS ID #7781993, Christy Cochran, Outlook Realty. FMLS GA
- $325,0002 bd2 ba1.4k sqft5458 Christi Dr, Douglasville, GA 30135For SaleMLS ID #7792716, PAMELA NELL WISE, Sibley Realty and Associates, LLC.. FMLS GA
- $247,5003 bd2 ba1.2k sqft3750 Paul St, Douglasville, GA 30135For SaleMLS ID #7783480, Robert Salmons, Entera Realty, LLC. FMLS GA
- $299,0003 bd3 ba2.1k sqft3510 Pope Rd, Douglasville, GA 30135For SaleMLS ID #7783749, NICHOLE PETERMAN, Keller Williams Realty Atl Partners. FMLS GA
- $260,0003 bd2 ba1.3k sqft4348 Midway Rd, Douglasville, GA 30134New ConstructionMLS ID #7797551, Aline Saenz, Maximum One Realty Greater ATL.. FMLS GA
- $260,0003 bd2 ba1.4k sqft1268 Cohran Store Rd, Douglasville, GA 30134For SaleMLS ID #7767397, Rettro Group, Century 21 Novus Realty. FMLS GA
- $274,9003 bd2 ba1.2k sqft219 Senator Rd, Douglasville, GA 30134For SaleMLS ID #7793111, Jeff Justice, Jeff Justice and Company Realtors. FMLS GA
- $314,0003 bd2 ba1.4k sqft2922 Knoll View Pl, Douglasville, GA 30135For SaleMLS ID #7792171, Devin Williams, Keller Williams Atlanta Classic. FMLS GA
- $314,9004 bd3 ba1.8k sqft8627 Foxridge Dr, Winston, GA 30187ActiveMLS ID #10801881, Mary C Tritt, T Tritt Realty, LLC. GAMLS
- $230,0003 bd2 ba2k sqft1520 Oxford St, Douglasville, GA 30134For SaleMLS ID #7749776, Clay Thomas, BHGRE Metro Brokers. FMLS GA
- $314,9003 bd3 ba1.8k sqft20 Kimball Ct, Douglasville, GA 30134For SaleMLS ID #7756006, Ivellies Wilson, REMAX Center. FMLS GA
