Better than new opportunity in the highly sought after River Oaks neighborhood of Hudson. This home has a spacious, open floor plan loaded with upgrades and custom details. Large chefs delight eat-in kitchen has granite counters with carrara marble backsplash and walk-in pantry. Entertain in the fireplaced great room overlooking the spectacular rear yard and hardscape. Stay organized in the custom planning station. Separate mudroom and laundry make daily life a breeze! Upstairs, a private family room for lounge and play. The owners retreat includes private bath, walk-in closet and sitting area with custom built-in coffee bar. While two bedrooms share a jack and jill bath with separate vanities, the fourth bedroom has a private ensuite. The unfinished lower level, is ready for your personal touch with daylight windows and tall ceilings. You won't want to miss the terrific value in a new home, call today for your private tour.
Closed
$870,000
6653 Rosewood Trl, Hudson, OH 44236
4beds
3,869sqft
Single Family Residence
Built in 2015
0.4 Acres Lot
$873,200 Zestimate®
$225/sqft
$3,958 Estimated rent
Home value
$873,200
$830,000 - $917,000
$3,958/mo
Zestimate® history
Owner options
List your home for rent
$3,958/mo
Rent Zestimate®
Find your next renter with Zillow Rental Manager. Plus, with online applications, you can quickly screen prospective tenants – for free.
$3,958/mo
Rent Zestimate®
Refinance and save
$6,418/mo
Est. payment
Refinancing to a lower rate could help reduce your monthly payments and save thousands over the life of the loan.
$6,418/mo
Est. payment
Explore your selling options
Work with a Zillow partner agent
Leverage their expertise and Zillow's premium Showcase listings to get your home seen by more buyers.
Get startedList with your own agent
Get your home in front of millions of buyers by listing it on Zillow.
Learn how to do itSell it yourself
Take full control of how buyers see your home on Zillow by listing For Sale by Owner (FSBO).
List your homeWhat's special
Private ensuiteSpacious open floor planJack and jill bathGranite countersCustom planning stationPrivate family roomFireplaced great room
Zillow last checked:
Listing updated:
Listed by:
Jessica L Obert 330-420-7393broker@bhhspro.com,
Berkshire Hathaway HomeServices Professional Realty
Bought with:
Emily Partridge, 2023007152
Howard Hanna
Source: MLS Now,MLS#: 5078602 Originating MLS: Akron Cleveland Association of REALTORS
Originating MLS: Akron Cleveland Association of REALTORSFacts & features
Interior
Bedrooms & bathrooms
- Bedrooms: 4
- Bathrooms: 4
- Full bathrooms: 3
- 1/2 bathrooms: 1
- Main level bathrooms: 1
Heating
- Forced Air, Fireplace(s), Gas
Cooling
- Ceiling Fan(s)
Appliances
- Included: Built-In Oven, Dishwasher, Microwave, Range, Refrigerator
- Laundry: Main Level, Laundry Room
Features
- Breakfast Bar, Ceiling Fan(s), Crown Molding, Double Vanity, Entrance Foyer, Eat-in Kitchen, Granite Counters, Laminate Counters, Open Floorplan, Pantry, Recessed Lighting, Storage, Smart Home, Soaking Tub, Walk-In Closet(s)
- Windows: Double Pane Windows, ENERGY STAR Qualified Windows, Garden Window(s)
- Basement: Daylight,Full
- Number of fireplaces: 1
- Fireplace features: Great Room
Interior area
- Total structure area: 3,869
- Total interior livable area: 3,869 sqft
- Finished area above ground: 3,869
- Finished area below ground: 0
Property
Parking
- Total spaces: 3
- Parking features: Additional Parking, Attached, Direct Access, Driveway, Garage
- Attached garage spaces: 3
Features
- Levels: Two
- Stories: 2
- Patio & porch: Patio, Porch
- Exterior features: Fire Pit, Lighting, Outdoor Grill
- Has view: Yes
- View description: Neighborhood
Lot
- Size: 0.4 Acres
- Features: Back Yard, Corner Lot, Front Yard
Details
- Parcel number: 3010028
- Special conditions: Standard
Construction
Type & style
- Home type: SingleFamily
- Architectural style: Contemporary,Conventional
- Property subtype: Single Family Residence
Materials
- Blown-In Insulation, Stone Veneer, Vinyl Siding
- Foundation: Concrete Perimeter
- Roof: Asphalt,Fiberglass
Condition
- Year built: 2015
Details
- Builder name: Pulte
Utilities & green energy
- Sewer: Public Sewer
- Water: Public
Community & HOA
Community
- Features: Common Grounds/Area, Other
- Subdivision: River Oaks
HOA
- Has HOA: Yes
- Services included: Other
- HOA fee: $600 annually
- HOA name: River Oaks
Location
- Region: Hudson
Financial & listing details
- Price per square foot: $225/sqft
- Tax assessed value: $626,330
- Annual tax amount: $11,149
- Date on market: 10/18/2024
- Cumulative days on market: 3 days
- Listing terms: Cash,Conventional
Price history
| Date | Event | Price |
|---|---|---|
| 12/6/2024 | Sold | $870,000-0.6%$225/sqft |
Source:  MLS Now #5078602 Report a problem MLS Now #5078602 Report a problem | ||
| 10/20/2024 | Pending sale | $875,000$226/sqft |
Source: MLS Now #5078602 Report a problem | ||
| 10/18/2024 | Listed for sale | $875,000+62%$226/sqft |
Source: MLS Now #5078602 Report a problem | ||
| 11/19/2015 | Sold | $540,216$140/sqft |
Source: Public Record Report a problem | ||
Public tax history
| Year | Property taxes | Tax assessment |
|---|---|---|
| 2025 | $11,378 -1.7% | $219,210 |
| 2024 | $11,575 +3.8% | $219,210 |
| 2023 | $11,149 +3.5% | $219,210 +16% |
| 2022 | $10,767 -0.2% | $188,983 |
| 2021 | $10,785 | $188,983 |
| 2020 | -- | $188,983 +5.6% |
| 2019 | $10,834 +0.4% | $178,963 +0% |
| 2018 | $10,796 +479.5% | $178,960 |
| 2017 | $1,863 | $178,960 |
| 2016 | $1,863 | $178,960 |
| 2015 | $1,863 +2106.7% | $178,960 +13355.6% |
| 2014 | $84 | $1,330 |
Find assessor info on the county website
Neighborhood: 44236
Nearby homes
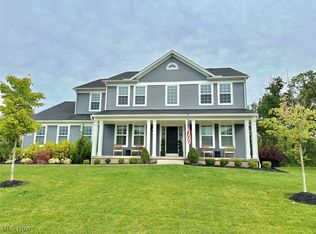
- $950,0004 bd5 ba4.9k sqft6645 Rosewood Trl, Hudson, OH 44236Sold
- $803,2003 bd2 ba3.3k sqft6659 Regal Woods Dr, Hudson, OH 44236Off Market
- $787,0004 bd3 ba3.7k sqft6667 Rosewood Trl, Hudson, OH 44236Off Market
- $682,9004 bd2 ba3k sqft6655 Regal Woods Dr, Hudson, OH 44236Off Market

- $826,0004 bd4 ba3.2k sqft6637 Rosewood Trl, Hudson, OH 44236Off Market
- $723,9004 bd3 ba3.4k sqft6646 Rosewood Trl, Hudson, OH 44236Off Market
- $789,1004 bd4 ba3.4k sqft6662 Rosewood Trl, Hudson, OH 44236Off Market
- $934,4004 bd3 ba4k sqft6661 Regal Woods Dr, Hudson, OH 44236Off Market
Nearby schools
GreatSchools rating
- 9/10East Woods Elementary SchoolGrades: 3-5Distance: 2.9 mi
- 9/10Hudson Middle SchoolGrades: 6-8Distance: 2.6 mi
- 10/10Hudson High SchoolGrades: 9-12Distance: 3.6 mi
Schools provided by the listing agent
- District: Hudson CSD - 7708
Source: MLS Now. This data may not be complete. We recommend contacting the local school district to confirm school assignments for this home.
Get a cash offer in 3 minutes
Find out how much your home could sell for in as little as 3 minutes with a no-obligation cash offer.
Estimated market value
$873,200
Get a cash offer in 3 minutes
Find out how much your home could sell for in as little as 3 minutes with a no-obligation cash offer.
Estimated market value
$873,200
- Ohio
- Summit County
- Hudson
- 44236
- 6653 Rosewood Trl
Nearby cities
Nearby zip codes
Other Hudson Topics
