Located within the highly desirable gated community of Red Hawk Reserve, this exquisite lakefront residence is sure to captivate! As you step inside, the expansive open floor plan of 3,120 living square feet welcomes you with its soaring ceilings, 8' doors and sweeping views of the pool and lake. If you crave peace and tranquility, this home is your sanctuary. Decorated in a contemporary style, it boasts a bright, airy atmosphere with tile flooring throughout the main living areas and breathtaking south-facing views. Featuring 3 bedrooms and 3 bathrooms plus a generous bonus room ideal for an office or additional bedroom. This home also offers a separate dining area, breakfast nook, and an additional third car garage. Some of the most recent upgrades include: new Quartz countertops in the kitchen and bathrooms, new flooring in the bedrooms, new sprinklers, new fans and custom shelving in closets and pantry. The well-appointed kitchen boasts modern Quartz countertops, a tile backsplash, ample cabinetry including a walk-in pantry, and an island with breakfast bar seating. The generous master bedroom welcomes stunning views and direct access to the lanai, complemented by dual walk-in closets and a luxurious master bath with dual vanities, a soaking tub, and a spacious walk-in glass shower. Two additional bedrooms, one with an ensuite bathroom, and a third bathroom that also serves as a pool bath, ensure comfort and convenience for all residents and guests. Slide open the living area's glass doors to seamlessly extend your living space onto the covered lanai and screened-in pool area, offering breathtaking lake views. Ideally situated in a top-rated school district with easy access to dining, shopping, I75, golf courses, state parks, and the stunning Gulf beaches, this location offers unparalleled convenience and lifestyle opportunities.
Sold for $975,000
$975,000
6653 Soaring Eagle Way, Sarasota, FL 34241
3beds
3,120sqft
Single Family Residence
Built in 2014
0.26 Acres Lot
$960,700 Zestimate®
$313/sqft
$5,788 Estimated rent
Home value
$960,700
$913,000 - $1.02M
$5,788/mo
Zestimate® history
Owner options
List your home for rent
$5,788/mo
Rent Zestimate®
Find your next renter with Zillow Rental Manager. Plus, with online applications, you can quickly screen prospective tenants – for free.
$5,788/mo
Rent Zestimate®
Refinance and save
$6,357/mo
Est. payment
Refinancing to a lower rate could help reduce your monthly payments and save thousands over the life of the loan.
$6,357/mo
Est. payment
Explore your selling options
Work with a Zillow partner agent
Leverage their expertise and Zillow's premium Showcase listings to get your home seen by more buyers.
Get startedList with your own agent
Get your home in front of millions of buyers by listing it on Zillow.
Learn how to do itSell it yourself
Take full control of how buyers see your home on Zillow by listing For Sale by Owner (FSBO).
List your homeWhat's special
Zillow last checked:
Listing updated:
Listed by:
Violetta Zalevskiy 941-441-7985,
MVP REALTY ASSOCIATES, LLC 239-963-4499,
Vladik Zalevskiy 704-975-9796,
MVP REALTY ASSOCIATES, LLC
Bought with:
Jodi Fleming, 3439055
SUNSET REALTY
Source: Stellar MLS,MLS#: C7494596 Originating MLS: Port Charlotte
Originating MLS: Port Charlotte
Facts & features
Interior
Bedrooms & bathrooms
- Bedrooms: 3
- Bathrooms: 3
- Full bathrooms: 3
Rooms
- Room types: Great Room, Utility Room
Primary bedroom
- Features: Ceiling Fan(s), Walk-In Closet(s)
- Level: First
- Dimensions: 19x15
Bedroom 2
- Features: Walk-In Closet(s)
- Level: First
- Dimensions: 12x11
Bedroom 3
- Features: Walk-In Closet(s)
- Level: First
- Dimensions: 13x11
Primary bathroom
- Features: Garden Bath, Split Vanities, Stone Counters, Water Closet/Priv Toilet, Linen Closet
- Level: First
- Dimensions: 20x12
Bathroom 2
- Features: Shower No Tub, Single Vanity, Stone Counters
- Level: First
- Dimensions: 5x5
Bathroom 3
- Features: Single Vanity, Tub With Shower
- Level: First
- Dimensions: 6x5
Bonus room
- Features: No Closet
- Level: First
- Dimensions: 17x14
Dining room
- Level: First
- Dimensions: 15x13
Great room
- Level: First
- Dimensions: 22x18
Kitchen
- Features: Breakfast Bar, Built-in Features, Kitchen Island, Stone Counters, Pantry
- Level: First
- Dimensions: 19x11
Utility room
- Features: Sink - Pedestal
- Level: First
- Dimensions: 12x6
Heating
- Electric
Cooling
- Central Air
Appliances
- Included: Oven, Cooktop, Dishwasher, Microwave, Refrigerator
- Laundry: Inside, Laundry Room
Features
- Ceiling Fan(s), Crown Molding, High Ceilings, Kitchen/Family Room Combo, Open Floorplan, Primary Bedroom Main Floor, Solid Surface Counters, Thermostat, Walk-In Closet(s)
- Flooring: Ceramic Tile, Laminate
- Doors: Sliding Doors
- Windows: Blinds, Hurricane Shutters
- Has fireplace: No
Interior area
- Total structure area: 4,398
- Total interior livable area: 3,120 sqft
Property
Parking
- Total spaces: 3
- Parking features: Driveway, Garage Door Opener
- Attached garage spaces: 3
- Has uncovered spaces: Yes
- Details: Garage Dimensions: 21x30
Features
- Levels: One
- Stories: 1
- Exterior features: Rain Gutters
- Has private pool: Yes
- Pool features: In Ground, Screen Enclosure
- Has spa: Yes
- Has view: Yes
- View description: Pool, Water
- Water view: Water
- Waterfront features: Lake Privileges
Lot
- Size: 0.26 Acres
Details
- Parcel number: 0264160060
- Zoning: RSF1
- Special conditions: None
Construction
Type & style
- Home type: SingleFamily
- Property subtype: Single Family Residence
Materials
- Block, Stucco
- Foundation: Slab
- Roof: Concrete,Tile
Condition
- New construction: No
- Year built: 2014
Utilities & green energy
- Sewer: Public Sewer
- Water: Public
- Utilities for property: Cable Available, Electricity Connected, Public, Sewer Connected, Water Connected
Community & HOA
Community
- Features: Deed Restrictions
- Pet fee: $0 monthly
- Subdivision: RED HAWK RESERVE PH 3
HOA
- Has HOA: Yes
- Amenities included: Gated, Security
- HOA fee: $142 monthly
- HOA name: Sunstate Association Management Sean Noonan
- HOA phone: 941-870-4920
Location
- Region: Sarasota
Financial & listing details
- Price per square foot: $313/sqft
- Tax assessed value: $756,300
- Annual tax amount: $9,711
- Date on market: 6/27/2024
- Cumulative days on market: 59 days
- Listing terms: Cash,Conventional
- Ownership: Fee Simple
- Total actual rent: 0
- Electric utility on property: Yes
- Road surface type: Asphalt
Price history
| Date | Event | Price |
|---|---|---|
| 10/1/2024 | Sold | $975,000-1.4%$313/sqft |
Source:  Stellar MLS #C7494596 Report a problem Stellar MLS #C7494596 Report a problem | ||
| 8/26/2024 | Pending sale | $989,000$317/sqft |
Source: Stellar MLS #C7494596 Report a problem | ||
| 6/27/2024 | Listed for sale | $989,000-6.9%$317/sqft |
Source: Stellar MLS #C7494596 Report a problem | ||
| 6/13/2022 | Sold | $1,062,000+18%$340/sqft |
Source: Public Record Report a problem | ||
| 5/5/2022 | Pending sale | $900,000$288/sqft |
Source: Stellar MLS #A4533384 Report a problem | ||
| 5/2/2022 | Listed for sale | $900,000+56%$288/sqft |
Source: Stellar MLS #A4533384 Report a problem | ||
| 7/10/2014 | Sold | $576,910$185/sqft |
Source: Public Record Report a problem | ||
Public tax history
| Year | Property taxes | Tax assessment |
|---|---|---|
| 2025 | $9,619 +4.8% | $756,300 -0.8% |
| 2024 | $9,176 -5.5% | $762,500 -1.6% |
| 2023 | $9,712 -0.1% | $775,100 +0.1% |
| 2022 | $9,722 +50.9% | $774,500 +60.6% |
| 2021 | $6,444 +7.4% | $482,350 +10% |
| 2020 | $6,000 -4.7% | $438,500 -6.1% |
| 2019 | $6,295 | $466,900 +3.8% |
| 2018 | $6,295 +3.9% | $449,700 -0.9% |
| 2017 | $6,058 -4% | $453,700 -0.9% |
| 2016 | $6,308 -1.4% | $457,600 +4.2% |
| 2015 | $6,395 +321.7% | $439,000 |
| 2014 | $1,517 | -- |
Find assessor info on the county website
Neighborhood: Proctor Road
Nearby homes
- $925,9005 bd5 ba4.3k sqft6643 Soaring Eagle Way, Sarasota, FL 34241Off Market
- $925,5004 bd3 ba3.4k sqft6659 Soaring Eagle Way, Sarasota, FL 34241Off Market

- $960,4004 bd4 ba3.7k sqft6633 Soaring Eagle Way, Sarasota, FL 34241Off Market
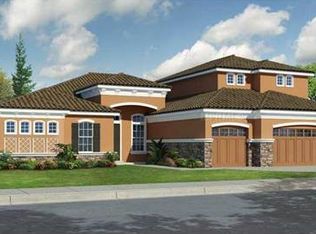
- $883,7004 bd3 ba3k sqft6642 Soaring Eagle Way, Sarasota, FL 34241Off Market

- $1,016,4004 bd4 ba3.8k sqft6652 Soaring Eagle Way, Sarasota, FL 34241Off Market
- $896,2003 bd3 ba3.1k sqft6673 Soaring Eagle Way, Sarasota, FL 34241Off Market
- $977,3004 bd3 ba3.7k sqft6658 Soaring Eagle Way, Sarasota, FL 34241Off Market
- $884,7003 bd3 ba3.1k sqft6632 Soaring Eagle Way, Sarasota, FL 34241Off Market
Nearby schools
GreatSchools rating
- 10/10Lakeview Elementary SchoolGrades: PK-5Distance: 1.2 mi
- 9/10Sarasota Middle SchoolGrades: 6-8Distance: 2.2 mi
- 7/10Riverview High SchoolGrades: PK,9-12Distance: 5.2 mi
Get a cash offer in 3 minutes
Find out how much your home could sell for in as little as 3 minutes with a no-obligation cash offer.
Estimated market value
$960,700
Get a cash offer in 3 minutes
Find out how much your home could sell for in as little as 3 minutes with a no-obligation cash offer.
Estimated market value
$960,700
- Florida
- Sarasota County
- Sarasota
- 34241
- Proctor Road
- 6653 Soaring Eagle Way
Nearby cities
Nearby neighborhoods
Nearby zip codes
Other Sarasota Topics
