Skip main navigation
Sold for $1,400,000
  • $1,400,000

    6654 Annesbrook Place SW, Ocean Isle Beach, NC 28469

    4beds
    4,520sqft
    Single Family Residence
    Built in 2010
    0.35 Acres Lot
    $1,397,900 Zestimate®
    $310/sqft
    $2,608 Estimated rent

    Home value

    $1,397,900

    $1.29M - $1.52M

    $2,608/mo

    Zestimate® history
    Loading
    Loading...

    Owner options

    List your home for rent

    $2,608/mo

    Rent Zestimate®

    Find your next renter with Zillow Rental Manager. Plus, with online applications, you can quickly screen prospective tenants – for free.

    Learn more

    $2,608/mo

    Rent Zestimate®

    Refinance and save

    $10,673/mo

    Est. payment

    Refinancing to a lower rate could help reduce your monthly payments and save thousands over the life of the loan.

    See today's rates

    $10,673/mo

    Est. payment

    Explore your selling options

    Work with a Zillow partner agent

    Leverage their expertise and Zillow's premium Showcase listings to get your home seen by more buyers.

    Get started

    List with your own agent

    Get your home in front of millions of buyers by listing it on Zillow.

    Learn how to do it

    Sell it yourself

    Take full control of how buyers see your home on Zillow by listing For Sale by Owner (FSBO).

    List your home

    What's special

    Linear fireplaceSoaring ceilingsDesigner half bathGourmet kitchenCoffered ceilingsStunning chandelierExecutive office
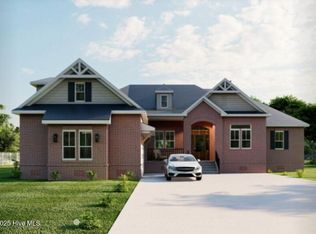
    Discover refined luxury and timeless craftsmanship in this exquisite estate by builder Bruce Carrell, located on the 11th fairway of Leopard's Chase golf course. Nearly every room offers breathtaking views of the fairway, providing a serene backdrop for daily living. This home showcases quality and meticulous attention to detail through its architectural elegance and thoughtfully designed floorplan, making it perfect for both entertaining and everyday activities. As you enter the foyer, admire the grand staircase, soaring ceilings, and a stunning chandelier. Marble floors lead to a great room featuring a fireplace, coffered ceilings, a custom-built wall unit with bar & wine cooler, and French doors that beautifully frame the golf views. Entertain on the lanai, complete with an outdoor kitchen and remote controlled phantom screens. Transition to the gourmet kitchen, highlighted by a magnificent island, complemented by high-end appliances and custom cabinetry. Host gatherings in the spacious formal dining room, accented with elegant pillars. The luxurious primary suite features a linear fireplace, bay windows, and a sitting/sun room. The en suite bath boasts a jetted tub and a walk-in shower, plus a water closet with a bidet. Two generous walk-in closets with custom cabinetry complete the suite. An executive office, designer half bath, and laundry room finish the first floor. An elevator conveniently transports you to the second floor where you'll find three guest rooms and 2 full baths. There's a perfect entertainment room, featuring a full wet bar, Sonos surround sound, and gas fireplace. Plus, a deck with panoramic views of the golf course. Ocean Ridge has a vibrant social scene & amenities including a Sunset Beach clubhouse, 4 golf courses, clubhouses, restaurants, community garden, 3 pools, sauna, steam room, jacuzzi, fitness center, pickleball, walking trails, meeting and party rooms, and a party lawn. Seller is licensed NC agent.

    Zillow last checked:

    Listing updated:

    Listed by:

    Laura Mathis 910-515-8286,

    Coldwell Banker Sea Coast Advantage-Leland

    Bought with:

    Natalie D Rakoci, 311514

    JTE Real Estate

    Source: Hive MLS,MLS#: 100535984MLS LogoOriginating MLS: Cape Fear Realtors MLS, Inc.

    Facts & features

    Interior

    Bedrooms & bathrooms
    • Bedrooms: 4
    • Bathrooms: 4
    • Full bathrooms: 3
    • 1/2 bathrooms: 1
    Rooms
    • Room types: Master Bedroom, Bedroom 2, Bedroom 3, Bedroom 4, Living Room, Dining Room, Laundry, Office, Fnshd Room over Garage, Other, Breakfast Nook, Media Room
    Primary bedroom
    • Level: First
    • Dimensions: 22 x 14
    Bedroom 2
    • Level: Second
    • Dimensions: 18 x 13
    Bedroom 3
    • Level: Second
    • Dimensions: 15 x 13
    Bedroom 4
    • Level: Second
    • Dimensions: 15 x 13
    Breakfast nook
    • Level: First
    • Dimensions: 10 x 8
    Dining room
    • Level: First
    • Dimensions: 15 x 15
    Other
    • Description: unheated, not counted in total sq. ft.
    • Level: Second
    • Dimensions: 18 x 18
    Kitchen
    • Level: First
    • Dimensions: 20 x 14
    Laundry
    • Level: First
    • Dimensions: 12 x 9
    Living room
    • Level: First
    • Dimensions: 27 x 19
    Media room
    • Description: entertainment room
    • Level: Second
    • Dimensions: 27 x 19
    Office
    • Level: First
    • Dimensions: 14 x 14
    Other
    • Description: Flex room
    • Level: First
    • Dimensions: 11 x 11
    Heating
    • Heat Pump, Fireplace(s), Electric, Forced Air
    Cooling
    • Central Air, Heat Pump
    Appliances
    • Included: Vented Exhaust Fan, Mini Refrigerator, Gas Cooktop, Built-In Microwave, Built-In Gas Oven, Washer, Refrigerator, Dryer, Disposal, Dishwasher
    • Laundry: Dryer Hookup, Washer Hookup, Laundry Room
    Features
    • Sound System, Master Downstairs, Walk-in Closet(s), Vaulted Ceiling(s), Tray Ceiling(s), High Ceilings, Entrance Foyer, Mud Room, Whirlpool, Whole-Home Generator, Bookcases, Kitchen Island, Elevator, Ceiling Fan(s), Pantry, Walk-in Shower, Wet Bar, Blinds/Shades, Gas Log, Walk-In Closet(s)
    • Flooring: Carpet, Marble, Tile, Wood
    • Basement: None
    • Attic: Partially Floored,Walk-In
    • Has fireplace: Yes
    • Fireplace features: Gas Log
    Interior area
    • Total structure area: 4,520
    • Total interior livable area: 4,520 sqft

    Property

    Parking
    • Total spaces: 2
    • Parking features: Garage Faces Side, Attached, Garage Door Opener, Off Street, Paved
    • Attached garage spaces: 2
    Accessibility
    • Accessibility features: Accessible Elevator Installed
    Features
    • Levels: Two
    • Stories: 2
    • Patio & porch: Open, Covered, Deck, Patio, Porch, Screened
    • Exterior features: Irrigation System, Outdoor Kitchen
    • Fencing: None
    • Has view: Yes
    • View description: Golf Course
    • Frontage type: Golf Course
    Lot
    • Size: 0.35 Acres
    • Dimensions: 152 x 103 x 148 x 105
    • Features: On Golf Course
    Details
    • Parcel number: 228ad060
    • Zoning: Co-R-7500
    • Special conditions: Standard
    • Other equipment: Generator

    Construction

    Type & style
    • Home type: SingleFamily
    • Property subtype: Single Family Residence
    Materials
    • Stone, Fiber Cement
    • Foundation: Raised, Slab
    • Roof: Architectural Shingle
    Condition
    • New construction: No
    • Year built: 2010

    Utilities & green energy

    • Sewer: Public Sewer
    • Water: Public
    • Utilities for property: Sewer Connected, Water Connected

    Community & HOA

    Community
    • Security: Security System, Smoke Detector(s)
    • Subdivision: Ocean Ridge Plantation
    HOA
    • Has HOA: Yes
    • Amenities included: Beach Access, Clubhouse, Comm Garden, Pool, Fitness Center, Gated, Golf Course, Indoor Pool, Maintenance Common Areas, Maintenance Grounds, Management, Meeting Room, Party Room, Pickleball, Restaurant, Sidewalks, Street Lights, Tennis Court(s), Trail(s), See Remarks
    • HOA fee: $2,573 annually
    • HOA name: ORMA
    • HOA phone: 910-287-4290
    Location
    • Region: Ocean Isle Beach

    Financial & listing details

    • Price per square foot: $310/sqft
    • Tax assessed value: $978,450
    • Annual tax amount: $4,143
    • Date on market: 10/13/2025
    • Cumulative days on market: 88 days
    • Listing agreement: Exclusive Right To Sell
    • Listing terms: Cash,Conventional
    • Road surface type: Paved

    Price history

    DateEventPrice
    2/13/2026Sold$1,400,000-6.4%$310/sqft
    Source: Hive MLS #100535984 Report a problem
    1/9/2026Pending sale$1,495,000$331/sqft
    Source: Hive MLS #100535984 Report a problem
    10/13/2025Listed for sale$1,495,000+80.1%$331/sqft
    Source: Hive MLS #100535984 Report a problem
    4/1/2021Sold$830,000-2.4%$184/sqft
    Source: Hive MLS #100250131 Report a problem
    1/5/2021Pending sale$850,000$188/sqft
    Source: Intracoastal Realty #100250131 Report a problem
    12/23/2020Listed for sale$850,000$188/sqft
    Source: Intracoastal Realty #100250131 Report a problem

    Public tax history

    YearProperty taxesTax assessment
    2025$4,143 $978,450
    2024$4,143 +0.9%$978,450
    2023$4,105 -7.7%$978,450 +28.6%
    2022$4,447 +0%$760,560
    2021$4,447 $760,560
    2020$4,447 $760,560
    2019-- $760,560 +702.6%
    2018$4,006 +8.8%$94,760
    2017$3,681 $94,760
    2016$3,681 $94,760 -86%
    2015$3,681 +18.2%$677,020 +10.4%
    2014$3,114 $613,272
    2013-- --
    2012-- --
    2011-- --
    2010-- --
    2009-- --
    2008-- --
    2007-- --
    2006-- --
    2005-- --
    Find assessor info on the county website

    Neighborhood: 28469

    Nearby schools

    GreatSchools rating
    Schools provided by the listing agent
    • Elementary: Union
    • Middle: Shallotte Middle
    • High: West Brunswick

    Source: Hive MLS. This data may not be complete. We recommend contacting the local school district to confirm school assignments for this home.

    Get a cash offer in 3 minutes
    Find out how much your home could sell for in as little as 3 minutes with a no-obligation cash offer.
    Estimated market value
    $1,397,900
    Get a cash offer in 3 minutes
    Find out how much your home could sell for in as little as 3 minutes with a no-obligation cash offer.
    Estimated market value
    $1,397,900