*PRE-CONSTRUCTION OPPORTUNITY – COMPLETION FORECAST: SUMMER 2026* Welcome to McLean, VA—one of Northern Virginia’s most desirable communities. Known for its top-rated schools, beautiful neighborhoods, and unbeatable convenience, McLean offers a welcoming and connected way of life. Enjoy shopping and dining in nearby Tysons Corner, spend time in scenic parks and trails, and appreciate the easy access to Washington, D.C., via I-495, the George Washington Parkway, and Route 123. McLean blends charm, modern amenities, and a strong sense of community—making it a great place to call home. INCLUDED FEATURES: The Camdyn features our Diamond Starting Package featuring a Designer Kitchen with 42” maple cabinetry with 18” upper cabinets, elegant quartz countertops, a stainless-steel appliance package with a 36” gas range, and an oversized island with seating. The Kitchen flows seamlessly into the expansive Great Room, highlighted by a decorative coffered ceiling and gas fireplace. A formal Dining Room offers additional space for hosting, while the Mudroom provides everyday convenience with the option to add built-in lockers and cubbies. Upstairs, you’ll find hardwood flooring in the hallway, a luxurious Owner’s Suite, and three secondary Bedrooms—one with a private en-suite bath, and two that share a convenient buddy bath. CUSTOMIZATION OPPORTUNITIES: This pre-construction opportunity can still be personalized through selecting structural options and finish level upgrades. Options include a main-level Guest Suite with full bath, upper-level Laundry Room cabinetry with sink, an additional third level that includes Bedroom and Bathroom, and a finished lower level featuring a Recreation Room, Exercise Room, Media Room, Bedroom, and full Bath. EVERGREENE QUALITY: Every Evergreene home is thoughtfully crafted with features designed for long-term comfort and peace of mind. Standard inclusions in the Camdyn are a whole-house ventilation, humidifier, electronic air cleaner, abundant recessed lighting, upgraded 2x6 framing, superior thermal insulation, a built in pest control system in exterior walls, and a best-in-class 10-year transferable builder’s warranty. Floor plans and images are for illustrative purposes only; certain features may reflect upgrades or options not included in the base price. Contact us today to learn more about this unique opportunity.
Sold for $2,603,198
$2,603,198
6654 Chilton Ct, Mc Lean, VA 22101
6beds
6,100sqft
Single Family Residence
Built in 2026
9,274 Square Feet Lot
$2,603,100 Zestimate®
$427/sqft
$10,509 Estimated rent
Home value
$2,603,100
$2.45M - $2.76M
$10,509/mo
Zestimate® history
Owner options
List your home for rent
$10,509/mo
Rent Zestimate®
Find your next renter with Zillow Rental Manager. Plus, with online applications, you can quickly screen prospective tenants – for free.
$10,509/mo
Rent Zestimate®
Refinance and save
$16,793/mo
Est. payment
Refinancing to a lower rate could help reduce your monthly payments and save thousands over the life of the loan.
$16,793/mo
Est. payment
Explore your selling options
Work with a Zillow partner agent
Leverage their expertise and Zillow's premium Showcase listings to get your home seen by more buyers.
Get startedList with your own agent
Get your home in front of millions of buyers by listing it on Zillow.
Learn how to do itSell it yourself
Take full control of how buyers see your home on Zillow by listing For Sale by Owner (FSBO).
List your homeWhat's special
Gas fireplaceFinished lower levelRecreation roomElegant quartz countertopsExercise roomUpper-level laundry roomOversized island with seating
Zillow last checked:
Listing updated:
Listed by:
JENNIFER RIDDLE 571-442-1193,
Pearson Smith Realty, LLC
Bought with:
Amir Forghani
Long & Foster Real Estate, Inc.
Source: Bright MLS,MLS#: VAFX2245766
Facts & features
Interior
Bedrooms & bathrooms
- Bedrooms: 6
- Bathrooms: 6
- Full bathrooms: 5
- 1/2 bathrooms: 1
- Main level bathrooms: 2
- Main level bedrooms: 1
Rooms
- Room types: Living Room, Primary Bedroom, Bedroom 2, Bedroom 3, Bedroom 4, Kitchen, Family Room, Foyer, Bedroom 1, Study, Exercise Room, Laundry, Recreation Room, Media Room, Bathroom 1, Bathroom 2, Bathroom 3, Primary Bathroom, Full Bath, Half Bath
Primary bedroom
- Level: Upper
Bedroom 1
- Level: Lower
Bedroom 1
- Level: Main
Bedroom 2
- Level: Upper
Bedroom 3
- Level: Upper
Bedroom 4
- Level: Upper
Primary bathroom
- Level: Upper
Bathroom 1
- Level: Lower
Bathroom 1
- Level: Main
Bathroom 2
- Level: Upper
Bathroom 3
- Level: Upper
Exercise room
- Level: Lower
Family room
- Level: Main
Foyer
- Level: Main
Other
- Level: Upper
Half bath
- Level: Main
Kitchen
- Level: Main
Laundry
- Level: Upper
Living room
- Level: Main
Media room
- Level: Lower
Mud room
- Level: Main
Recreation room
- Level: Lower
Study
- Level: Main
Heating
- Forced Air, Central, Humidity Control, Programmable Thermostat, Zoned, Natural Gas
Cooling
- Air Purification System, Central Air, Heat Pump, Programmable Thermostat, Whole House Fan, Exhaust Fan, Electric
Appliances
- Included: Microwave, Dishwasher, Disposal, Energy Efficient Appliances, Humidifier, Double Oven, Oven/Range - Gas, Range Hood, Refrigerator, Stainless Steel Appliance(s), Water Heater, Gas Water Heater
- Laundry: Upper Level, Washer/Dryer Hookups Only, Laundry Room, Mud Room
Features
- Air Filter System, Attic/House Fan, Bathroom - Tub Shower, Bathroom - Walk-In Shower, Dining Area, Family Room Off Kitchen, Open Floorplan, Eat-in Kitchen, Kitchen - Gourmet, Kitchen Island, Pantry, Primary Bath(s), Walk-In Closet(s), 9'+ Ceilings, Dry Wall
- Flooring: Carpet, Ceramic Tile, Concrete, Hardwood
- Windows: Double Pane Windows, Energy Efficient, Low Emissivity Windows, Window Treatments
- Basement: Connecting Stairway,Partial,Interior Entry,Exterior Entry,Rough Bath Plumb,Sump Pump,Water Proofing System,Windows,Walk-Out Access
- Number of fireplaces: 1
- Fireplace features: Gas/Propane
Interior area
- Total structure area: 6,100
- Total interior livable area: 6,100 sqft
- Finished area above ground: 4,276
- Finished area below ground: 1,824
Property
Parking
- Total spaces: 4
- Parking features: Garage Faces Front, Garage Door Opener, Inside Entrance, Asphalt, Attached, Driveway, On Street
- Attached garage spaces: 2
- Uncovered spaces: 2
Accessibility
- Accessibility features: None
Features
- Levels: Three
- Stories: 3
- Exterior features: Lighting, Rain Gutters, Street Lights
- Pool features: None
Lot
- Size: 9,274 Square Feet
Details
- Additional structures: Above Grade, Below Grade
- Parcel number: 0304 35 0002
- Zoning: 140
- Special conditions: Standard
Construction
Type & style
- Home type: SingleFamily
- Architectural style: Transitional
- Property subtype: Single Family Residence
Materials
- Advanced Framing, Asphalt, Batts Insulation, Blown-In Insulation, Cement Siding, Concrete, CPVC/PVC, HardiPlank Type, Masonry, Rough-In Plumbing, Stone, Tile
- Foundation: Concrete Perimeter, Passive Radon Mitigation, Pillar/Post/Pier, Slab
- Roof: Architectural Shingle,Asphalt,Metal
Condition
- Excellent
- New construction: Yes
- Year built: 2026
Details
- Builder model: Camdyn I
- Builder name: Evergreene Homes
Utilities & green energy
- Electric: 200+ Amp Service
- Sewer: Public Septic
- Water: Public
- Utilities for property: Electricity Available, Natural Gas Available, Sewer Available, Water Available
Community & HOA
Community
- Security: Carbon Monoxide Detector(s), Smoke Detector(s)
- Subdivision: Bryn Mawr
HOA
- Has HOA: No
Location
- Region: Mc Lean
Financial & listing details
- Price per square foot: $427/sqft
- Tax assessed value: $1,183,550
- Annual tax amount: $13,984
- Date on market: 6/9/2025
- Listing agreement: Exclusive Right To Sell
- Ownership: Fee Simple
Price history
| Date | Event | Price |
|---|---|---|
| 9/24/2026 | Sold | $2,603,198+15.5%$427/sqft |
Source:  Bright MLS #VAFX2245766 Report a problem Bright MLS #VAFX2245766 Report a problem | ||
| 11/7/2025 | Pending sale | $2,252,999+80.2%$369/sqft |
Source: Bright MLS #VAFX2245766 Report a problem | ||
| 6/18/2025 | Sold | $1,250,000-44.5%$205/sqft |
Source: Public Record Report a problem | ||
| 6/9/2025 | Listed for sale | $2,252,999+517.3%$369/sqft |
Source: Bright MLS #VAFX2245766 Report a problem | ||
| 11/15/1999 | Sold | $365,000$60/sqft |
Source: Public Record Report a problem | ||
Public tax history
| Year | Property taxes | Tax assessment |
|---|---|---|
| 2025 | $13,954 +8.7% | $1,183,550 +8.9% |
| 2024 | $12,835 +2.6% | $1,086,360 |
| 2023 | $12,509 +9.3% | $1,086,360 +10.7% |
| 2022 | $11,444 | $981,090 +10.3% |
| 2021 | -- | $889,610 -1.9% |
| 2020 | $10,941 +2.8% | $906,830 +2.8% |
| 2019 | $10,639 +0% | $881,840 +0% |
| 2018 | $10,637 +1.1% | $881,660 -0.8% |
| 2017 | $10,523 +3.5% | $888,800 +3.3% |
| 2016 | $10,166 +5.3% | $860,420 +1.5% |
| 2015 | $9,652 +8.7% | $847,410 +8.5% |
| 2014 | $8,877 | $781,110 +1.9% |
| 2013 | -- | $766,320 +3.4% |
| 2012 | -- | $740,900 +3.3% |
| 2011 | -- | $717,440 +0.8% |
| 2010 | -- | $711,630 -1% |
| 2009 | -- | $718,570 -2% |
| 2008 | -- | $733,560 -9.9% |
| 2007 | -- | $813,930 +56.3% |
| 2003 | -- | $520,915 +16% |
| 2002 | -- | $449,065 +13% |
| 2001 | -- | $397,405 |
Find assessor info on the county website
Neighborhood: 22101
Nearby homes
- $1,160,9004 bd3 ba1.3k sqft6652 Chilton Ct, Mc Lean, VA 22101Off Market
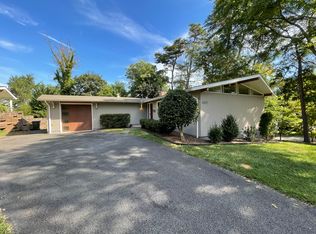
- $1,251,6004 bd3 ba1.7k sqft6656 Chilton Ct, Mclean, VA 22101Off Market
- $800,0004 bd4 ba3.6k sqft1512 Longfellow St, Mclean, VA 22101Sold
- $1,880,6005 bd4 ba2.9k sqft1510 Longfellow St, Mc Lean, VA 22101Off Market
- $1,186,0005 bd3 ba1.3k sqft6658 Chilton Ct, Mc Lean, VA 22101Off Market
- $1,250,0005 bd3 ba2.3k sqft6655 Chilton Ct, Mc Lean, VA 22101Sold
- $1,275,4004 bd3 ba1.3k sqft6653 Chilton Ct, Mc Lean, VA 22101Off Market
- $1,299,3004 bd3 ba2.6k sqft6657 Chilton Ct, Mc Lean, VA 22101Off Market
Nearby schools
GreatSchools rating
- 9/10Sherman Elementary SchoolGrades: PK-6Distance: 0.4 mi
- 10/10Longfellow Middle SchoolGrades: 7-8Distance: 1.4 mi
- 9/10McLean High SchoolGrades: 9-12Distance: 0.7 mi
Schools provided by the listing agent
- Elementary: Franklin Sherman
- Middle: Longfellow
- High: Mclean
- District: Fairfax County Public Schools
Source: Bright MLS. This data may not be complete. We recommend contacting the local school district to confirm school assignments for this home.
Get a cash offer in 3 minutes
Find out how much your home could sell for in as little as 3 minutes with a no-obligation cash offer.
Estimated market value
$2,603,100
Get a cash offer in 3 minutes
Find out how much your home could sell for in as little as 3 minutes with a no-obligation cash offer.
Estimated market value
$2,603,100
- Virginia
- Fairfax County
- McLean
- 22101
- 6654 Chilton Ct
