A winding road leads you through wooded surroundings lead you to the stone-
and-brick exterior of the home. Greeted by a custom hand-crafted iron accented
front door, elegance meets peaceful seclusion in this Tuscan-inspired
masterpiece, located at the back of a private cul-de-sac in a quiet 9-home enclave
with tranquil, nature-filled living. With over 5,269 finished square feet, this home
offers exquisitely designed space with a rare blend of cosmopolitan luxury. Step
inside to discover Travertine floors interwoven with hand-scraped hardwood
flooring, and soaring ceilings. Masterful craftsmanship with attention to detail the
chef’s kitchen boosts of a commercial grade 48” stove, w/6 burners/ griddle, Sub-
Zero/Dacor appliances, Omega cabinetry, double sized granite counters accented
by a solid black granite island/hardwood floors/entertaining in style. Double
storied great room w/brick stone fireplace, travertine floors, Venetian plaster
hand painted walls. French Doors lead to a covered patio graced by a bricked
fireplace seating area. Lightening fixtures accent the rooms. Primary main floor
ensuite boosts scenic windows, French door to patio, w/Carrera Marble/walk in
closets, Oceana hydro therapy tub. Upper level three bedrooms, one as a flex
room/bedroom/office/project/bonus with an additional room. Lower level
finished walkout is spectacular, custom ceilings from Michigan’s Bois Blanc
reclaimed wood, ceramic flooring, wine cellar w/ventilation for cigar aficionado/
walkout direct access to a second fire pit. Professional
landscape/firepits/waterfall - all a perfect setting for evening gathering or quiet
reflection of nature. AND only 7 minutes to downtown Clarkston!
Sold for $975,000
$975,000
6654 College Park, Clarkston, MI 48346
4beds
5,269sqft
Single Family Residence
Built in 2005
0.56 Acres Lot
$1,000,900 Zestimate®
$185/sqft
$4,804 Estimated rent
Home value
$1,000,900
$931,000 - $1.07M
$4,804/mo
Zestimate® history
Owner options
List your home for rent
$4,804/mo
Rent Zestimate®
Find your next renter with Zillow Rental Manager. Plus, with online applications, you can quickly screen prospective tenants – for free.
$4,804/mo
Rent Zestimate®
Refinance and save
$6,838/mo
Est. payment
Refinancing to a lower rate could help reduce your monthly payments and save thousands over the life of the loan.
$6,838/mo
Est. payment
Explore your selling options
Work with a Zillow partner agent
Leverage their expertise and Zillow's premium Showcase listings to get your home seen by more buyers.
Get startedList with your own agent
Get your home in front of millions of buyers by listing it on Zillow.
Learn how to do itSell it yourself
Take full control of how buyers see your home on Zillow by listing For Sale by Owner (FSBO).
List your homeWhat's special
Brick stone fireplaceSecond fire pitSolid black granite islandWooded surroundingsOceana hydro therapy tubSoaring ceilingsWine cellar
Zillow last checked:
Listing updated:
Listed by:
Donna Lopez Negrete 810-877-2033,
National Realty Centers, Inc
Bought with:
Renee Pfeil, 6501419971
Max Broock, REALTORS-Royal Oak
Brie Cocroft, 6501411428
Max Broock, REALTORS-Royal Oak
Source: Realcomp II,MLS#: 20250017554
Facts & features
Interior
Bedrooms & bathrooms
- Bedrooms: 4
- Bathrooms: 5
- Full bathrooms: 3
- 1/2 bathrooms: 2
Primary bedroom
- Level: Entry
- Area: 304
- Dimensions: 19 X 16
Bedroom
- Level: Second
- Area: 266
- Dimensions: 19 X 14
Bedroom
- Level: Second
- Area: 238
- Dimensions: 17 X 14
Primary bathroom
- Level: Entry
- Area: 126
- Dimensions: 14 X 9
Other
- Level: Second
- Area: 44
- Dimensions: 11 X 4
Other
- Level: Second
- Area: 50
- Dimensions: 10 X 5
Other
- Level: Entry
- Area: 42
- Dimensions: 7 X 6
Other
- Level: Basement
- Area: 54
- Dimensions: 9 X 6
Bonus room
- Level: Second
- Area: 525
- Dimensions: 35 X 15
Other
- Level: Entry
- Area: 153
- Dimensions: 17 X 9
Other
- Level: Entry
- Area: 49
- Dimensions: 7 X 7
Dining room
- Level: Entry
- Area: 221
- Dimensions: 17 X 13
Game room
- Level: Basement
- Area: 665
- Dimensions: 35 X 19
Kitchen
- Level: Entry
- Area: 272
- Dimensions: 17 X 16
Laundry
- Level: Entry
- Area: 84
- Dimensions: 14 X 6
Library
- Level: Second
- Area: 100
- Dimensions: 10 X 10
Living room
- Level: Entry
- Area: 340
- Dimensions: 20 X 17
Heating
- Forced Air, Natural Gas
Cooling
- Central Air
Appliances
- Included: Dishwasher, Dryer, Free Standing Gas Range, Free Standing Refrigerator, Microwave, Washer
Features
- Basement: Full,Partially Finished
- Has fireplace: Yes
- Fireplace features: Gas, Great Room
Interior area
- Total interior livable area: 5,269 sqft
- Finished area above ground: 3,411
- Finished area below ground: 1,858
Property
Parking
- Total spaces: 2
- Parking features: Two Car Garage, Attached
- Attached garage spaces: 2
Features
- Levels: Two
- Stories: 2
- Entry location: GroundLevelwSteps
- Pool features: None
Lot
- Size: 0.56 Acres
- Dimensions: 125 x 180 x 145 x 168
Details
- Parcel number: 0724451017
- Special conditions: Agent Owned,Short Sale No
Construction
Type & style
- Home type: SingleFamily
- Architectural style: Colonial
- Property subtype: Single Family Residence
Materials
- Brick, Stone
- Foundation: Basement, Poured
- Roof: Asphalt
Condition
- New construction: No
- Year built: 2005
- Major remodel year: 2016
Utilities & green energy
- Sewer: Septic Tank
- Water: Well
Community & HOA
Community
- Subdivision: COLLEGE PARK SITE CONDO OCCPN 638
HOA
- Has HOA: Yes
- Services included: Maintenance Grounds, Maintenance Structure, Snow Removal, Trash
- HOA fee: $450 quarterly
- HOA phone: 248-709-6723
Location
- Region: Clarkston
Financial & listing details
- Price per square foot: $185/sqft
- Tax assessed value: $342,390
- Annual tax amount: $10,611
- Date on market: 5/30/2025
- Cumulative days on market: 46 days
- Listing agreement: Exclusive Right To Sell
- Listing terms: Cash,Conventional
Price history
| Date | Event | Price |
|---|---|---|
| 7/25/2025 | Sold | $975,000-8%$185/sqft |
Source:  Realcomp II #20250017554 Report a problem Realcomp II #20250017554 Report a problem | ||
| 7/15/2025 | Pending sale | $1,060,000$201/sqft |
Source: Realcomp II #20250017554 Report a problem | ||
| 5/30/2025 | Listed for sale | $1,060,000+51.5%$201/sqft |
Source: Realcomp II #20250017554 Report a problem | ||
| 10/7/2017 | Listing removed | $699,900$133/sqft |
Source: Real Estate One #217067411 Report a problem | ||
| 8/17/2017 | Price change | $699,900-6.5%$133/sqft |
Source: Real Estate One #217067411 Report a problem | ||
| 8/2/2017 | Price change | $748,900-6.4%$142/sqft |
Source: Real Estate One #217067411 Report a problem | ||
| 6/22/2017 | Price change | $799,900-5.9%$152/sqft |
Source: Real Estate One-Clarkston #217047903 Report a problem | ||
| 6/12/2017 | Listed for sale | $849,900+48.5%$161/sqft |
Source: Real Estate One-Clarkston #217047903 Report a problem | ||
| 7/8/2011 | Listing removed | $572,500$109/sqft |
Source: REAL ESTATE ONE-CLARKSTON #211065347 Report a problem | ||
| 6/23/2011 | Pending sale | $572,500$109/sqft |
Source: REAL ESTATE ONE-CLARKSTON #211065347 Report a problem | ||
| 6/22/2011 | Listed for sale | $572,500$109/sqft |
Source: REAL ESTATE ONE-CLARKSTON #211065347 Report a problem | ||
Public tax history
Tax history is unavailable.
Neighborhood: 48346
Nearby homes
- $725,0004 bd3 ba4.9k sqft6653 College Park, Clarkston, MI 48346Sold
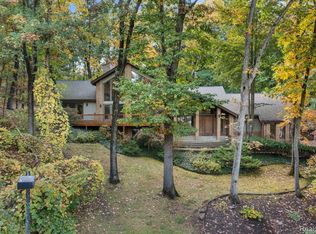
- $725,0003 bd3 ba3.6k sqft6653 College Park Dr, Clarkston, MI 48346Sold
- $975,0003 bd2 ba3.2k sqft6654 College Park Dr, Clarkston, MI 48346Sold
- $73,2540.66 Acres6675 College Park Dr, Clarkston, MI 48346Sold
- $943,4005 bd5 ba3.4k sqft6676 College Park Dr, Clarkston, MI 48346Off Market
- $485,6004 bd5 ba-- sqft6676 College Park, Clarkston, MI 48346Off Market
- $899,0004 bd5 ba6.8k sqft6604 College Park, Clarkston, MI 48346For Sale
- $844,6004 bd4 ba3.8k sqft6627 College Park Dr, Clarkston, MI 48346Off Market
Nearby schools
GreatSchools rating
- 8/10Andersonville Elementary SchoolGrades: PK-5Distance: 1.9 mi
- 3/10Clarkston Junior High SchoolGrades: 7-12Distance: 2.3 mi
- 9/10Clarkston High SchoolGrades: 7-12Distance: 3.2 mi
Get a cash offer in 3 minutes
Find out how much your home could sell for in as little as 3 minutes with a no-obligation cash offer.
Estimated market value
$1,000,900
Get a cash offer in 3 minutes
Find out how much your home could sell for in as little as 3 minutes with a no-obligation cash offer.
Estimated market value
$1,000,900
- Michigan
- Oakland County
- Clarkston
- 48346
- 6654 College Park
Nearby cities
Nearby zip codes
Other Clarkston Topics
