Discover this charming home nestled in desirable Southeast Winter Haven area, perfectly located within the Chain Of Lakes Elementary School zone. This well maintained, one-owner features a spacious split floor plan with 1820 Sq Ft Living, 4 bedrooms/2 baths offering ample space for families or guest. Home features Large kitchen with an inviting eat-in breakfast area, ideal for casual dining, Large Great room, and separate Dining room. Enclosed Lanai with glass slider doors provides a perfect spot for relaxation or entertaining seamlessly blending indoor and outdoor living. Recent upgrades include, new roof 2023 and fresh interior painting completed in 2025, ensuring your home is move in ready.**Home warranty included*. Low Hoa, and no CDD fee!!! Don't wait to make this lovely home yours! Contact us today for a private showing.
Sold for $280,000
$280,000
6654 CRESCENT LOOP, WINTER HAVEN, FL 33884
4beds
1,820sqft
Single Family Residence
Built in 2014
6,534 Square Feet Lot
$278,000 Zestimate®
$154/sqft
$2,094 Estimated rent
Home value
$278,000
$256,000 - $303,000
$2,094/mo
Zestimate® history
Owner options
List your home for rent
$2,094/mo
Rent Zestimate®
Find your next renter with Zillow Rental Manager. Plus, with online applications, you can quickly screen prospective tenants – for free.
$2,094/mo
Rent Zestimate®
Refinance and save
$1,928/mo
Est. payment
Refinancing to a lower rate could help reduce your monthly payments and save thousands over the life of the loan.
$1,928/mo
Est. payment
Explore your selling options
Work with a Zillow partner agent
Leverage their expertise and Zillow's premium Showcase listings to get your home seen by more buyers.
Get startedList with your own agent
Get your home in front of millions of buyers by listing it on Zillow.
Learn how to do itSell it yourself
Take full control of how buyers see your home on Zillow by listing For Sale by Owner (FSBO).
List your homeWhat's special
Enclosed lanaiFresh interior paintingSpacious split floor planSeparate dining roomInviting eat-in breakfast areaGlass slider doorsLarge kitchen
Zillow last checked:
Listing updated:
Listed by:
Cindy Thornton 863-287-8223,
AGILE GROUP REALTY 813-569-6294
Bought with:
Non-Member Agent
STELLAR NON-MEMBER OFFICE
Source: Stellar MLS,MLS#: L4955793 Originating MLS: Suncoast Tampa
Originating MLS: Suncoast Tampa
Facts & features
Interior
Bedrooms & bathrooms
- Bedrooms: 4
- Bathrooms: 2
- Full bathrooms: 2
Rooms
- Room types: Attic, Dining Room, Great Room, Utility Room
Primary bedroom
- Features: Built-in Closet
- Level: First
- Area: 110 Square Feet
- Dimensions: 11x10
Bedroom 2
- Features: Built-in Closet
- Level: First
- Area: 110 Square Feet
- Dimensions: 11x10
Bedroom 3
- Features: Built-in Closet
- Level: First
- Area: 110 Square Feet
- Dimensions: 11x10
Bedroom 4
- Features: Walk-In Closet(s)
- Level: First
- Area: 195 Square Feet
- Dimensions: 13x15
Balcony porch lanai
- Features: No Closet
- Level: First
- Area: 130 Square Feet
- Dimensions: 13x10
Dining room
- Level: First
- Area: 120 Square Feet
- Dimensions: 12x10
Kitchen
- Features: Pantry
- Level: First
Living room
- Level: First
- Area: 234 Square Feet
- Dimensions: 13x18
Heating
- Central
Cooling
- Central Air
Appliances
- Included: Cooktop, Dishwasher, Disposal, Dryer, Electric Water Heater, Microwave, Range, Refrigerator, Washer
- Laundry: Electric Dryer Hookup, Inside
Features
- Ceiling Fan(s), Eating Space In Kitchen, High Ceilings, Open Floorplan, Split Bedroom, Vaulted Ceiling(s), Walk-In Closet(s)
- Flooring: Carpet, Laminate
- Doors: Sliding Doors
- Windows: Blinds
- Has fireplace: No
Interior area
- Total structure area: 2,404
- Total interior livable area: 1,820 sqft
Property
Parking
- Total spaces: 2
- Parking features: Driveway, Garage Door Opener, On Street
- Attached garage spaces: 2
- Has uncovered spaces: Yes
Features
- Levels: One
- Stories: 1
- Exterior features: Irrigation System, Rain Gutters
Lot
- Size: 6,534 Square Feet
- Dimensions: 60 x 280
Details
- Parcel number: 262923690589000280
- Zoning: RESI
- Special conditions: None
Construction
Type & style
- Home type: SingleFamily
- Property subtype: Single Family Residence
Materials
- Block, Stucco
- Foundation: Slab
- Roof: Shingle
Condition
- New construction: No
- Year built: 2014
Utilities & green energy
- Sewer: None
- Water: Public
- Utilities for property: Cable Available, Public, Street Lights
Community & HOA
Community
- Features: Community Mailbox, Deed Restrictions, Sidewalks
- Pet fee: $0 monthly
- Subdivision: CRESCENT VIEW
HOA
- Has HOA: Yes
- Services included: None
- HOA fee: $50 monthly
- HOA name: Michael Hatton
- HOA phone: 407-993-2330
Location
- Region: Winter Haven
Financial & listing details
- Price per square foot: $154/sqft
- Tax assessed value: $255,745
- Annual tax amount: $2,404
- Date on market: 9/12/2025
- Cumulative days on market: 138 days
- Listing terms: Cash,Conventional,FHA,VA Loan
- Ownership: Fee Simple
- Total actual rent: 0
- Road surface type: Asphalt
Price history
| Date | Event | Price |
|---|---|---|
| 3/5/2026 | Sold | $280,000+0%$154/sqft |
Source:  Stellar MLS #L4955793 Report a problem Stellar MLS #L4955793 Report a problem | ||
| 1/29/2026 | Pending sale | $279,900$154/sqft |
Source: Stellar MLS #L4955793 Report a problem | ||
| 1/5/2026 | Price change | $279,900-1.8%$154/sqft |
Source: Stellar MLS #L4955793 Report a problem | ||
| 12/1/2025 | Price change | $285,000-1.4%$157/sqft |
Source: Stellar MLS #L4955793 Report a problem | ||
| 10/28/2025 | Price change | $289,000-3.6%$159/sqft |
Source: Stellar MLS #L4955793 Report a problem | ||
| 9/12/2025 | Listed for sale | $299,900+80.2%$165/sqft |
Source: Stellar MLS #L4955793 Report a problem | ||
| 7/27/2015 | Sold | $166,400-3.3%$91/sqft |
Source: Stellar MLS #L4649088 Report a problem | ||
| 5/28/2015 | Pending sale | $172,100$95/sqft |
Source: ADAMS HOMES REALTY #L4649088 Report a problem | ||
| 5/19/2015 | Price change | $172,100+0.9%$95/sqft |
Source: ADAMS HOMES REALTY #L4649088 Report a problem | ||
| 3/11/2015 | Listed for sale | $170,600+675.5%$94/sqft |
Source: Adams Homes #L4649088 Report a problem | ||
| 4/28/2014 | Sold | $22,000$12/sqft |
Source: Public Record Report a problem | ||
Public tax history
| Year | Property taxes | Tax assessment |
|---|---|---|
| 2025 | $1,378 +5.5% | $157,517 +2.9% |
| 2024 | $1,306 +5.4% | $153,078 +3% |
| 2023 | $1,240 -1.5% | $148,619 +3% |
| 2022 | $1,258 +1.3% | $144,290 +3% |
| 2021 | $1,242 -34.7% | $140,087 +1.4% |
| 2020 | $1,902 +1.2% | $138,153 +2.3% |
| 2019 | $1,880 | $135,047 +1.9% |
| 2018 | $1,880 +1.7% | $132,529 +2.1% |
| 2017 | $1,848 +9.4% | $129,803 +2.1% |
| 2016 | $1,689 -31.6% | $127,133 +3.3% |
| 2015 | $2,471 +824.4% | $123,116 +814.4% |
| 2014 | $267 +6.1% | $13,464 +10% |
| 2013 | $252 +0.2% | $12,240 |
| 2012 | $251 -0.9% | $12,240 |
| 2011 | $254 -6.9% | $12,240 -5.6% |
| 2010 | $272 -42.2% | $12,960 -39.7% |
| 2009 | $471 -13.1% | $21,500 -17.3% |
| 2008 | $542 | $26,000 |
| 2007 | -- | -- |
Find assessor info on the county website
Neighborhood: 33884
Nearby homes
- $265,8003 bd2 ba1.5k sqft6650 Crescent Loop, Winter Haven, FL 33884Off Market

- $287,0004 bd2 ba1.8k sqft6658 Crescent Loop, Winter Haven, FL 33884Off Market

- $260,5003 bd2 ba1.3k sqft6646 Crescent Loop, Winter Haven, FL 33884Off Market
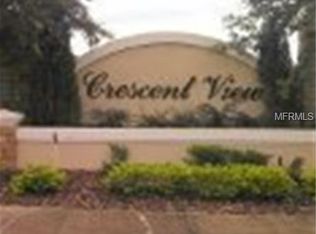
- $270,3003 bd2 ba1.5k sqft6662 Crescent Loop, Winter Haven, FL 33884Off Market

- $12,2780.818 AcresLake Cunningham Rd, Winter haven, FL 33884Off Market
- $293,7004 bd2 ba1.8k sqft6653 Crescent Loop, Winter Haven, FL 33884Off Market
- $281,8003 bd2 ba1.6k sqft6657 Crescent Loop, Winter Haven, FL 33884Off Market
- $308,2004 bd3 ba2k sqft6642 Crescent Loop, Winter Haven, FL 33884Off Market
Nearby schools
GreatSchools rating
- 5/10Chain Of Lakes Elementary SchoolGrades: PK-5Distance: 0.4 mi
- 2/10Mclaughlin Middle School And Fine Arts AcademyGrades: 6-11Distance: 7.1 mi
- 2/10Lake Region High SchoolGrades: 9-12Distance: 4.7 mi
Schools provided by the listing agent
- Elementary: Chain O Lakes Elem
Source: Stellar MLS. This data may not be complete. We recommend contacting the local school district to confirm school assignments for this home.
Get a cash offer in 3 minutes
Find out how much your home could sell for in as little as 3 minutes with a no-obligation cash offer.
Estimated market value
$278,000
Get a cash offer in 3 minutes
Find out how much your home could sell for in as little as 3 minutes with a no-obligation cash offer.
Estimated market value
$278,000
- Florida
- Polk County
- Winter Haven
- 33884
- 6654 CRESCENT LOOP
Nearby cities
Nearby neighborhoods
Nearby zip codes
Other Winter Haven Topics
