**DUE TO MULTIPLE OFFERS ~ HIGHEST/BEST OFFER DUE BY 7/20/26 AT NOON** Enjoy country-like living with the convenience of a fantastic location just down the street from Saginaw Valley State University! This open floor plan three bedroom ranch offers easy main floor living on an irregular lot of over ¾ of an acre. The spacious kitchen features a wonderful front window and includes the stove and refrigerator, while the main floor laundry comes complete with the washer, dryer and utility tub. The large living room features an oversized patio door overlooking the private backyard with no rear neighbors, providing peaceful rural views where you'll often see deer and other wildlife. The fully fenced backyard includes a deck with a pergola, a storage shed, and plenty of space to enjoy the outdoors. Additional highlights include a huge attached garage with a generous workshop area, double garage door opener, and extra depth for additional vehicle storage (garage heater is currently not operational). Recent updates include a new roof and water heater in 2024. The home also features efficient boiler heat, a newer window air conditioning unit that will remain, and an EverDry waterproofed crawl space with sump pump. The transferable EverDry warranty is maintained for just $25 per year. A wonderful opportunity to enjoy privacy, space, and convenience all in one!
Pending
$169,900
6654 Davis Rd, Saginaw, MI 48604
3beds
1,120sqft
Single Family Residence
Built in 1958
0.83 Acres Lot
$171,200 Zestimate®
$152/sqft
$-- HOA
What's special
Fully fenced backyardThree bedroom ranchStorage shedEfficient boiler heatOpen floor planDeck with a pergolaDouble garage door opener
- 69 days
- 45
- 0
Zillow last checked:
Listing updated:
Listed by:
Julie Williams 989-860-0478,
Real Estate One Great Lakes Bay 989-607-2100
Source: MiRealSource,MLS#: 50215059 Originating MLS: Saginaw Board of REALTORS
Originating MLS: Saginaw Board of REALTORSFacts & features
Interior
Bedrooms & bathrooms
- Bedrooms: 3
- Bathrooms: 1
- Full bathrooms: 1
Rooms
- Room types: Laundry
Bedroom 1
- Features: Carpet
- Level: First
- Area: 156
- Dimensions: 13 x 12
Bedroom 2
- Features: Carpet
- Level: First
- Area: 104
- Dimensions: 13 x 8
Bedroom 3
- Features: Carpet
- Level: First
- Area: 91
- Dimensions: 13 x 7
Bathroom 1
- Features: Vinyl
- Level: First
- Area: 56
- Dimensions: 8 x 7
Kitchen
- Features: Laminate
- Level: First
- Area: 208
- Dimensions: 16 x 13
Living room
- Features: Laminate
- Level: First
- Area: 247
- Dimensions: 19 x 13
Heating
- Boiler, Natural Gas
Cooling
- Wall/Window Unit(s)
Appliances
- Included: Dryer, Range/Oven, Refrigerator, Washer, Gas Water Heater
- Laundry: First Floor Laundry
Features
- Flooring: Carpet, Laminate, Vinyl
- Basement: Crawl Space
- Has fireplace: No
Interior area
- Total structure area: 1,120
- Total interior livable area: 1,120 sqft
- Finished area above ground: 1,120
- Finished area below ground: 0
Property
Parking
- Total spaces: 3
- Parking features: 3 or More Spaces, Attached, Direct Access, Electric in Garage, Garage Door Opener, Workshop in Garage
- Attached garage spaces: 3
Features
- Levels: One
- Stories: 1
- Patio & porch: Deck, Porch
- Fencing: Fence Owned,Fenced
- Has view: Yes
- View description: Rural View
- Frontage type: Road
- Frontage length: 377
Lot
- Size: 0.83 Acres
Details
- Additional structures: Cabana, Shed(s)
- Parcel number: 18134252020000
- Special conditions: Private
Construction
Type & style
- Home type: SingleFamily
- Architectural style: Ranch
- Property subtype: Single Family Residence
Materials
- Vinyl Siding
Condition
- Year built: 1958
Utilities & green energy
- Sewer: Septic Tank
- Water: Public
Community & HOA
Community
- Subdivision: N/A
HOA
- Has HOA: No
Location
- Region: Saginaw
Financial & listing details
- Price per square foot: $152/sqft
- Tax assessed value: $143,400
- Annual tax amount: $3,417
- Date on market: 7/16/2026
- Cumulative days on market: 69 days
- Listing agreement: Exclusive Right To Sell
- Listing terms: Cash,Conventional,FHA,USDA Loan,VA Loan
Estimated market value
$171,200
$163,000 - $180,000
$1,384/mo
Price history
| Date | Event | Price |
|---|---|---|
| 7/21/2026 | Pending sale | $169,900$152/sqft |
Source:  MiRealSource #50215059 Report a problem MiRealSource #50215059 Report a problem | ||
| 7/16/2026 | Listed for sale | $169,900+99.9%$152/sqft |
Source: MiRealSource #50215059 Report a problem | ||
| 8/20/2015 | Sold | $85,000-13.9%$76/sqft |
Source: MiRealSource #31246493 Report a problem | ||
| 6/23/2015 | Pending sale | $98,750$88/sqft |
Source: Keller Williams - Saginaw #31246493 Report a problem | ||
| 6/9/2015 | Listed for sale | $98,750$88/sqft |
Source: Keller Williams - Saginaw #31246493 Report a problem | ||
Public tax history
| Year | Property taxes | Tax assessment |
|---|---|---|
| 2026 | $2,190 +3.3% | $71,700 +4.8% |
| 2025 | $2,120 +10.6% | $68,400 +2.1% |
| 2024 | $1,917 -38.7% | $67,000 +1.1% |
| 2023 | $3,129 | $66,300 +12% |
| 2022 | -- | $59,200 +13.2% |
| 2021 | $2,265 | $52,300 +3.2% |
| 2020 | $2,265 +43% | $50,700 +15.5% |
| 2018 | $1,585 +16.4% | $43,900 -0.7% |
| 2017 | $1,362 | $44,200 -3.9% |
| 2016 | $1,362 | $46,000 -0.9% |
| 2014 | $1,362 | $46,400 +8.9% |
| 2013 | -- | $42,600 +8.4% |
| 2012 | -- | $39,300 -11.3% |
| 2011 | -- | $44,300 -2.6% |
| 2010 | -- | $45,500 -12% |
| 2009 | -- | $51,700 -4.8% |
| 2008 | -- | $54,300 +1.1% |
| 2007 | -- | $53,700 |
| 2006 | -- | $53,700 +4.1% |
| 2005 | -- | $51,600 +2.6% |
| 2003 | -- | $50,300 +7.9% |
| 2002 | $463 | $46,600 +20.7% |
| 2001 | $463 -0.5% | $38,600 +6% |
| 2000 | $465 | $36,400 |
Find assessor info on the county website
Monthly payment
Est. payment
Payment breakdown
Explore the cost of this home by adjusting the details. Changes won't be saved.Climate risks
Neighborhood: 48604
Nearby schools
Schools provided by the listing agent
- District: Saginaw City School District
Source: MiRealSource. This data may not be complete. We recommend contacting the local school district to confirm school assignments for this home.
Similar homes
- $189,9003 bd1 ba1.3k sqft5660 Tittabawassee Rd, Saginaw, MI 48604For Sale

 MLS ID #20261036798, Nathan D Gross, Real Estate For A CAUSE. Realcomp II
 - $175,0004 bd2 ba1.3k sqft3825 Boeing Dr, Saginaw, MI 48604For Sale
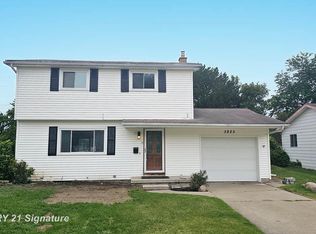
 MLS ID #50206779, Nonkhane Nonnie Saycosie, Century 21 Signature Realty. MiRealSource
 - $164,7004 bd2 ba1.5k sqft755 Sherman Rd, Saginaw, MI 48604For Sale
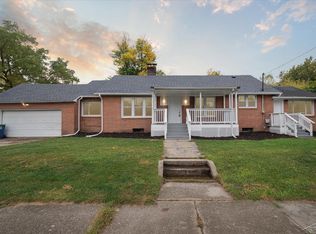 MLS ID #50205247, Nicole Freed, EXP Realty. MiRealSource
 - $179,9003 bd2 ba1.2k sqft2904 Clayburn Rd, Saginaw, MI 48603For Sale
 MLS ID #50220129, Ashley Baynham, Berkshire Hathaway HomeServices. MiRealSource
 - $169,9003 bd1 ba1.1k sqft2835 Clayburn Rd, Saginaw, MI 48603For SaleMLS ID #50212040, Jeff Adler, EXP Realty. MiRealSource
- $149,0002 bd2 ba1.2k sqft913 Stinson Dr, Saginaw, MI 48604For SaleMLS ID #50220820, Robert Zientek, Century 21 Signature Realty Midland. MiRealSource
- $145,9003 bd1 ba1.6k sqft1309 Leo St, Saginaw, MI 48638For SaleMLS ID #50222407, Julie Briggs, Real Estate One Great Lakes Bay. MiRealSource
- $165,0003 bd1 ba1k sqft2684 Kuhlman Dr, Saginaw, MI 48603For SaleMLS ID #50214424, Connie Reppuhn, Century 21 Signature Realty. MiRealSource
- $194,9003 bd1 ba1.3k sqft2805 Courtland Pl, Saginaw, MI 48603For SaleMLS ID #50220398, Jan Hauck, Century 21 Signature Realty. MiRealSource
- $112,0003 bd1 ba1.4k sqft408 W Capitol St, Saginaw, MI 48604For SaleMLS ID #50215922, Jennifer Hess, Century 21 Signature Realty. MiRealSource
- $129,9003 bd2 ba1.1k sqft3005 Hanchett St, Saginaw, MI 48604For SaleMLS ID #20261041256, Ryan Richardson, Five Star Real Estate Davison. Realcomp II
- $149,9003 bd1 ba1.2k sqft1400 Smith St, Essexville, MI 48732For SaleMLS ID #50222141, Cynthia A Sinicki, Cindy Sinicki Realty. MiRealSource
- $185,0003 bd1 ba1.1k sqft1946 Parish Rd, Kawkawlin, MI 48631For SaleMLS ID #50220179, Joan M Swide, RE/MAX Results. MiRealSource
- $199,9003 bd2 ba1.2k sqft8908 Kochville Rd, Saginaw, MI 48603For SaleMLS ID #50216440, Jenna Pacek, Modern Realty. MiRealSource
- $144,9003 bd2 ba1.2k sqft5802 Morganport Dr, Saginaw, MI 48601For SaleMLS ID #20261060894, Tim Elder, Real Estate For A CAUSE. Realcomp II
- $169,9003 bd2 ba1.4k sqft2357 Bay Woods Ct, Bay City, MI 48706For SaleMLS ID #50221743, Jan Hauck, Century 21 Signature Realty. MiRealSource
- $145,0005 bd2 ba1.6k sqft2216 Allison St, Saginaw, MI 48601For SaleMLS ID #50200290, Stephanie Filer, Real Estate One Great Lakes Bay. MiRealSource
- $138,9002 bd1 ba854 sqft595 S River Rd, Saginaw, MI 48609For SaleMLS ID #50221777, Dona Czapp, Valley Real Estate. MiRealSource
- $174,9002 bd2 ba952 sqft2507 7th St, Bay City, MI 48708For SaleMLS ID #50218100, Jennifer L Hanson, Ayre/Rhinehart Bay REALTORS. MiRealSource
- $110,0002 bd1 ba800 sqft542 Atlanta St, Saginaw, MI 48604For Sale
 MLS ID #50210295, Kyle Riddle, NextHome Park Place Homes Group. MIDMLS
