Skip main navigation
Sold
  • Price Unknown

    6654 Flanary Ln, Dallas, TX 75252

    5beds
    3,368sqft
    Single Family Residence
    Built in 1991
    8,276.4 Square Feet Lot
    $834,500 Zestimate®
    $--/sqft
    $4,285 Estimated rent

    Home value

    $834,500

    $793,000 - $885,000

    $4,285/mo

    Zestimate® history
    Loading
    Loading...

    Owner options

    List your home for rent

    $4,285/mo

    Rent Zestimate®

    Find your next renter with Zillow Rental Manager. Plus, with online applications, you can quickly screen prospective tenants – for free.

    Learn more

    $4,285/mo

    Rent Zestimate®

    Refinance and save

    $175/mo

    Est. payment

    Refinancing to a lower rate could help reduce your monthly payments and save thousands over the life of the loan.

    See today's rates

    $175/mo

    Est. payment

    Explore your selling options

    Work with a Zillow partner agent

    Leverage their expertise and Zillow's premium Showcase listings to get your home seen by more buyers.

    Get started

    List with your own agent

    Get your home in front of millions of buyers by listing it on Zillow.

    Learn how to do it

    Sell it yourself

    Take full control of how buyers see your home on Zillow by listing For Sale by Owner (FSBO).

    List your home

    What's special

    Soaring ceilingsSpacious backyardLarge game roomOpen floor planSoft close drawersQuartz countersOak hardwood flooring throughout
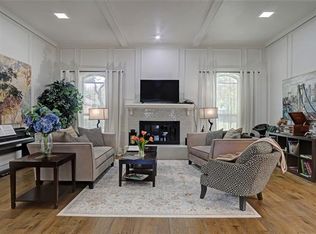
    Stunning corner lot home in highly desirable Preston Highlands neighborhood ideally located within Plano ISD.This tastefully appointed, move-in ready home, boasts 5 bedrooms and 3.5 Baths with an extensive list of upgrades. Ample natural light shines through the home's recently replaced low-e windows, overlooking a spacious backyard with pergola. The open floor plan is perfect for entertaining, with soaring ceilings and 2 staircase entries to the second floor featuring oak hardwood flooring throughout and a large game room complete with a custom designed dry bar. The custom kitchen features SS appliances, soft close drawers, custom cabinetry, Quartz counters, and adjoins a comfortable family room. Expansive 1st floor master suite connects to a spa-like bathroom with walk-in closet. 4 spacious bedrooms complete the second level with two sharing a convenient J&J bath. A must see! Not to be missed!

    Zillow last checked:

    Listing updated:

    Listed by:

    Rhett Jones 888-519-7431,

    EXP REALTY 888-519-7431

    Bought with:

    Catherine Blevens

    Compass RE Texas, LLC

    Source: NTREIS,MLS#: 20403904

    Facts & features

    Interior

    Bedrooms & bathrooms
    • Bedrooms: 5
    • Bathrooms: 4
    • Full bathrooms: 3
    • 1/2 bathrooms: 1
    Primary bedroom
    • Features: Ceiling Fan(s), Dual Sinks, Double Vanity, En Suite Bathroom, Garden Tub/Roman Tub, Linen Closet, Sitting Area in Master, Separate Shower, Walk-In Closet(s)
    • Level: First
    • Dimensions: 19 x 13
    Bedroom
    • Level: Second
    • Dimensions: 12 x 12
    Bedroom
    • Level: Second
    • Dimensions: 12 x 11
    Bedroom
    • Level: Second
    • Dimensions: 11 x 10
    Bedroom
    • Level: Second
    • Dimensions: 11 x 12
    Game room
    • Features: Built-in Features
    • Level: Second
    • Dimensions: 16 x 15
    Kitchen
    • Features: Breakfast Bar, Built-in Features, Eat-in Kitchen, Kitchen Island, Pantry, Solid Surface Counters
    • Level: First
    • Dimensions: 22 x 12
    Living room
    • Features: Fireplace
    • Level: First
    • Dimensions: 18 x 17
    Living room
    • Features: Fireplace
    • Level: First
    • Dimensions: 16 x 16
    Utility room
    • Features: Built-in Features, Utility Room
    • Level: First
    • Dimensions: 5 x 5
    Heating
    • Central, Fireplace(s), Natural Gas
    Cooling
    • Central Air, Electric
    Appliances
    • Included: Dishwasher, Electric Cooktop, Electric Oven, Disposal, Gas Water Heater, Microwave
    • Laundry: Washer Hookup, Electric Dryer Hookup, Laundry in Utility Room
    Features
    • Built-in Features, Dry Bar, Eat-in Kitchen, High Speed Internet, Kitchen Island, Multiple Staircases, Open Floorplan, Pantry, Cable TV, Walk-In Closet(s), Wired for Sound
    • Flooring: Ceramic Tile, Hardwood, Marble, Wood
    • Windows: Window Coverings
    • Has basement: No
    • Number of fireplaces: 1
    • Fireplace features: Family Room, Gas Log
    Interior area
    • Total interior livable area: 3,368 sqft

    Property

    Parking
    • Total spaces: 2
    • Parking features: Alley Access, Door-Single, Garage, Garage Faces Rear
    • Attached garage spaces: 2
    Features
    • Levels: Two
    • Stories: 2
    • Patio & porch: Deck
    • Exterior features: Rain Gutters
    • Pool features: None
    • Fencing: Back Yard,Wood
    Lot
    • Size: 8,276 sqft
    Details
    • Parcel number: R043701900901

    Construction

    Type & style
    • Home type: SingleFamily
    • Architectural style: Detached
    • Property subtype: Single Family Residence
    Materials
    • Foundation: Slab
    • Roof: Composition
    Condition
    • Year built: 1991

    Utilities & green energy

    • Sewer: Public Sewer
    • Water: Public
    • Utilities for property: Natural Gas Available, Sewer Available, Separate Meters, Underground Utilities, Water Available, Cable Available

    Community & neighborhood

    Security
    • Security features: Security System, Smoke Detector(s)
    Community
    • Community features: Curbs, Sidewalks
    Location
    • Region: Dallas
    • Subdivision: Preston Highlands Ph III

    HOA & financial

    HOA
    • Has HOA: Yes
    • HOA fee: $175 annually
    • Services included: Association Management
    • Association name: CMA Management
    • Association phone: 972-943-2828

    Other

    Other facts
    • Listing terms: Cash,Conventional,FHA,Texas Vet,VA Loan

    Price history

    DateEventPrice
    9/13/2023Sold--
    Source: NTREIS #20403904 Report a problem
    8/22/2023Pending sale$799,900$238/sqft
    Source: NTREIS #20403904 Report a problem
    8/16/2023Contingent$799,900$238/sqft
    Source: NTREIS #20403904 Report a problem
    8/10/2023Listed for sale$799,900+53.8%$238/sqft
    Source: NTREIS #20403904 Report a problem
    5/15/2018Listing removed$520,000$154/sqft
    Source: Deborah Packer Real Estate #13786169 Report a problem
    4/23/2018Pending sale$520,000$154/sqft
    Source: Deborah Packer Real Estate #13786169 Report a problem
    3/22/2018Price change$520,000-6.3%$154/sqft
    Source: Deborah Packer Real Estate #13786169 Report a problem
    3/3/2018Price change$555,000+1.8%$165/sqft
    Source: McKinney North Collin County #13786169 Report a problem
    3/2/2018Price change$545,000-2.1%$162/sqft
    Source: McKinney North Collin County #13786169 Report a problem
    2/12/2018Price change$556,500-2.4%$165/sqft
    Source: McKinney North Collin County #13786169 Report a problem
    1/18/2018Price change$570,000-3.2%$169/sqft
    Source: McKinney North Collin County #13786169 Report a problem
    12/27/2017Pending sale$589,000$175/sqft
    Source: McKinney North Collin County #13739727 Report a problem
    12/9/2017Listed for sale$589,000+87%$175/sqft
    Source: Keller Williams N. Collin Co. #13739727 Report a problem
    1/6/2014Sold--
    Source: Agent Provided Report a problem
    11/16/2013Price change$314,900-1.6%$93/sqft
    Source: Corporate Relocation, Inc. #12002852 Report a problem
    10/24/2013Price change$319,900-1.5%$95/sqft
    Source: Corporate Relocation, Inc. #12002852 Report a problem
    10/16/2013Price change$324,900-1.5%$96/sqft
    Source: Corporate Relocation, Inc. #12002852 Report a problem
    9/26/2013Price change$329,900-4.1%$98/sqft
    Source: Corporate Relocation, Inc. #12002852 Report a problem
    9/3/2013Price change$344,000-1.4%$102/sqft
    Source: Corporate Relocation, Inc. #12002852 Report a problem
    8/23/2013Price change$349,000-2.8%$104/sqft
    Source: Corporate Relocation, Inc. #12002852 Report a problem
    8/4/2013Listed for sale$359,000$107/sqft
    Source: Corporate Relocation, Inc. #12002852 Report a problem

    Public tax history

    YearProperty taxesTax assessment
    2025$7,008 -10.9%$679,047 -4.8%
    2024$7,869 +21.8%$713,296 +21.5%
    2023$6,461 -12.9%$586,971 +10%
    2022$7,418 +2.5%$533,610 +10%
    2021$7,239 +10%$485,100 +10%
    2020$6,584 -4.7%$441,000 -3.6%
    2019$6,912 -3.3%$457,500 +3%
    2018$7,151 -14.3%$444,119 +3.4%
    2017$8,339 $429,607 +12.4%
    2016$8,339 +54.9%$382,206 +13.1%
    2015$5,384 $338,026 +5.8%
    2014$5,384 $319,473 +7%
    2013-- $298,602 -2.4%
    2012-- $306,091 +3.1%
    2011-- $296,874 +2.5%
    2010-- $289,769 +2.9%
    2009-- $281,716 +1%
    2008-- $278,870 -2.4%
    2007-- $285,726 +5.5%
    2006-- $270,783 +4.4%
    2005-- $259,484 +5%
    2004-- $247,171 -1.4%
    2003-- $250,585 +2.3%
    2002-- $244,852 +2.6%
    2001-- $238,664 +1.9%
    2000-- $234,303

    Find assessor info on the county website

    Neighborhood: Preston Highlands

    Nearby schools

    GreatSchools rating
    Schools provided by the listing agent
    • Elementary: Jackson
    • Middle: Frankford
    • High: Shepton
    • District: Plano ISD

    Source: NTREIS. This data may not be complete. We recommend contacting the local school district to confirm school assignments for this home.

    Get a cash offer in 3 minutes
    Find out how much your home could sell for in as little as 3 minutes with a no-obligation cash offer.
    Estimated market value
    $834,500
    Get a cash offer in 3 minutes
    Find out how much your home could sell for in as little as 3 minutes with a no-obligation cash offer.
    Estimated market value
    $834,500