Located on a prime corner lot in a quiet Bartlett cove, this home offers a well designed functional living space with no HOA fees and hardwood flooring throughout. The interior features a spacious main living area centered around a classic brick fireplace, leading out to a private backyard anchored by an in-ground pool complete with a newly replaced liner for worry-free summer entertaining. Zoned for top-rated Bartlett schools and located just minutes from I-40 and Highway 64, as well as local Stage Road shopping and dining, this 3-bedroom, 2-bathroom home delivers an unbeatable combination of low-maintenance living, outdoor amenities, and overall value.
For sale
$320,000
6654 Golden Star Cv, Memphis, TN 38134
3beds
1,806sqft
Single Family Residence
Built in 1991
0.28 Acres Lot
$317,200 Zestimate®
$177/sqft
$-- HOA
What's special
Quiet bartlett coveHardwood flooring throughoutPrime corner lotClassic brick fireplace
- 32 days
- 709
- 39
Likely to sell faster than
Zillow last checked:
Listing updated:
Listed by:
Steve Luong,
eXp Realty, LLC 888-519-5113
Source: MAAR,MLS#: 10226692
Facts & features
Interior
Bedrooms & bathrooms
- Bedrooms: 3
- Bathrooms: 2
- Full bathrooms: 2
Primary bedroom
- Features: Walk-In Closet(s), Vaulted/Coffered Ceiling, Hardwood Floor
- Level: First
- Area: 238
- Dimensions: 14 x 17
Bedroom 2
- Features: Hardwood Floor
- Level: First
Bedroom 3
- Features: Hardwood Floor
- Level: First
Primary bathroom
- Features: Double Vanity, Whirlpool Tub, Separate Shower, Vaulted/Coffered Ceiling, Tile Floor, Full Bath
Dining room
- Features: Separate Dining Room
- Area: 143
- Dimensions: 11 x 13
Kitchen
- Features: Updated/Renovated Kitchen, Breakfast Bar, Pantry, Washer/Dryer Connections
- Area: 120
- Dimensions: 12 x 10
Living room
- Features: Separate Living Room
- Area: 360
- Dimensions: 24 x 15
Den
- Dimensions: 0 x 0
Heating
- Central, Natural Gas
Cooling
- Central Air, Ceiling Fan(s)
Appliances
- Included: Gas Water Heater, Range/Oven, Disposal, Dishwasher, Microwave
- Laundry: Laundry Room
Features
- All Bedrooms Down, Primary Down, Vaulted/Coffered Primary, Double Vanity Bath, Separate Tub & Shower, Sky Light(s) in Bath, Full Bath Down, Living Room, Dining Room, Kitchen, Primary Bedroom, 2nd Bedroom, 3rd Bedroom, 2 or More Baths, Laundry Room, Breakfast Room, Square Feet Source: AutoFill (MAARdata) or Public Records (Cnty Assessor Site)
- Flooring: Part Hardwood, Tile
- Attic: Pull Down Stairs,Attic Access
- Number of fireplaces: 1
- Fireplace features: Masonry, Living Room
Interior area
- Total interior livable area: 1,806 sqft
Property
Parking
- Total spaces: 2
- Parking features: Driveway/Pad, Garage Door Opener, Garage Faces Front
- Has garage: Yes
- Covered spaces: 2
- Has uncovered spaces: Yes
Features
- Stories: 1
- Patio & porch: Covered Patio
- Exterior features: Auto Lawn Sprinkler, Sidewalks
- Has private pool: Yes
- Pool features: Pool Cleaning Equipment, In Ground
- Has spa: Yes
- Spa features: Whirlpool(s), Bath
- Fencing: Wood,Wood Fence
Lot
- Size: 0.28 Acres
- Dimensions: 76 x 100
- Features: Some Trees, Corner Lot
Details
- Additional structures: Gazebo
- Parcel number: B0157M D00059
Construction
Type & style
- Home type: SingleFamily
- Architectural style: Traditional
- Property subtype: Single Family Residence
Materials
- Brick Veneer, Vinyl Siding
- Foundation: Slab
- Roof: Composition Shingles
Condition
- New construction: No
- Year built: 1991
Community & HOA
Community
- Subdivision: Bartlett Ridge Section C
Location
- Region: Memphis
Financial & listing details
- Price per square foot: $177/sqft
- Tax assessed value: $314,700
- Annual tax amount: $3,422
- Price range: $320K - $320K
- Date on market: 7/30/2026
- Cumulative days on market: 32 days
- Listing terms: Conventional,FHA,VA Loan
Estimated market value
$317,200
$301,000 - $333,000
$2,260/mo
Price history
| Date | Event | Price |
|---|---|---|
| 7/30/2026 | Listed for sale | $320,000+77.4%$177/sqft |
Source:  MAAR #10226692 Report a problem MAAR #10226692 Report a problem | ||
| 10/1/2018 | Sold | $180,400$100/sqft |
Source: Public Record Report a problem | ||
Public tax history
| Year | Property taxes | Tax assessment |
|---|---|---|
| 2025 | $3,422 +15.8% | $78,675 +36.3% |
| 2024 | $2,956 | $57,725 |
| 2023 | $2,956 | $57,725 |
| 2022 | -- | $57,725 |
| 2021 | -- | $57,725 +30.9% |
| 2020 | $807 | $44,100 |
| 2019 | $807 -54.8% | $44,100 |
| 2018 | $1,786 -31.8% | $44,100 |
| 2017 | $2,620 +275.4% | $44,100 +2.4% |
| 2016 | $698 -0.7% | $43,075 |
| 2014 | $703 | $43,075 |
| 2013 | -- | $43,075 -8.6% |
| 2012 | -- | $47,150 |
| 2011 | -- | $47,150 |
| 2010 | -- | $47,150 |
| 2009 | -- | $47,150 +10.1% |
| 2008 | -- | $42,825 |
| 2007 | -- | $42,825 |
| 2006 | -- | $42,825 |
| 2005 | -- | $42,825 +11% |
| 2004 | -- | $38,575 |
| 2003 | -- | $38,575 |
| 2002 | -- | $38,575 |
| 2001 | -- | $38,575 +11.1% |
| 2000 | -- | $34,725 |
Find assessor info on the county website
Monthly payment
Est. payment
Payment breakdown
Explore the cost of this home by adjusting the details. Changes won't be saved.Climate risks
Neighborhood: Bartlett Ridge

Similar homes
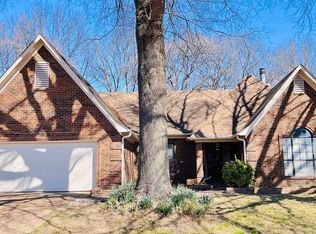
- $289,0003 bd2 ba1.5k sqft3100 Mary Elizabeth Dr, Memphis, TN 38134For Sale
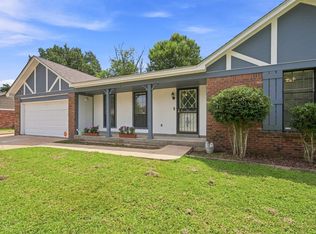 MLS ID #10227379, Angie Baker, Epique Realty. MAAR
 - $315,0003 bd3 ba2.3k sqft3102 Newmarket Dr, Bartlett, TN 38134For Sale
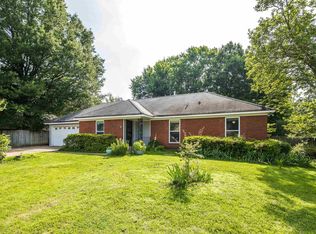 MLS ID #10223587, Tracy Dougan Lombardo, Marx-Bensdorf, REALTORS. MAAR
 - $299,9003 bd2 ba1.5k sqft3483 Broadway St, Bartlett, TN 38133For Sale
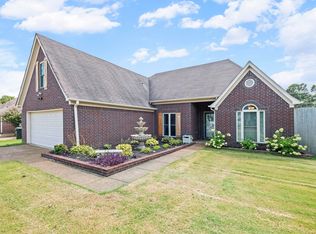 MLS ID #10227845, Allen Nason, Keller Williams. MAAR
 - $329,8503 bd2 ba1.6k sqft4132 Hidden Fern Ln N, Bartlett, TN 38135For Sale
 MLS ID #10226968, Megan Turner, BHHS McLemore & Co. Realty. MAAR
