Entertainer's Dream Home with Pool, Spa, and Outdoor Oasis!
Welcome to your ultimate paradise! This stunning 4-bedroom, 3-bathroom home is designed for those who love to entertain and live in style. Nestled in a desirable neighborhood, this property boasts an array of luxurious features that cater to comfort, elegance, and fun.
Key Features:
Spacious Living: With 4 generously sized bedrooms and 3 beautifully appointed bathrooms, there’s room for everyone to relax and enjoy.
Gourmet Outdoor Kitchen: Host unforgettable gatherings with a built-in BBQ, ample counter space, and a cozy fire pit – perfect for evening get-togethers under the stars.
Resort-Style Pool & Spa: Relax and soak in a sparkling pool and spa equipped with a state-of-the-art variable speed pump, ensuring energy efficiency and year-round enjoyment.
Private Balcony Retreat: The expansive balcony off the primary bedroom offers a serene escape with breathtaking views, accessed via a chic spiral staircase for that touch of architectural flair.
Energy Efficient & Modern Updates: Enjoy peace of mind with a brand-new roof, solar panels that significantly reduce energy costs, and elegant new luxury vinyl plank flooring throughout the home.
This property is more than just a house; it’s a lifestyle. Whether you’re hosting lively summer pool parties, enjoying a quiet evening on the balcony, or relaxing in the spa after a long day, this home has it all.
Sold for $700,000
Listed by: REALTY MASTERS & ASSOC. INC • LAYNE DAVIS • Contact: 714-478-5600
Bought with: Lamont Hyde Real Estate
$700,000
6654 Olive Ave, San Bernardino, CA 92407
4beds
2,090sqft
Single Family Residence
Built in 1991
0.28 Acres Lot
$687,200 Zestimate®
$335/sqft
$3,336 Estimated rent
Home value
$687,200
$618,000 - $763,000
$3,336/mo
Zestimate® history
Owner options
List your home for rent
$3,336/mo
Rent Zestimate®
Find your next renter with Zillow Rental Manager. Plus, with online applications, you can quickly screen prospective tenants – for free.
$3,336/mo
Rent Zestimate®
Refinance and save
$4,441/mo
Est. payment
Refinancing to a lower rate could help reduce your monthly payments and save thousands over the life of the loan.
$4,441/mo
Est. payment
Explore your selling options
Work with a Zillow partner agent
Leverage their expertise and Zillow's premium Showcase listings to get your home seen by more buyers.
Get startedList with your own agent
Get your home in front of millions of buyers by listing it on Zillow.
Learn how to do itSell it yourself
Take full control of how buyers see your home on Zillow by listing For Sale by Owner (FSBO).
List your homeWhat's special
Private balcony retreatExpansive balconyResort-style pool and spaState-of-the-art variable speed pumpBreathtaking viewsSpacious livingBuilt-in bbq
Zillow last checked:
Listing updated:
Listed by:
LAYNE DAVIS DRE #01127465 909-636-6624,
REALTY MASTERS & ASSOC. INC,
Michael Davis DRE #01481409,
REALTY MASTERS & ASSOCIATES
Bought with:
Traci Hyde, DRE #02229182
Lamont Hyde Real Estate
Source: CRMLS,MLS#: IV25033346 Originating MLS: California Regional MLS
Originating MLS: California Regional MLSFacts & features
Interior
Bedrooms & bathrooms
- Bedrooms: 4
- Bathrooms: 3
- Full bathrooms: 3
- Main level bathrooms: 1
- Main level bedrooms: 1
Rooms
- Room types: Attic, Bedroom, Family Room, Foyer, Living Room, Primary Bedroom, Dining Room
Primary bedroom
- Features: Main Level Primary
Bedroom
- Features: Bedroom on Main Level
Bathroom
- Features: Bathroom Exhaust Fan, Bathtub, Tub Shower
Heating
- Central, Forced Air, Natural Gas
Cooling
- Central Air
Appliances
- Included: Built-In Range, Dishwasher, Disposal, Gas Oven, Gas Range, Gas Water Heater, Ice Maker, Microwave, Refrigerator, Water To Refrigerator, Water Heater
- Laundry: Electric Dryer Hookup, Gas Dryer Hookup, Inside
Features
- Ceiling Fan(s), Crown Molding, Dry Bar, Separate/Formal Dining Room, High Ceilings, Recessed Lighting, Tile Counters, Two Story Ceilings, Wired for Sound, Attic, Bedroom on Main Level, Entrance Foyer, Main Level Primary
- Windows: Blinds, Shutters
- Has fireplace: Yes
- Fireplace features: Family Room
- Common walls with other units/homes: 2+ Common Walls
Interior area
- Total interior livable area: 2,090 sqft
Property
Parking
- Total spaces: 2
- Parking features: Concrete, Door-Multi, Direct Access, Driveway, Garage Faces Front, Garage, Private, RV Hook-Ups, RV Access/Parking
- Attached garage spaces: 2
Accessibility
- Accessibility features: Safe Emergency Egress from Home, Parking
Features
- Levels: Two
- Stories: 2
- Entry location: Front door
- Patio & porch: Concrete, Covered, Open, Patio
- Exterior features: Barbecue, Lighting, Fire Pit
- Has private pool: Yes
- Pool features: In Ground, Private
- Has spa: Yes
- Spa features: In Ground, Private
- Fencing: Block
- Has view: Yes
- View description: City Lights, Hills, Mountain(s), Neighborhood
Lot
- Size: 0.28 Acres
- Features: 0-1 Unit/Acre
Details
- Parcel number: 0261511230000
- Special conditions: Standard
Construction
Type & style
- Home type: SingleFamily
- Property subtype: Single Family Residence
- Attached to another structure: Yes
Materials
- Roof: Tile
Condition
- New construction: No
- Year built: 1991
Utilities & green energy
- Sewer: Public Sewer
- Water: Public
- Utilities for property: Electricity Connected, Sewer Connected, Water Connected
Community & HOA
Community
- Features: Biking, Foothills, Golf, Gutter(s)
- Security: Carbon Monoxide Detector(s), Fire Detection System, Smoke Detector(s)
Location
- Region: San Bernardino
Financial & listing details
- Price per square foot: $335/sqft
- Tax assessed value: $596,207
- Annual tax amount: $7,695
- Date on market: 3/5/2025
- Cumulative days on market: 5 days
- Listing terms: Cash,Cash to New Loan,Conventional,FHA,Fannie Mae,VA Loan
- Exclusions: Custom Sign on side gate
- Road surface type: Paved
Price history
| Date | Event | Price |
|---|---|---|
| 4/16/2025 | Sold | $700,000-4.1%$335/sqft |
Source:  CRMLS #IV25033346 Report a problem CRMLS #IV25033346 Report a problem | ||
| 3/12/2025 | Contingent | $729,900$349/sqft |
Source: CRMLS #IV25033346 Report a problem | ||
| 3/5/2025 | Listed for sale | $729,900+64%$349/sqft |
Source: CRMLS #IV25033346 Report a problem | ||
| 5/31/2007 | Sold | $445,000$213/sqft |
Source: Public Record Report a problem | ||
Public tax history
| Year | Property taxes | Tax assessment |
|---|---|---|
| 2025 | $7,695 +2.1% | $596,207 +2% |
| 2024 | $7,539 +2.5% | $584,517 +2% |
| 2023 | $7,355 +7.4% | $573,056 +10.1% |
| 2022 | $6,849 +13.7% | $520,500 +16.8% |
| 2021 | $6,026 +10.6% | $445,500 +12.6% |
| 2020 | $5,448 +4% | $395,500 +3% |
| 2019 | $5,240 -0.7% | $384,000 |
| 2018 | $5,278 +4.5% | $384,000 +3.5% |
| 2017 | $5,049 | $371,000 +7% |
| 2016 | $5,049 +9.7% | $346,700 +8% |
| 2015 | $4,603 +5.9% | $321,000 |
| 2014 | $4,347 | $321,000 +60.5% |
| 2013 | -- | $200,000 -8.5% |
| 2012 | -- | $218,600 |
| 2011 | -- | $218,600 |
| 2010 | -- | $218,600 -7% |
| 2009 | -- | $235,000 -36.5% |
| 2008 | -- | $370,000 +68.9% |
| 2007 | -- | $219,091 +2% |
| 2006 | -- | $214,795 +2% |
| 2005 | -- | $210,583 +2% |
| 2004 | -- | $206,454 +1.9% |
| 2003 | -- | $202,670 +13.9% |
| 2002 | -- | $178,000 |
| 2001 | -- | $178,000 +20.4% |
| 2000 | -- | $147,856 |
Find assessor info on the county website
Neighborhood: Verdemont
Nearby homes
- $621,8003 bd3 ba2.2k sqft6648 Olive Ave, San Bernardino, CA 92407Off Market
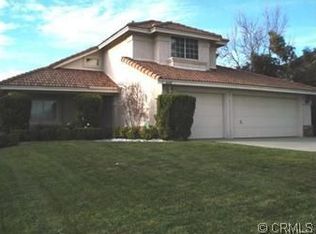
- $614,3003 bd3 ba2.2k sqft6678 Olive Ave, San Bernardino, CA 92407Off Market
- $631,4003 bd3 ba2.2k sqft6683 Steven Way, San Bernardino, CA 92407Off Market
- $679,8004 bd3 ba2.2k sqft6679 Steven Way, San Bernardino, CA 92407Off Market
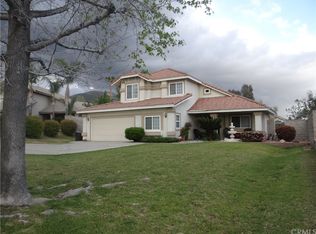
- $622,2004 bd3 ba2k sqft6634 Olive Ave, San Bernardino, CA 92407Off Market
- $628,3004 bd3 ba2k sqft6695 Steven Way, San Bernardino, CA 92407Off Market
- $723,4004 bd3 ba2.4k sqft6657 Steven Way, San Bernardino, CA 92407Off Market
- $638,2003 bd3 ba1.9k sqft6694 Olive Ave, San Bernardino, CA 92407Off Market
Nearby schools
GreatSchools rating
- 8/10Palm Avenue Elementary SchoolGrades: K-6Distance: 0.3 mi
- 3/10Cesar E. Chavez Middle SchoolGrades: 6-8Distance: 1 mi
- 6/10Cajon High SchoolGrades: 9-12Distance: 2.9 mi
Get a cash offer in 3 minutes
Find out how much your home could sell for in as little as 3 minutes with a no-obligation cash offer.
Estimated market value
$687,200
Get a cash offer in 3 minutes
Find out how much your home could sell for in as little as 3 minutes with a no-obligation cash offer.
Estimated market value
$687,200
Nearby cities
Nearby neighborhoods
Nearby zip codes
Other San Bernardino Topics
