Skip main navigation
Off market
  • $491,800

    6654 S 12th St, Huntley, MT 59037

    2beds
    2,824sqft
    Townhouse
    Built in 2006
    10,071 Square Feet Lot
    $491,800 Zestimate®
    $174/sqft
    $2,048 Estimated rent

    Home value

    $491,800

    $452,000 - $536,000

    $2,048/mo

    Zestimate® history
    Loading
    Loading...

    Owner options

    List your home for rent

    $2,048/mo

    Rent Zestimate®

    Find your next renter with Zillow Rental Manager. Plus, with online applications, you can quickly screen prospective tenants – for free.

    Learn more

    $2,048/mo

    Rent Zestimate®

    Refinance and save

    $2,960/mo

    Est. payment

    Refinancing to a lower rate could help reduce your monthly payments and save thousands over the life of the loan.

    See today's rates

    $2,960/mo

    Est. payment

    Explore your selling options

    Work with a Zillow partner agent

    Leverage their expertise and Zillow's premium Showcase listings to get your home seen by more buyers.

    Get started

    List with your own agent

    Get your home in front of millions of buyers by listing it on Zillow.

    Learn how to do it

    Sell it yourself

    Take full control of how buyers see your home on Zillow by listing For Sale by Owner (FSBO).

    List your home

    What's special

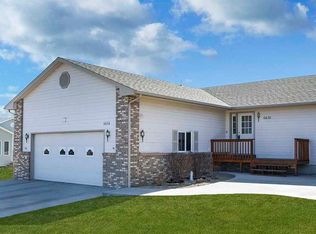
    Golf Much? This beautiful town home is conveniently located right on Pryor Creek Golf Course! With its beautifully landscaped front and back yard, it comes with UGSP supplied by community cistern. Large Maintenance Free Deck! Surround sound! Vivant alarm system. Tile floors in all bathrooms, with tile shower in master! Corian countertops and Corian sink and pull outs in the cabinets in kitchen. Ground source heat pump for A/C, heat and basement floor heating. Dry bar in basement! Automatic sun shades in Livingroom to block out the morning sun! Oak trim through out house with hand made hand rails. Central vac. 9' ceilings on main level. Propane tank for Fireplace. 3rd car stall big enough to store your own golf cart!!

    This property is off market, which means it's not currently listed for sale or rent on Zillow. This may be different from what's available on other websites or public sources.

    Facts & features

    Interior

    Bedrooms & bathrooms
    • Bedrooms: 2
    • Bathrooms: 3
    • Full bathrooms: 2
    • 1/2 bathrooms: 1
    Heating
    • Other
    Cooling
    • Central
    Features
    • 220 Volt, Window Treatment, Pantry, Skylight, Wired for Sound
    • Basement: Finished
    • Has fireplace: Yes
    Interior area
    • Total interior livable area: 2,824 sqft

    Property

    Parking
    • Parking features: Garage
    Features
    • Exterior features: Other
    Lot
    • Size: 10,071 sqft
    Details
    • Parcel number: 03113436317077001

    Construction

    Type & style
    • Home type: Townhouse
    Materials
    • Frame
    • Foundation: Concrete
    • Roof: Asphalt
    Condition
    • Year built: 2006

    Utilities & green energy

    • Sewer: Septic Tank

    Community & neighborhood

    Location
    • Region: Huntley

    Other

    Other facts
    • Built Info: Existing
    • Exterior Features: Deck, Patio, Under Ground Sprinkler
    • Interior Features: 220 Volt, Window Treatment, Pantry, Skylight, Wired for Sound
    • Misc Features: Storage, Deck or Patio, Garage Opener, Satellite Dish, W/D Hookups, Security
    • Property Type: Residential
    • Range Desc: Electric, Built-In, Smooth Top, Island Cook-Top
    • Roof: Shingle, Asphalt
    • Basement Type: Full Basement
    • Restrictions: Other
    • Garage Desc: Attached
    • Style: Ranch
    • Lot Description: Landscaped, Corner, View, Culdesac, Golf Course
    • Construction Siding: Masonite
    • Cooling: Heat Pump, Other
    • Heating: Ground Source, Heat Pump
    • Other Appliances: Disposal, Compactor
    • Sewer: Septic Tank
    • Zone: Other
    • Water Domestic: Community
    • Geocode Source: PxPoint
    • Legal Description: Viking Townhomes (07) S36, T02 N, R27 E, Unit 6654
    • Parcel Number: C11134A

    Price history

    DateEventPrice
    12/12/2019Sold--
    Source: Agent Provided Report a problem
    9/11/2019Pending sale$317,900$113/sqft
    Source: Wilson and Wilson The R E Firm #300452 Report a problem
    8/26/2019Listed for sale$317,900$113/sqft
    Source: Wilson and Wilson The R E Firm #300452 Report a problem

    Public tax history

    YearProperty taxesTax assessment
    2025$1,597 -11.8%$418,800 +24.2%
    2024$1,811 -19.6%$337,300
    2023$2,254 +5.6%$337,300 +17.9%
    2022$2,134 -1.5%$286,200
    2021$2,167 +3.7%$286,200 +2.6%
    2020$2,091 -4.9%$279,000 +1.4%
    2019$2,198 -5.5%$275,100 +4.2%
    2018$2,325 +1.6%$263,900
    2017$2,288 +10%$263,900 +0.4%
    2016$2,080 $262,800
    2015$2,080 -9.8%$262,800 +81.5%
    2014$2,307 +5.5%$144,796 +1.7%
    2013$2,187 -0.3%$142,404 +2%
    2012$2,192 $139,672
    2011-- --
    2010-- --
    2009-- --
    2008-- $201,900 +2776.1%
    2007-- $7,020

    Find assessor info on the county website

    Neighborhood: 59037

    Nearby schools

    GreatSchools rating
    Schools provided by the listing agent
    • Elementary: Huntley Project
    • Middle: Huntley Project
    • High: Huntley Project

    Source: The MLS. This data may not be complete. We recommend contacting the local school district to confirm school assignments for this home.

    Get pre-qualified for a loan
    At Zillow Home Loans, we can pre-qualify you in as little as 5 minutes with no impact to your credit score.

    An equal housing lender. NMLS #10287.