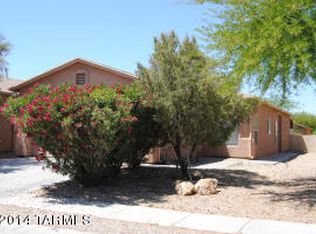
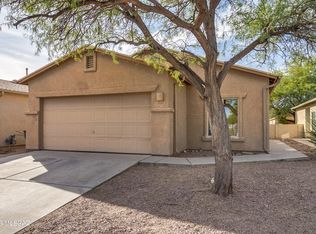
Beautifully maintained contemporary home featuring a desirable 3-bedroom, 2-bath split-bedroom floor plan that offers both comfort and privacy. The spacious open-concept design is highlighted by high ceilings, abundant natural light, and ceiling fans throughout. The well-appointed kitchen boasts ample cabinetry, generous counter space, all appliances, and opens seamlessly to a welcoming dining area, creating the perfect space for everyday living and entertaining. The spacious primary suite serves as a private retreat with a large walk-in closet and an ensuite bath featuring a walk-in shower. Two additional bedrooms are thoughtfully situated on the opposite side of the home, providing flexibility for guests, family, or a home office. Step outside to your backyard oasis featuring an extended covered custom paver patio complete with a built-in BBQ--ideal for year-round outdoor dining, entertaining, or simply relaxing. Located within a private community and conveniently close to shopping, dining, parks, and everyday amenities, this move-in-ready home offers the perfect blend of style, comfort, and functionality. Don't miss this exceptional opportunity!
Sold for $269,000
Zillow last checked:
Listing updated:
Bought with:
Jinous Dehghani, SA686282000
Tierra Antigua Realty
Source: MLS of Southern Arizona,MLS#: 22616925
Price history
| Date | Event | Price |
|---|---|---|
| 9/5/2026 | Pending sale | $279,900+4.1%$202/sqft |
Source:  MLS of Southern Arizona #22616925 Report a problem MLS of Southern Arizona #22616925 Report a problem | ||
| 9/4/2026 | Sold | $269,000-3.9%$194/sqft |
Source: MLS of Southern Arizona #22616925 Report a problem | ||
| 8/10/2026 | Contingent | $279,900$202/sqft |
Source: MLS of Southern Arizona #22616925 Report a problem | ||
| 7/29/2026 | Listed for sale | $279,900$202/sqft |
Source: MLS of Southern Arizona #22616925 Report a problem | ||
| 7/15/2026 | Contingent | $279,900$202/sqft |
Source: MLS of Southern Arizona #22616925 Report a problem | ||
| 7/9/2026 | Listed for sale | $279,900+3.7%$202/sqft |
Source: MLS of Southern Arizona #22616925 Report a problem | ||
| 4/12/2025 | Listing removed | $1,595$1/sqft |
Source: Zillow Rentals Report a problem | ||
| 4/1/2025 | Listed for rent | $1,595-8.9%$1/sqft |
Source: Zillow Rentals Report a problem | ||
| 11/10/2023 | Listing removed | -- |
Source: MLS of Southern Arizona #22321402 Report a problem | ||
| 10/24/2023 | Price change | $1,750-2.8%$1/sqft |
Source: MLS of Southern Arizona #22321402 Report a problem | ||
| 10/3/2023 | Listed for rent | $1,800$1/sqft |
Source: MLS of Southern Arizona #22321402 Report a problem | ||
| 6/30/2023 | Listing removed | -- |
Source: Zillow Rentals Report a problem | ||
| 6/3/2023 | Listed for rent | $1,800+89.5%$1/sqft |
Source: Zillow Rentals Report a problem | ||
| 6/3/2023 | Pending sale | $269,900$195/sqft |
Source: MLS of Southern Arizona #22308174 Report a problem | ||
| 6/2/2023 | Sold | $269,900$195/sqft |
Source: MLS of Southern Arizona #22308174 Report a problem | ||
| 4/22/2023 | Contingent | $269,900$195/sqft |
Source: MLS of Southern Arizona #22308174 Report a problem | ||
| 4/14/2023 | Listed for sale | $269,900+149.4%$195/sqft |
Source: MLS of Southern Arizona #22308174 Report a problem | ||
| 11/1/2014 | Listing removed | $950$1/sqft |
Source: Stevens Realty & Investment #21423116 Report a problem | ||
| 9/24/2014 | Price change | $950-2.6%$1/sqft |
Source: Stevens Realty & Investment #21423116 Report a problem | ||
| 8/20/2014 | Listed for rent | $975-2.5%$1/sqft |
Source: Stevens Realty & Investment #21423116 Report a problem | ||
| 4/8/2014 | Listing removed | $1,000$1/sqft |
Source: Stevens Realty & Investment #21402367 Report a problem | ||
| 1/23/2014 | Listed for rent | $1,000$1/sqft |
Source: Stevens Realty & Investment #21402367 Report a problem | ||
| 9/18/2003 | Sold | $108,200$78/sqft |
Source: Public Record Report a problem | ||

Get a cash offer in 3 minutes
Find out how much your home could sell for in as little as 3 minutes with a no-obligation cash offer.
Estimated market value
$269,000
