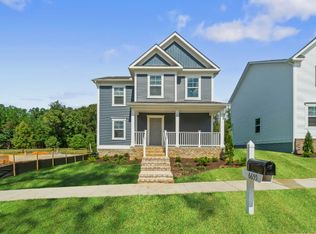
Welcome to 6654 Sacagawea St, Ruther Glen, VA 22546—a beautifully maintained home offering modern updates, functional living space, and a backyard designed for relaxing and entertaining. Step inside to discover an inviting open floor plan featuring luxury vinyl plank flooring throughout the main level, creating a stylish, durable, and low-maintenance living space. The bright and spacious kitchen is the heart of the home, complete with granite countertops, stainless steel appliances, abundant cabinet space, and a functional layout perfect for everyday living and hosting family and friends. The finished basement provides valuable additional living space and is ideal for a recreation room, game room, home theater, fitness area, playroom, or home office, offering flexibility to fit your lifestyle. Step outside to enjoy the backyard, providing privacy and plenty of room for children, pets, gardening, or outdoor entertaining. Conveniently located in the sought-after Ladysmith Village community, this home offers easy access to I-95, making commuting to Fredericksburg, Richmond, and Northern Virginia a breeze. Residents enjoy nearby shopping, dining, schools, parks, and everyday conveniences while living in a welcoming neighborhood. Whether you're looking for your first home, additional space for a growing family, or a move-in-ready property with modern finishes, 6654 Sacagawea St delivers exceptional value and comfort.
Under contract
Price cut: $35K (9/23)
$399,999
6654 Sacagawea St, Ruther Glen, VA 22546
3beds
2,428sqft
Single Family Residence
Built in 2017
4,791 Square Feet Lot
$399,200 Zestimate®
$165/sqft
$153/mo HOA
What's special
Modern updatesFunctional living spaceInviting open floor planGranite countertopsBright and spacious kitchenAbundant cabinet spaceStainless steel appliances
- 58 days
- 531
- 29
Zillow last checked:
Listing updated:
Listed by:
Victoria Balitcaia 540-779-4190,
Samson Properties 5402996001
Source: Bright MLS,MLS#: VACV2010812
Facts & features
Interior
Bedrooms & bathrooms
- Bedrooms: 3
- Bathrooms: 3
- Full bathrooms: 2
- 1/2 bathrooms: 1
- Main level bathrooms: 1
Basement
- Area: 944
Heating
- Heat Pump, Electric
Cooling
- Central Air, Electric
Appliances
- Included: Electric Water Heater
- Laundry: Dryer In Unit, Washer In Unit
Features
- Dining Area, Breakfast Area
- Basement: Full,Finished
- Number of fireplaces: 1
- Fireplace features: Gas/Propane
Interior area
- Total structure area: 2,832
- Total interior livable area: 2,428 sqft
- Finished area above ground: 1,888
- Finished area below ground: 540
Property
Parking
- Total spaces: 6
- Parking features: Off Street, Driveway
- Uncovered spaces: 3
Accessibility
- Accessibility features: None
Features
- Levels: Three
- Stories: 3
- Pool features: None
Lot
- Size: 4,791 Square Feet
Details
- Additional structures: Above Grade, Below Grade
- Parcel number: 52F1159
- Zoning: PRD
- Special conditions: Standard
Construction
Type & style
- Home type: SingleFamily
- Architectural style: Colonial
- Property subtype: Single Family Residence
Materials
- Brick, Other
- Foundation: Concrete Perimeter
Condition
- New construction: No
- Year built: 2017
Details
- Builder name: SPEAR BUILDERS
Utilities & green energy
- Sewer: Public Sewer
- Water: Public
Community & HOA
Community
- Subdivision: Ladysmith
HOA
- Has HOA: Yes
- Amenities included: Clubhouse, Fitness Center, Dog Park, Party Room, Picnic Area, Pool, Tot Lots/Playground, Jogging Path
- Services included: Common Area Maintenance, Pool(s), Recreation Facility, Reserve Funds, Road Maintenance, Snow Removal, Trash
- HOA fee: $153 monthly
Location
- Region: Ruther Glen
Financial & listing details
- Price per square foot: $165/sqft
- Tax assessed value: $389,536
- Annual tax amount: $2,766
- Date on market: 8/11/2026
- Listing agreement: Exclusive Right To Sell
- Listing terms: Cash,Conventional,FHA,VA Loan,VHDA
- Ownership: Fee Simple
Estimated market value
$399,200
$379,000 - $419,000
$2,686/mo
Price history
| Date | Event | Price |
|---|---|---|
| 9/28/2026 | Contingent | $399,999$165/sqft |
Source:  Bright MLS #VACV2010812 Report a problem Bright MLS #VACV2010812 Report a problem | ||
| 9/23/2026 | Price change | $399,999-8%$165/sqft |
Source: Bright MLS #VACV2010812 Report a problem | ||
| 8/11/2026 | Price change | $434,999+85.1%$179/sqft |
Source: Bright MLS #VACV2010812 Report a problem | ||
| 5/3/2017 | Pending sale | $235,000$97/sqft |
Source: Coldwell Banker Elite #CV9824228 Report a problem | ||
| 4/12/2017 | Listed for sale | $235,000$97/sqft |
Source: Coldwell Banker Elite #CV9824228 Report a problem | ||
| 4/12/2017 | Pending sale | $235,000$97/sqft |
Source: Coldwell Banker Elite #CV9824228 Report a problem | ||
| 4/12/2017 | Listed for sale | $235,000$97/sqft |
Source: Coldwell Banker Elite #CV9824228 Report a problem | ||
| 3/11/2017 | Listing removed | $235,000$97/sqft |
Source: Coldwell Banker Elite #CV9824228 Report a problem | ||
| 3/11/2017 | Pending sale | $235,000$97/sqft |
Source: Coldwell Banker Elite #CV9824228 Report a problem | ||
| 2/21/2017 | Price change | $235,000-6%$97/sqft |
Source: Coldwell Banker Elite #CV9824228 Report a problem | ||
| 12/10/2016 | Listed for sale | $249,900$103/sqft |
Source: Coldwell Banker Elite #CV9824228 Report a problem | ||
Public tax history
| Year | Property taxes | Tax assessment |
|---|---|---|
| 2025 | $2,025 -22.1% | $389,536 +16.9% |
| 2024 | $2,599 +1.3% | $333,203 |
| 2023 | $2,566 | $333,203 |
| 2022 | $2,566 | $333,203 |
| 2021 | $2,566 | $333,203 +46.4% |
| 2020 | -- | $227,630 |
| 2019 | -- | $227,630 +2.6% |
| 2018 | $1,841 | $221,800 +392.9% |
| 2017 | -- | $45,000 |
| 2016 | -- | $45,000 |
| 2015 | -- | $45,000 |
| 2014 | -- | $45,000 |
| 2013 | -- | -- |
| 2012 | -- | -- |
| 2011 | -- | -- |
| 2010 | -- | -- |
| 2009 | -- | -- |
| 2008 | -- | -- |
| 2007 | -- | -- |
| 2006 | -- | -- |
| 2005 | -- | -- |
Find assessor info on the county website
Monthly payment
Est. payment
Payment breakdown
Explore the cost of this home by adjusting the details. Changes won't be saved.Climate risks
Neighborhood: 22546
Nearby schools
Schools provided by the listing agent
- District: Caroline County Public Schools
Source: Bright MLS. This data may not be complete. We recommend contacting the local school district to confirm school assignments for this home.
Similar homes
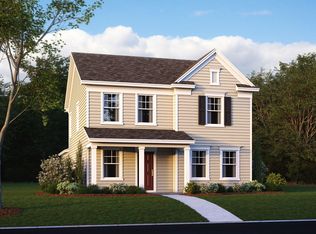
- $450,0004 bd3 ba2.4k sqft17912 Meriwether Lewis St, Ruther Glen, VA 22546For Sale
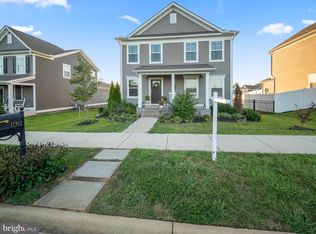
 MLS ID #VACV2010960, Andrea Lovelace, Realty One Group Key Properties. Bright MLS
 - $399,9003 bd3 ba2k sqftLake Caroline, Ruther Glen, VA 22546For Sale
 MLS ID #VACV2010510, Maty Bradbury, Real Broker, LLC. Bright MLS
 - $369,9995 bd4 ba2.1k sqft408 Land Or Dr, Ruther Glen, VA 22546For Sale
 MLS ID #VACV2010620, Matthew Petrey, EXP Realty, LLC. Bright MLS
 - $464,9994 bd4 ba2.3k sqft17266 Day Lily Dr, Ruther Glen, VA 22546For Sale
 MLS ID #VACV2010448, Donovan Vasquez, Vaze Realty. Bright MLS
 - $399,9502 bd2 ba1.6k sqft249 Washington Dr, Ruther Glen, VA 22546For SaleMLS ID #VACV2010980, L. J. Moyer, LJ Realty Company, Inc.. Bright MLS
- $465,0003 bd3 ba2.4k sqft18474 Patriot Ln, Ruther Glen, VA 22546For SaleMLS ID #VACV2009756, Crystal Battinelli, Berkshire Hathaway HomeServices PenFed Realty. Bright MLS
- $489,9003 bd3 ba2.8k sqft156 American Dr, Ruther Glen, VA 22546For SaleMLS ID #VACV2011060, Jessica Wood, Berkshire Hathaway HomeServices PenFed Realty. Bright MLS
- $493,7405 bd4 ba2.2k sqft17470 Clark And York Blvd, Ruther Glen, VA 22546New ConstructionMLS ID #VACV2011022, Victoria Clark, D R Horton Realty of Virginia LLC. Bright MLS
- $319,5003 bd4 ba2.3k sqft17304 Camellia Dr, Ruther Glen, VA 22546For SaleMLS ID #VACV2010674, Caleb Fowler, Samson Properties. Bright MLS
- $493,7405 bd4 ba2.1k sqft17456 Clark And York St, Ruther Glen, VA 22546New ConstructionMLS ID #VACV2010608, Victoria Clark, D R Horton Realty of Virginia LLC. Bright MLS
- $449,9994 bd2 ba2.7k sqft11456 Chesterfield Rd, Ruther Glen, VA 22546For SaleMLS ID #VACV2010540, Brenda Kile, LJ Realty Company, Inc.. Bright MLS
- $510,0004 bd3 ba2.4k sqft7109 State Way, Ruther Glen, VA 22546For SaleMLS ID #VACV2010172, Tom Smith, Coldwell Banker Elite. Bright MLS
- $425,0003 bd3 ba2.1k sqft7612 Marye Rd, Spotsylvania, VA 22551For SaleMLS ID #VASP2045694, Amy Rowe, Keller Williams Realty. Bright MLS
- $335,0003 bd3 ba1.5k sqft18240 Capital Ct, Ruther Glen, VA 22546For SaleMLS ID #VACV2010292, Tamika Jackson, CTI Real Estate. Bright MLS
- $425,0004 bd3 ba2.4k sqft16513 Tinder Dr, Woodford, VA 22580For SaleMLS ID #VACV2011004, Micah Dianda, Samson Properties. Bright MLS
- $409,9003 bd3 ba1.7k sqft3517 Lancaster Ring Rd, Fredericksburg, VA 22408For SaleMLS ID #VASP2046332, Dagmar Maticic, Belcher Real Estate, LLC.. Bright MLS
- $414,9003 bd2 ba1.4k sqft113 Spotslee Dr, Spotsylvania, VA 22551For SaleMLS ID #VASP2046408, Katie Mudd, Samson Properties. Bright MLS
- $399,9004 bd2 ba1.4k sqftMill Garden, Fredericksburg, VA 22407For SaleMLS ID #VASP2046448, Alex Belcher, Belcher Real Estate, LLC.. Bright MLS
- $420,0003 bd2 ba1.2k sqft7264 Macedonia Rd, Woodford, VA 22580For SaleMLS ID #VACV2010800, Curtis Hartless, Ascendancy Realty LLC. Bright MLS
- $419,9993 bd2 ba1.5k sqftNone Available, Fredericksburg, VA 22407For SaleMLS ID #VASP2045832, Jacqueline Henriquez Alvarado, Alpha Realty Group LLC. Bright MLS
