Welcome to 6654 Sawgrass Drive SE, a thoughtfully designed 4-bedroom, 2-bath tri-level home nestled in a quiet, tree-lined neighborhood within the Kentwood School District. Offering a perfect blend of privacy and convenience, this home backs up to a peaceful wooded area with protected wetlands to the south, ensuring no future development and maintaining the secluded backyard oasis for years to come. All this, just 13 minutes from downtown Grand Rapids.
Step inside and discover the versatility of the tri-level floor plan, offering multiple living areas and bedroom spaces spread across different levels, ideal for creating both privacy and togetherness. The home has been freshly painted top to bottom, with beautiful laminate flooring running throughout the bright, open main living spaces.
The kitchen is cheerful and inviting, featuring new stainless steel appliances, countertop seating, and views of the private backyard, making it a perfect space for meals and casual gatherings. Sliders from the lower level lead to a backyard patio, while the freshly painted deck offers elevated views of the fenced backyard surrounded by mature treesan ideal spot to relax and soak in the serene, wooded surroundings.
Additional highlights include a covered front porch, a 2-stall attached garage, and multiple living and gathering areas designed for both quiet evenings and lively get-togethers.
Location-wise, this home truly shines. Just one minute from Creekside Park, you'll enjoy nearby sports fields, a playground, and walking paths, with additional outdoor adventures awaiting at nearby Pinewood Park and Kellogg Woods Park. Shopping, dining, and daily conveniences are within easy reach, and the short 13-minute commute to downtown Grand Rapids makes for an easy drive to work, entertainment, and cultural attractions.
If you're seeking a home that offers space, privacy, and convenience, 6654 Sawgrass Drive SE is the perfect choice. Schedule your private showing today and discover the ideal balance of suburban serenity and city accessibility!
Sold
$370,000
6654 Sawgrass Dr SE, Grand Rapids, MI 49508
4beds
1,584sqft
Single Family Residence
Built in 2003
0.25 Acres Lot
$380,200 Zestimate®
$234/sqft
$2,415 Estimated rent
Home value
$380,200
$354,000 - $407,000
$2,415/mo
Zestimate® history
Owner options
List your home for rent
$2,415/mo
Rent Zestimate®
Find your next renter with Zillow Rental Manager. Plus, with online applications, you can quickly screen prospective tenants – for free.
$2,415/mo
Rent Zestimate®
Refinance and save
$2,356/mo
Est. payment
Refinancing to a lower rate could help reduce your monthly payments and save thousands over the life of the loan.
$2,356/mo
Est. payment
Explore your selling options
Work with a Zillow partner agent
Leverage their expertise and Zillow's premium Showcase listings to get your home seen by more buyers.
Get startedList with your own agent
Get your home in front of millions of buyers by listing it on Zillow.
Learn how to do itSell it yourself
Take full control of how buyers see your home on Zillow by listing For Sale by Owner (FSBO).
List your homeWhat's special
Secluded backyard oasisQuiet tree-lined neighborhoodBackyard patioProtected wetlandsFreshly painted deckCovered front porchCountertop seating
Zillow last checked:
Listing updated:
Listed by:
Kevin M Yoder 616-730-8185,
LPT Realty
Bought with:
Kerry F Pangan, 6501455788
Amplified Real Estate
Source: MichRIC,MLS#: 25037168
Facts & features
Interior
Bedrooms & bathrooms
- Bedrooms: 4
- Bathrooms: 2
- Full bathrooms: 2
Heating
- Forced Air
Cooling
- Central Air
Appliances
- Included: Dishwasher, Dryer, Microwave, Oven, Range, Refrigerator, Washer
- Laundry: In Basement, Laundry Room, Sink
Features
- Ceiling Fan(s), Eat-in Kitchen
- Flooring: Ceramic Tile, Laminate
- Windows: Low-Emissivity Windows, Screens, Insulated Windows, Garden Window
- Basement: Daylight,Walk-Out Access
- Number of fireplaces: 1
- Fireplace features: Living Room, Wood Burning
Interior area
- Total structure area: 1,461
- Total interior livable area: 1,584 sqft
- Finished area below ground: 123
Property
Parking
- Total spaces: 2
- Parking features: Garage Door Opener, Attached
- Garage spaces: 2
Features
- Stories: 3
Lot
- Size: 0.25 Acres
- Dimensions: 80 x 135
- Features: Level, Sidewalk, Wetland Area, Ground Cover, Shrubs/Hedges
Details
- Parcel number: 412205472003
- Zoning description: Residential
Construction
Type & style
- Home type: SingleFamily
- Property subtype: Single Family Residence
Materials
- Block, Vinyl Siding
- Roof: Composition
Condition
- New construction: No
- Year built: 2003
Utilities & green energy
- Sewer: Public Sewer
- Water: Public
Community & HOA
Location
- Region: Grand Rapids
Financial & listing details
- Price per square foot: $234/sqft
- Tax assessed value: $95,707
- Annual tax amount: $2,714
- Date on market: 7/25/2025
- Listing terms: Cash,FHA,VA Loan,Conventional
- Road surface type: Paved
Price history
| Date | Event | Price |
|---|---|---|
| 8/28/2025 | Sold | $370,000-1.3%$234/sqft |
Source:  MichRIC #25037168 Report a problem MichRIC #25037168 Report a problem | ||
| 7/30/2025 | Pending sale | $375,000$237/sqft |
Source: MichRIC #25037168 Report a problem | ||
| 7/25/2025 | Listed for sale | $375,000-2.6%$237/sqft |
Source: MichRIC #25037168 Report a problem | ||
| 7/25/2025 | Listing removed | $385,000$243/sqft |
Source: MichRIC #25035509 Report a problem | ||
| 7/17/2025 | Listed for sale | $385,000+124.5%$243/sqft |
Source: MichRIC #25035509 Report a problem | ||
| 11/9/2015 | Sold | $171,500-2%$108/sqft |
Source: Public Record Report a problem | ||
| 9/10/2015 | Listed for sale | $175,000+16.7%$110/sqft |
Source: Apex Realty Group #15049050 Report a problem | ||
| 10/10/2013 | Sold | $149,900$95/sqft |
Source: Public Record Report a problem | ||
| 8/15/2013 | Listed for sale | $149,900+240.7%$95/sqft |
Source: Real Estate One Success #13048643 Report a problem | ||
| 7/14/2003 | Sold | $44,000$28/sqft |
Source: Public Record Report a problem | ||
Public tax history
| Year | Property taxes | Tax assessment |
|---|---|---|
| 2025 | $2,571 | $145,300 +2.1% |
| 2024 | -- | $142,300 +26.8% |
| 2021 | $2,237 | $112,200 +5.2% |
| 2020 | $2,237 | $106,700 +13.9% |
| 2019 | $2,237 | $93,700 +10.8% |
| 2018 | -- | $84,600 +9.7% |
| 2017 | -- | $77,100 +4.2% |
| 2016 | -- | $74,000 |
| 2015 | -- | $74,000 +11.6% |
| 2013 | -- | $66,300 +1.7% |
| 2011 | -- | $65,200 -0.8% |
| 2010 | -- | $65,700 -8.1% |
| 2009 | -- | $71,500 -3.6% |
| 2007 | -- | $74,200 -5.8% |
| 2006 | -- | $78,800 +1.3% |
| 2005 | -- | $77,784 +3.3% |
| 2004 | -- | $75,300 |
Find assessor info on the county website
Neighborhood: 49508
Nearby homes
- $401,0003 bd2 ba-- sqft6642 Sawgrass Dr SE, Grand Rapids, MI 49508Off Market
- $391,2004 bd2 ba1.8k sqft6682 Sawgrass Dr SE, Grand Rapids, MI 49508Off Market

- $425,0003 bd3 ba2k sqft6628 Sawgrass Dr SE, Grand Rapids, MI 49508Sold
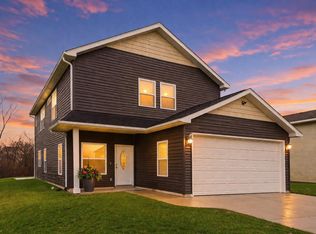
- $360,6003 bd2 ba-- sqft6655 Sawgrass Dr SE, Grand Rapids, MI 49508Off Market
- $390,8003 bd2 ba1.7k sqft6647 Sawgrass Dr SE, Grand Rapids, MI 49508Off Market
- $---- bd-- ba-- sqft6601 Sawgrass Dr SE, Grand Rapids, MI 49508Off Market
- $394,5004 bd2 ba1.8k sqft6690 Sawgrass Dr SE, Grand Rapids, MI 49508Off Market
- $384,0004 bd2 ba1.7k sqft6687 Sawgrass Dr SE, Grand Rapids, MI 49508Off Market
Nearby schools
GreatSchools rating
- 9/10Explorer ElementaryGrades: K-5Distance: 1.2 mi
- NAEast Kentwood Freshman CampusGrades: 9Distance: 1 mi
- 5/10East Kentwood High SchoolGrades: 10-12Distance: 0.8 mi
Schools provided by the listing agent
- Elementary: Explorer Elementary School
- Middle: East Kentwood Freshman Campus
- High: East Kentwood High School
Source: MichRIC. This data may not be complete. We recommend contacting the local school district to confirm school assignments for this home.
Get a cash offer in 3 minutes
Find out how much your home could sell for in as little as 3 minutes with a no-obligation cash offer.
Estimated market value
$380,200
Get a cash offer in 3 minutes
Find out how much your home could sell for in as little as 3 minutes with a no-obligation cash offer.
Estimated market value
$380,200
- Michigan
- Kent County
- Gaines
- 49508
- 6654 Sawgrass Dr SE
Nearby cities
Nearby zip codes
Other Gaines Topics
