Skip main navigation
Closed
  • Price Unknown

    6654 State Hwy Y, Galena, MO 65656

    3beds
    2,262sqft
    Single Family Residence
    Built in 1978
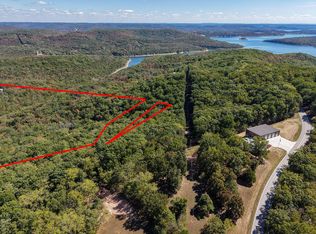
    9.7 Acres Lot
    $552,800 Zestimate®
    $--/sqft
    $2,687 Estimated rent

    Home value

    $552,800

    $442,000 - $691,000

    $2,687/mo

    Zestimate® history
    Loading
    Loading...

    Owner options

    List your home for rent

    $2,687/mo

    Rent Zestimate®

    Find your next renter with Zillow Rental Manager. Plus, with online applications, you can quickly screen prospective tenants – for free.

    Learn more

    $2,687/mo

    Rent Zestimate®

    Refinance and save

    Refinancing to a lower rate could help reduce your monthly payments and save thousands over the life of the loan.

    See today's rates

    Explore your selling options

    Work with a Zillow partner agent

    Leverage their expertise and Zillow's premium Showcase listings to get your home seen by more buyers.

    Get started

    List with your own agent

    Get your home in front of millions of buyers by listing it on Zillow.

    Learn how to do it

    Sell it yourself

    Take full control of how buyers see your home on Zillow by listing For Sale by Owner (FSBO).

    List your home

    What's special

    Wood-burning fireplaceLow-maintenance landscapingPrivate wooded viewsGently sloping yardThree bathroomsSpacious kitchenThree bedrooms
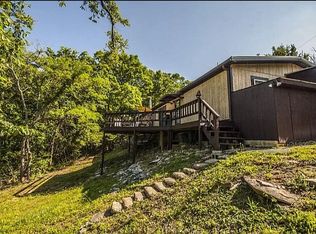
    Welcome to your new sanctuary nestled in the heart of nature! This exquisitely updated home offers a seamless blend of comfort and modern elegance, perfect for those looking to escape the hustle and indulge in the tranquility of the outdoors every day of the year.Step inside and discover a spacious kitchen complete with a large pantry and breakfast nook, setting the stage for memorable meals and gatherings. The laundry and mud room add convenience to daily life, while the expansive living area, centered around a cozy wood-burning fireplace, invites relaxation. Venture outside to the massive partially covered back deck, which promises private, wooded views that soothe the soul.This home features three bedrooms and three bathrooms spread thoughtfully across its layout. The main level hosts two bedrooms, including a primary suite with an ensuite bathroom, ensuring comfort and privacy. The lower level reveals a second primary suite, enhancing the home's appeal and flexibility.The property also includes a two-car detached garage linked to a large shop with heated--ideal for hobbies or storage. Revel in the low-maintenance landscaping and delight in outdoor activities in your gently sloping yard surrounded by mature flowering trees and plants.This charming abode has been lovingly maintained with a focus on enjoying life's simpler pleasures, from yard games to scenic picnics, all set against the breathtaking backdrop of the Ozark Mountains. Here, every day feels like a blessed vacation--prepare to fall in love!Just 2 miles to lake access at Hideaway Marina.

    Zillow last checked:

    Listing updated:

    Listed by:

    Parker Stone 417-294-2294,

    Keller Williams Tri-Lakes

    Bought with:

    Gerald Johnson, 2025020159

    EXP Realty, LLC Cassville

    Source: SOMOMLS as distributed by MLS GRID,MLS#: 60290411MLS Logo

    Facts & features

    Interior

    Bedrooms & bathrooms
    • Bedrooms: 3
    • Bathrooms: 3
    • Full bathrooms: 3
    Bedroom 1
    • Description: Primary w/ en suite
    • Area: 200.02
    • Dimensions: 14.6 x 13.7
    Bedroom 2
    • Area: 207.69
    • Dimensions: 16.1 x 12.9
    Bedroom 3
    • Area: 162.61
    • Dimensions: 10.1 x 16.1
    Bathroom full
    • Area: 53.12
    • Dimensions: 6.4 x 8.3
    Bathroom full
    • Description: en suite
    • Area: 47
    • Dimensions: 9.4 x 5
    Bathroom three quarter
    • Area: 44
    • Dimensions: 8.8 x 5
    Dining area
    • Area: 260.04
    • Dimensions: 19.7 x 13.2
    Family room
    • Area: 439.47
    • Dimensions: 25.7 x 17.1
    Garage
    • Area: 573.3
    • Dimensions: 30 x 19.11
    Kitchen
    • Area: 136.62
    • Dimensions: 13.8 x 9.9
    Laundry
    • Area: 99
    • Dimensions: 9.9 x 10
    Living room
    • Area: 177.94
    • Dimensions: 17.6 x 10.11
    Other
    • Description: Storage
    • Area: 166.32
    • Dimensions: 16.8 x 9.9
    Utility room
    • Area: 39.6
    • Dimensions: 8.8 x 4.5
    Heating
    • Central, Fireplace(s), Electric, Wood
    Cooling
    • Central Air, Ceiling Fan(s)
    Appliances
    • Included: Dishwasher, Free-Standing Electric Oven, Dryer, Washer, Water Softener Owned, Refrigerator, Microwave, Electric Water Heater, Water Filtration
    • Laundry: In Basement, W/D Hookup
    Features
    • Granite Counters, Walk-In Closet(s), Walk-in Shower
    • Flooring: Carpet, Luxury Vinyl, Tile
    • Windows: Blinds, Double Pane Windows
    • Basement: Walk-Out Access,Utility,Walk-Up Access,Finished,Full
    • Attic: Access Only:No Stairs
    • Has fireplace: Yes
    • Fireplace features: Living Room, Wood Burning
    Interior area
    • Total structure area: 2,262
    • Total interior livable area: 2,262 sqft
    • Finished area above ground: 1,734
    • Finished area below ground: 528

    Property

    Parking
    • Total spaces: 7
    • Parking features: Additional Parking, Workshop in Garage, RV Garage, Heated Garage, Garage Faces Side, Garage Faces Rear, Circular Driveway
    • Attached garage spaces: 7
    • Has uncovered spaces: Yes
    Features
    • Levels: One
    • Stories: 1
    • Patio & porch: Deck
    • Exterior features: Rain Gutters, Cable Access, Drought Tolerant Spc
    • Has spa: Yes
    • Spa features: Hot Tub
    • Fencing: Partial,Vinyl,Metal
    Lot
    • Size: 9.70 Acres
    • Features: Level, Wooded/Cleared Combo, Sloped
    Details
    • Parcel number: 106.014000000047.000
    • Other equipment: Radon Mitigation System

    Construction

    Type & style
    • Home type: SingleFamily
    • Architectural style: Prairie
    • Property subtype: Single Family Residence
    Materials
    • Frame, Vinyl Siding, Metal Siding, Lap Siding
    • Foundation: Poured Concrete
    • Roof: Metal
    Condition
    • New construction: Yes
    • Year built: 1978

    Utilities & green energy

    • Sewer: Septic Tank
    • Water: Private

    Community & neighborhood

    Security
    • Security features: Smoke Detector(s)
    Location
    • Region: Galena
    • Subdivision: N/A

    Other

    Other facts
    • Road surface type: Asphalt

    Price history

    DateEventPrice
    9/26/2025Sold--
    Source: SOMOMLS as distributed by MLS GRID #60290411 Report a problem
    8/22/2025Pending sale$589,900$261/sqft
    Source: SOMOMLS as distributed by MLS GRID #60290411 Report a problem
    6/25/2025Price change$589,900-1.7%$261/sqft
    Source: SOMOMLS as distributed by MLS GRID #60290411 Report a problem
    5/20/2025Price change$599,900-1.7%$265/sqft
    Source: SOMOMLS as distributed by MLS GRID #60290411 Report a problem
    4/28/2025Price change$610,000-1.6%$270/sqft
    Source: SOMOMLS as distributed by MLS GRID #60290411 Report a problem
    3/28/2025Listed for sale$620,000+30.5%$274/sqft
    Source: SOMOMLS as distributed by MLS GRID #60290411 Report a problem
    11/22/2022Sold--
    Source: Agent Provided Report a problem
    10/28/2022Pending sale$475,000$210/sqft
    Source: SOMOMLS as distributed by MLS GRID #60223776 Report a problem
    8/27/2022Listed for sale$475,000$210/sqft
    Source: SOMOMLS as distributed by MLS GRID #60223776 Report a problem
    8/15/2022Pending sale$475,000$210/sqft
    Source: SOMOMLS as distributed by MLS GRID #60223776 Report a problem
    7/22/2022Listed for sale$475,000$210/sqft
    Source: SOMOMLS as distributed by MLS GRID #60223776 Report a problem

    Public tax history

    YearProperty taxesTax assessment
    2024$1,036 +0.1%$21,150
    2023$1,035 $21,150
    2022-- $21,150
    2021-- $21,150 +1.4%
    2020-- $20,860
    2019-- $20,860
    2018-- $20,860
    2017$898 -0.2%$20,860
    2016$900 +2.6%$20,860
    2015$876 +1.6%$20,860
    2014$863 -0.2%$20,860
    2012$864 +15.8%$20,860
    2011$746 +0%$20,860 +15.8%
    2010$746 $18,010

    Find assessor info on the county website

    Neighborhood: 65656

    Nearby schools

    GreatSchools rating
    Schools provided by the listing agent
    • Elementary: Reeds Spring
    • Middle: Reeds Spring
    • High: Reeds Spring

    Source: SOMOMLS as distributed by MLS GRID. This data may not be complete. We recommend contacting the local school district to confirm school assignments for this home.

    Sell for more on Zillow
    Get a Zillow Showcase℠ listing at no additional cost and you could sell for .
    $552,800
    2% more
    +$11,056
    With Zillow Showcase(estimated)
    $563,856