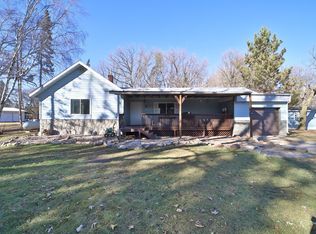
Tucked among mature trees on .52 private acres, this well updated one level home offers move in ready living inside and a wooded, park like setting outside. Wood look laminate flooring runs throughout, paired with freshly painted walls and updated lighting. The kitchen features white shaker-style cabinetry, stainless steel appliances, and an abundance of cabinets and counter space with plenty of space for a dining area too. The living room centers around a pellet stove and a sliding door to a three-season porch. The primary bedroom includes a walk-in closet and a walk through to an updated bathroom with beautiful flooring and updated vanity. The spacious mudroom off of the garage includes laundry and a utility sink. The garage provides a workbench and built in cabinetry for added storage.
Outside, the .52-acre lot is shaded by mature trees for excellent privacy, with a wood deck perfect for grilling and entertaining.
Pending
$225,000
6654 Wels Ave, Brainerd, MN 56401
3beds
1,465sqft
Single Family
Built in 1965
0.52 Acres Lot
$226,300 Zestimate®
$154/sqft
$-- HOA
What's special
White shaker-style cabinetryMove in ready livingStainless steel appliancesUpdated lightingFreshly painted wallsMature treesWood look laminate flooring
- 31 days
- 359
- 12
Zillow last checked:
Listing updated:
Listed by:
Neil Theisen 320-266-4616,
Central MN Realty LLC
Source: NorthstarMLS as distributed by MLS GRID,MLS#: 7129850
Facts & features
Interior
Bedrooms & bathrooms
- Bedrooms: 3
- Bathrooms: 1
- Full bathrooms: 1
Bedroom
- Level: Main
- Area: 140 Square Feet
- Dimensions: 14x10
Bedroom 2
- Level: Main
- Area: 224 Square Feet
- Dimensions: 14x16
Bedroom 3
- Level: Main
- Area: 77 Square Feet
- Dimensions: 11x7
Bathroom
- Level: Main
- Area: 77 Square Feet
- Dimensions: 11x7
Kitchen
- Level: Main
- Area: 130 Square Feet
- Dimensions: 13x10
Living room
- Level: Main
- Area: 224 Square Feet
- Dimensions: 14x16
Heating
- Wood Stove
Cooling
- None
Appliances
- Included: Dishwasher, Dryer, Microwave, Range, Refrigerator
- Laundry: Main Level, Sink
Features
- Basement: Partial,Unfinished
- Number of fireplaces: 1
- Fireplace features: Living Room, Pellet Stove
Interior area
- Total structure area: 1,465
- Total interior livable area: 1,465 sqft
- Finished area above ground: 1,465
- Finished area below ground: 0
Property
Parking
- Total spaces: 1
- Parking features: Attached
- Attached garage spaces: 1
Accessibility
- Accessibility features: No Stairs Internal
Features
- Levels: One
- Stories: 1
- Patio & porch: Deck
- Pool features: None
- Fencing: None
Lot
- Size: 0.52 Acres
- Dimensions: 150 x 300
- Features: Tree Coverage - Medium
Details
- Additional structures: Storage Shed
- Foundation area: 1465
- Additional parcels included: 56090653
- Parcel number: 56090654
- Zoning description: Residential-Single Family
Construction
Type & style
- Home type: SingleFamily
- Property subtype: Single Family
Materials
- Roof: Age 8 Years or Less,Architectural Shingle
Condition
- New construction: No
- Year built: 1965
Utilities & green energy
- Electric: Circuit Breakers
- Gas: Oil, Pellet
- Sewer: Private Sewer
- Water: Well
Community & HOA
Community
- Subdivision: Central Add Barrows
HOA
- Has HOA: No
Location
- Region: Brainerd
Financial & listing details
- Price per square foot: $154/sqft
- Tax assessed value: $175,800
- Annual tax amount: $1,078
- Date on market: 8/19/2026
- Cumulative days on market: 31 days
Estimated market value
$226,300
$215,000 - $238,000
$1,769/mo
Price history
| Date | Event | Price |
|---|---|---|
| 8/21/2026 | Pending sale | $225,000$154/sqft |
Source:  NorthstarMLS as distributed by MLS GRID #7129850 Report a problem NorthstarMLS as distributed by MLS GRID #7129850 Report a problem | ||
| 8/19/2026 | Listed for sale | $225,000+32.4%$154/sqft |
Source: NorthstarMLS as distributed by MLS GRID #7129850 Report a problem | ||
| 8/2/2021 | Sold | $169,900$116/sqft |
Source: NorthstarMLS as distributed by MLS GRID #6009672 Report a problem | ||
| 6/21/2021 | Pending sale | $169,900$116/sqft |
Source: NorthstarMLS as distributed by MLS GRID #6009672 Report a problem | ||
| 6/17/2021 | Listed for sale | $169,900+304.5%$116/sqft |
Source: NorthstarMLS as distributed by MLS GRID #6009672 Report a problem | ||
| 2/18/2021 | Sold | $42,000-9.1%$29/sqft |
Source: NorthstarMLS as distributed by MLS GRID #5665504 Report a problem | ||
| 12/30/2020 | Price change | $46,200-9.9%$32/sqft |
Source: Hubzu Report a problem | ||
| 12/2/2020 | Price change | $51,300-9.8%$35/sqft |
Source: Hubzu Report a problem | ||
| 10/29/2020 | Price change | $56,900-10%$39/sqft |
Source: Hubzu Report a problem | ||
| 10/14/2020 | Price change | $63,200+37.4%$43/sqft |
Source: Hubzu Report a problem | ||
| 9/29/2020 | Listed for sale | $46,000+9.5%$31/sqft |
Source: Hubzu Report a problem | ||
| 3/11/2020 | Listing removed | -- |
Source: Auction.com Report a problem | ||
| 2/15/2020 | Listed for sale | -- |
Source: Auction.com Report a problem | ||
| 12/18/2008 | Sold | $42,000$29/sqft |
Source:  Lake Superior Area Realtors as distributed by MLS GRID #1775453 Report a problem Lake Superior Area Realtors as distributed by MLS GRID #1775453 Report a problem | ||
Public tax history
| Year | Property taxes | Tax assessment |
|---|---|---|
| 2025 | $1,267 -5.8% | $145,819 -18.7% |
| 2024 | $1,345 +10.2% | $179,290 -5.9% |
| 2023 | $1,221 +229.1% | $190,531 +18% |
| 2022 | $371 -2.6% | $161,405 +150.2% |
| 2021 | $381 +3.8% | $64,500 +82.5% |
| 2020 | $367 +6.7% | $35,340 +20.7% |
| 2017 | $344 | $29,280 +0.6% |
| 2016 | $344 +7.5% | $29,100 +4.3% |
| 2015 | $320 +112.8% | $27,900 -1.4% |
| 2014 | $150 -47% | $28,300 -0.7% |
| 2012 | $284 +20.4% | $28,500 -4.7% |
| 2011 | $236 +23.2% | $29,900 -31.3% |
| 2010 | $191 -1.3% | $43,500 |
| 2009 | $194 | $43,500 |
Find assessor info on the county website
Monthly payment
Est. payment
Payment breakdown
Explore the cost of this home by adjusting the details. Changes won't be saved.Climate risks
Neighborhood: 56401
Similar homes
- $254,9003 bd2 ba2k sqft5457 Erin Rd, Brainerd, MN 56401For Sale

 MLS ID #7123483, Daniel Jewell, Coldwell Banker Realty. NorthstarMLS as distributed by MLS GRID
 - $249,0003 bd2 ba1.3k sqft5189 Brandon Way, Brainerd, MN 56401For Sale
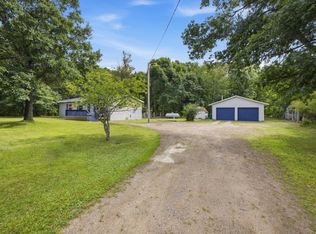 MLS ID #7136156, Mark Schmutzer, Weichert REALTORS Tower Properties. NorthstarMLS as distributed by MLS GRID
 - $245,0003 bd1 ba1.5k sqft11398 Wonderland Park Cir, Brainerd, MN 56401For Sale
 MLS ID #11910619, Victoria Litteral, Your Home Sold Guaranteed Realty Exclusive. My State MLS
 - $--4 bd2 ba1.5k sqft513 E St NE, Brainerd, MN 56401Auction
 Auction.com 1
 - $259,9003 bd2 ba2k sqft802 Cora St, Brainerd, MN 56401For SaleMLS ID #7143477, Colleen Goedker, Goedker Realty, Inc. NorthstarMLS as distributed by MLS GRID
- $229,9004 bd2 ba1.9k sqft815 Rosewood St, Brainerd, MN 56401For SaleMLS ID #7054299, Chad Schwendeman, eXp Realty. NorthstarMLS as distributed by MLS GRID
- $249,9003 bd2 ba1.1k sqft9188 Estate Cir, Brainerd, MN 56401For SaleMLS ID #7074928, Chad Schwendeman, eXp Realty. NorthstarMLS as distributed by MLS GRID
- $184,9004 bd2 ba1.7k sqft6514 Estate Dr, Brainerd, MN 56401For SaleMLS ID #7105402, Chad Schwendeman, eXp Realty. NorthstarMLS as distributed by MLS GRID
- $199,9003 bd1 ba1.1k sqft1309 S 7th St, Brainerd, MN 56401For SaleMLS ID #7133239, Antje Anderson, Aspen Real Estate Svcs, LLC. NorthstarMLS as distributed by MLS GRID
- $219,9002 bd2 ba1.3k sqft1233 8th Ave NE, Brainerd, MN 56401For SaleMLS ID #7120497, Matthew Przybilla, Century 21 Brainerd Realty. NorthstarMLS as distributed by MLS GRID
- $239,9003 bd2 ba1.5k sqft707 N 5th St, Brainerd, MN 56401For SaleMLS ID #7118717, Laurie Simonson, Sandelands Realty. NorthstarMLS as distributed by MLS GRID
- $199,9003 bd2 ba1.3k sqft205 1st Ave NE, Brainerd, MN 56401For SaleMLS ID #7116275, Thomas Schiffler, Premier Real Estate Services. NorthstarMLS as distributed by MLS GRID
- $204,9003 bd2 ba1.1k sqft705 SE 19th St, Brainerd, MN 56401For SaleMLS ID #7099534, Zachary Kouba, Weichert REALTORS Tower Properties. NorthstarMLS as distributed by MLS GRID
- $298,0003 bd3 ba1.7k sqft17487 Dewes Rd, Brainerd, MN 56401For SaleMLS ID #7144425, Amy Price, LPT Realty, LLC.. NorthstarMLS as distributed by MLS GRID
- $214,9005 bd1 ba1.8k sqft1015 13th Ave NE, Brainerd, MN 56401For SaleMLS ID #7124859, Chad Schwendeman, eXp Realty. NorthstarMLS as distributed by MLS GRID
- $269,9003 bd2 ba1.4k sqft13184 County Road 8, Brainerd, MN 56401For SaleMLS ID #7128135, Patrick Buckley, Kurilla Real Estate LTD. NorthstarMLS as distributed by MLS GRID
- $179,9002 bd1 ba933 sqft114 3rd Ave NE, Brainerd, MN 56401For SaleMLS ID #7142132, Angel Zierden, Structure Real Estate LLC. NorthstarMLS as distributed by MLS GRID
