Discover your dream home in Chelsea's coveted school district! Updated kit, granite, custom backsplash, SS appliances, and inviting island-perfect for entertaining. 2-story Great Rm adorned w/a cozy FP. Inviting back deck overlooking a scenic wooded acre, ideal for relaxation. The first-floor primary BR is an escape w/updated ensuite, vaulted ceiling, and walk-in closet. Convenience meets functionality w/a private den and first-floor laundry. The finished walkout offers versatility w/a kitchenette, 3rd full bath, potential guest rm, and patio access. Enjoy peace of mind-Many updates incl HVAC, Roof & more! Plus, side-entry 3CG. Immerse yourself in Chelsea's charm-trails, golf, parks, North Lake access, and easy city commutes. Seize this opportunity for your move-in ready Chelsea retreat!
Sold
$565,000
6654 Woodvine Dr, Chelsea, MI 48118
4beds
4,808sqft
Single Family Residence
Built in 2006
1.06 Acres Lot
$638,900 Zestimate®
$118/sqft
$4,765 Estimated rent
Home value
$638,900
$607,000 - $671,000
$4,765/mo
Zestimate® history
Owner options
List your home for rent
$4,765/mo
Rent Zestimate®
Find your next renter with Zillow Rental Manager. Plus, with online applications, you can quickly screen prospective tenants – for free.
$4,765/mo
Rent Zestimate®
Refinance and save
$4,340/mo
Est. payment
Refinancing to a lower rate could help reduce your monthly payments and save thousands over the life of the loan.
$4,340/mo
Est. payment
Explore your selling options
Work with a Zillow partner agent
Leverage their expertise and Zillow's premium Showcase listings to get your home seen by more buyers.
Get startedList with your own agent
Get your home in front of millions of buyers by listing it on Zillow.
Learn how to do itSell it yourself
Take full control of how buyers see your home on Zillow by listing For Sale by Owner (FSBO).
List your homeWhat's special
North lake accessPotential guest rmScenic wooded acreBack deckVaulted ceilingUpdated kitPrivate den
Zillow last checked:
Listing updated:
Listed by:
Jeffrey Glover 734-259-1100,
Keller Williams Professionals,
Kelly McHenry 313-418-1653,
Keller Williams Professionals
Bought with:
Julianne Greene
Source: MichRIC,MLS#: 24009261
Facts & features
Interior
Bedrooms & bathrooms
- Bedrooms: 4
- Bathrooms: 4
- Full bathrooms: 3
- 1/2 bathrooms: 1
- Main level bedrooms: 1
Primary bedroom
- Level: Main
- Area: 256
- Dimensions: 16.00 x 16.00
Bedroom 2
- Level: Upper
- Area: 168
- Dimensions: 12.00 x 14.00
Bedroom 3
- Level: Upper
- Area: 165
- Dimensions: 11.00 x 15.00
Bedroom 4
- Level: Upper
- Area: 216
- Dimensions: 12.00 x 18.00
Primary bathroom
- Level: Main
- Area: 196
- Dimensions: 14.00 x 14.00
Bathroom 1
- Level: Main
- Area: 45
- Dimensions: 5.00 x 9.00
Bathroom 2
- Level: Upper
- Area: 30
- Dimensions: 6.00 x 5.00
Bathroom 3
- Level: Basement
- Area: 63
- Dimensions: 7.00 x 9.00
Den
- Level: Main
- Area: 224
- Dimensions: 16.00 x 14.00
Dining area
- Level: Main
- Area: 135
- Dimensions: 9.00 x 15.00
Dining room
- Level: Main
- Area: 168
- Dimensions: 12.00 x 14.00
Kitchen
- Level: Main
- Area: 210
- Dimensions: 14.00 x 15.00
Laundry
- Level: Main
- Area: 66
- Dimensions: 11.00 x 6.00
Living room
- Level: Main
- Area: 340
- Dimensions: 17.00 x 20.00
Heating
- Forced Air
Cooling
- Central Air
Appliances
- Included: Dishwasher, Dryer, Microwave, Range, Refrigerator, Washer
- Laundry: Laundry Room, Main Level
Features
- Center Island, Eat-in Kitchen, Pantry
- Basement: Full,Walk-Out Access
- Number of fireplaces: 1
- Fireplace features: Gas Log
Interior area
- Total structure area: 2,800
- Total interior livable area: 4,808 sqft
- Finished area below ground: 2,008
Property
Parking
- Total spaces: 3
- Parking features: Attached
- Garage spaces: 3
Features
- Stories: 2
Lot
- Size: 1.06 Acres
- Features: Wooded
Details
- Parcel number: D0419110012
- Zoning description: Residential
Construction
Type & style
- Home type: SingleFamily
- Architectural style: Contemporary
- Property subtype: Single Family Residence
Materials
- Brick, Vinyl Siding
- Roof: Composition,Shingle
Condition
- New construction: No
- Year built: 2006
Utilities & green energy
- Sewer: Public Sewer
- Water: Well
- Utilities for property: Natural Gas Connected
Community & HOA
HOA
- Has HOA: Yes
- Services included: Other, Trash, Snow Removal
- HOA fee: $518 semi-annually
- HOA phone: 517-545-3900
Location
- Region: Chelsea
Financial & listing details
- Price per square foot: $118/sqft
- Tax assessed value: $183,626
- Annual tax amount: $6,734
- Date on market: 3/2/2024
- Listing terms: Cash,VA Loan,Conventional
- Road surface type: Paved
Price history
| Date | Event | Price |
|---|---|---|
| 4/15/2024 | Sold | $565,000$118/sqft |
Source:  MichRIC #24009261 Report a problem MichRIC #24009261 Report a problem | ||
| 3/4/2024 | Pending sale | $565,000$118/sqft |
Source:  Realcomp II #81024009261 Report a problem Realcomp II #81024009261 Report a problem | ||
| 3/2/2024 | Listed for sale | $565,000+63.8%$118/sqft |
Source: MichRIC #24009261 Report a problem | ||
| 6/28/2007 | Sold | $345,000-7%$72/sqft |
Source: Public Record Report a problem | ||
| 11/1/2006 | Sold | $370,940$77/sqft |
Source: Public Record Report a problem | ||
Public tax history
| Year | Property taxes | Tax assessment |
|---|---|---|
| 2025 | $7,180 | $269,700 +1.4% |
| 2024 | -- | $266,100 +15.2% |
| 2023 | -- | $230,900 +1.2% |
| 2022 | -- | $228,100 +0.3% |
| 2021 | -- | $227,500 +2.2% |
| 2020 | $6,154 | $222,700 +1.3% |
| 2019 | -- | $219,800 +9.4% |
| 2018 | -- | $200,900 +0.1% |
| 2017 | -- | $200,700 +29.2% |
| 2016 | -- | $155,318 +0.3% |
| 2015 | -- | $154,854 +3.2% |
| 2014 | -- | $150,016 |
| 2013 | -- | $150,016 +2.4% |
| 2012 | -- | $146,500 -3.4% |
| 2011 | -- | $151,600 -0.4% |
| 2010 | -- | $152,241 -7.3% |
| 2009 | -- | $164,300 -6.3% |
| 2008 | -- | $175,400 -4.9% |
| 2007 | -- | $184,400 +288.2% |
| 2005 | -- | $47,500 +1.9% |
| 2004 | -- | $46,600 +3.6% |
| 2003 | -- | $45,000 |
Find assessor info on the county website
Neighborhood: 48118
Nearby homes
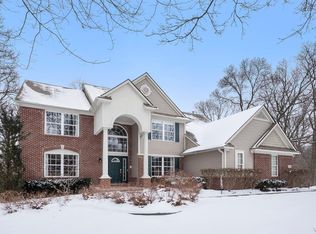
- $713,7004 bd5 ba3.4k sqft6626 Woodvine Dr, Chelsea, MI 48118Off Market
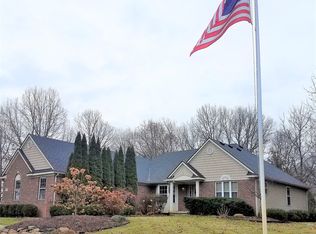
- $557,5003 bd2 ba2k sqft13615 E Quail Hollow Ct, Chelsea, MI 48118Off Market
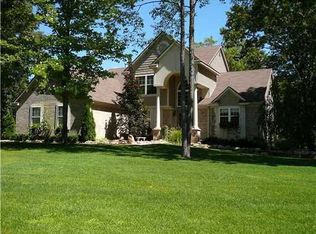
- $435,1003 bd2 ba2.1k sqft6700 Woodvine, Dexter, MI 48118Off Market
- $572,5003 bd4 ba3.1k sqft6700 Woodvine Dr, Chelsea, MI 48118Sold

- $660,0004 bd4 ba3.3k sqft13585 E Quail Hollow Ct, Chelsea, MI 48118Off Market
- $733,9005 bd5 ba3.3k sqft6598 Woodvine Dr, Chelsea, MI 48118Off Market
- $566,4003 bd2 ba2.3k sqft6675 Woodvine Dr, Chelsea, MI 48118Off Market
- $651,1004 bd4 ba2.9k sqft6639 Woodvine Dr, Chelsea, MI 48118Off Market
Nearby schools
GreatSchools rating
- NANorth Creek Elementary SchoolGrades: PK-2Distance: 4.2 mi
- 10/10Beach Middle SchoolGrades: 6-8Distance: 4.6 mi
- 9/10Chelsea High SchoolGrades: 9-12Distance: 5.1 mi
Get a cash offer in 3 minutes
Find out how much your home could sell for in as little as 3 minutes with a no-obligation cash offer.
Estimated market value
$638,900
Get a cash offer in 3 minutes
Find out how much your home could sell for in as little as 3 minutes with a no-obligation cash offer.
Estimated market value
$638,900
- Michigan
- Washtenaw County
- Chelsea
- 48118
- 6654 Woodvine Dr
Nearby cities
Nearby zip codes
Other Chelsea Topics
