Skip main navigation
Off market
Street View
  • $470,500

    6655 Autumn Oaks Dr, Olive Branch, MS 38654

    4beds
    3,500sqft
    SingleFamily
    Built in 1992
    1.51 Acres Lot
    $470,500 Zestimate®
    $134/sqft
    $3,751 Estimated rent

    Home value

    $470,500

    $442,000 - $499,000

    $3,751/mo

    Zestimate® history
    Loading
    Loading...

    Owner options

    List your home for rent

    $3,751/mo

    Rent Zestimate®

    Find your next renter with Zillow Rental Manager. Plus, with online applications, you can quickly screen prospective tenants – for free.

    Learn more

    $3,751/mo

    Rent Zestimate®

    Refinance and save

    $2,800/mo

    Est. payment

    Refinancing to a lower rate could help reduce your monthly payments and save thousands over the life of the loan.

    See today's rates

    $2,800/mo

    Est. payment

    Explore your selling options

    Work with a Zillow partner agent

    Leverage their expertise and Zillow's premium Showcase listings to get your home seen by more buyers.

    Get started

    List with your own agent

    Get your home in front of millions of buyers by listing it on Zillow.

    Learn how to do it

    Sell it yourself

    Take full control of how buyers see your home on Zillow by listing For Sale by Owner (FSBO).

    List your home

    What's special

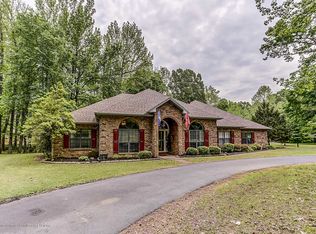
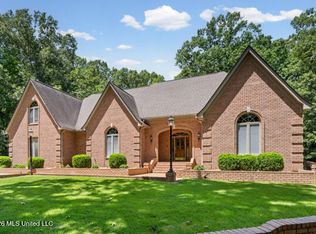
    Rare opportunity to own a Beautiful 1.5 Acre Wooded property in the heart of DeSoto County and Olive Branch with great access to the New Malco Movie Theater, Target Shopping Center, Kroger, restaurants and more, yet with great privacy and seclusion ~ Updated and Renovated with NEW Flooring, NEW Appliances, NEW Paint, NEW Fixtures and hardware ~ A winding paved circle driveway leads you up to the home nestled 150 feet from the road where a wide front covered porch welcomes you ~ Gorgeous wood-tile floors and updated fixtures greet you in the Entry and run through the Formal Dining, Great Room, and Kitchen/Hearth Room ~ Formal Dining includes an updated NEW Slat Board wood plank wall and 2 windows with transoms offering great views of the front porch and trees ~ the Great Room is spacious and accommodating with a center full masonry fireplace, recessed lighting, ceiling fan, and rear entry doors to the back patio ~ the Kitchen has room to move and lots of cabinet and counter space with NEW Stainless WINE COOLER, Dishwasher, Microhood, Cooktop, Sink and more... plus Double Ovens, Ceiling Fan, Deep Sink, large snack bar, and ample recessed lighting ~ the Hearth Room / Morning Room is awesome with room for a dining table, lots of windows, and another masonry fireplace ~ the Master Retreat is on the rear of the home opposite the kitchen and includes 4 windows, high sloped ceilings, ample lighting, ceiling fan, and an UPDATED MASTER BATH with NEW Tile Floors, NEW Soaker Tub, and a NEW Tiled shower plus a LARGE WALK-IN CLOSET with wood shelving ~ Bedrooms #2 and #3 are nicely sized on the first floor with large closets, ceiling fans and access to Bath #2 with tile-wrapped shower and large vanity ~ the Laundry Room is great with Sink, room for storage, cabinets, and a 1/2 bath ~ ALSO, find a HUGE UNFINISHED EXPANDABLE AREA upstairs (could be up to 600sf +) currently serving as a walk-in floored attic ~ Step outside to a fabulous family-friendly back yard with lots of running around room (enough for a future pool) plus beautiful trees, partial fence, and a detached workshop with electric, plumbing, 1/2 bath and AC ~ Additional Features include: Sensi Wifi Thermostat, Crown Molding throughout the whole home, tons of recessed lights, wood-trimmed windows with transoms, ceiling fans in all bedrooms, wood shelving in all closets, home security system, 2 Water Heaters, exterior security lights and more ~ check out the photos and then come and see for yourself. Hurry! This home is adorable and will not last long.

    This property is off market, which means it's not currently listed for sale or rent on Zillow. This may be different from what's available on other websites or public sources.
    Facts & features

    Interior

    Bedrooms & bathrooms
    • Bedrooms: 4
    • Bathrooms: 4
    • Full bathrooms: 2
    • 1/2 bathrooms: 2
    Heating
    • Forced air, Gas
    Cooling
    • Central
    Appliances
    • Included: Dishwasher, Garbage disposal, Microwave, Range / Oven, Trash compactor
    Features
    • Flooring: Tile, Carpet
    • Basement: Unfinished
    • Has fireplace: Yes
    Interior area
    • Total interior livable area: 3,500 sqft

    Property

    Parking
    • Parking features: Garage - Attached
    Features
    • Exterior features: Brick
    Lot
    • Size: 1.51 Acres
    Details
    • Parcel number: 1069310200001400

    Construction

    Type & style
    • Home type: SingleFamily
    Materials
    • brick
    • Foundation: Slab
    • Roof: Asphalt
    Condition
    • Year built: 1992

    Community & HOA

    Location
    • Region: Olive Branch

    Financial & listing details

    • Price per square foot: $134/sqft
    • Tax assessed value: $286,492
    • Annual tax amount: $3,317

    Price history

    DateEventPrice
    7/26/2016Sold--
    Source: MLS United #2304165 Report a problem
    6/22/2016Pending sale$259,900$74/sqft
    Source: CRYE-LEIKE OF MS-SH #304165 Report a problem
    6/17/2016Listed for sale$259,900+8.3%$74/sqft
    Source: CRYE-LEIKE OF MS-SH #304165 Report a problem
    5/27/2015Sold--
    Source: MLS United #2295199 Report a problem
    3/6/2015Listed for sale$239,900$69/sqft
    Source: CRYE-LEIKE OF MS-OB #295199 Report a problem

    Public tax history

    YearProperty taxesTax assessment
    2025$3,317 +17.4%$28,649 +38.4%
    2024$2,826 $20,705
    2023$2,826 +1.5%$20,705 +1.5%
    2022$2,783 $20,392
    2021$2,783 +7.3%$20,392 +7.3%
    2020$2,593 $18,997
    2019$2,593 $18,997
    2018$2,593 +1.9%$18,997 +2.5%
    2017$2,544 $18,541 +5.6%
    2016$2,544 +5.6%$17,565 -45.3%
    2015$2,410 +74.5%$32,130 +82.9%
    2014$1,381 +3%$17,565
    2013$1,341 $17,565
    2010-- $17,565
    2009-- $17,565 0%
    2008-- $17,566
    Find assessor info on the county website

    Neighborhood: 38654

    Nearby schools

    GreatSchools rating
    Schools provided by the listing agent
    • Elementary: PLEASANT HILL ELEMENTARY
    • Middle: DESOTO CENTRAL
    • High: DESOTO CENTRAL HIGH

    Source: The MLS. This data may not be complete. We recommend contacting the local school district to confirm school assignments for this home.

    Get pre-qualified for a loan
    At Zillow Home Loans, we can pre-qualify you in as little as 5 minutes with no impact to your credit score.

    An equal housing lender. NMLS #10287.

    Sell for more on Zillow
    Get a Zillow Showcase℠ listing at no additional cost and you could sell for .
    $470,500
    2% more
    +$9,410
    With Zillow Showcase(estimated)
    $479,910
