Luxury Corner-Lot Home in Exclusive Guard-Gated Boardwalk - Prime opportunity at 6655 Beachview Drive, Huntington Beach, CA 92648 — a rare corner-lot residence in the prestigious, guard-gated Boardwalk community. This elegant 4-bedroom, 4-bathroom home (flexible for 5-bed use) offers ~2,975 sq ft of living space on a spacious 5,710+ sq ft lot, with excellent privacy from its corner position. Built in 2001, the home features modern coastal design, impressive high ceilings for an airy feel, and fresh modern paint throughout in neutral tones — ready for your personal touch. Prime Surf City location: Short walk to pristine Huntington Beach sands and boardwalk. Easy bike ride to vibrant downtown Main Street with top dining, shopping, and the iconic pier. Excellent restaurants minutes away, including Duke's, Sandy's Beach Shack, Ola Mexican Kitchen, and more. Enjoy your private backyard oasis with beautiful hardscape, expansive patios, and a private jacuzzi — ideal for relaxation, al fresco dining, or entertaining under the stars. Ample space for landscaping and coastal living. Boardwalk residents have access to community amenities include a charming playground/park perfect for children. This exceptional property blends luxury, location, and lifestyle in one of Orange County's premier coastal enclaves. Welcome to the best of Huntington Beach — beach walks, downtown bikes, private paradise, and family fun steps away.
Sold for $2,858,150
Listed by: Realty One Group West • Paul Murphy • Contact: 714-404-1089
Bought with: Compass
$2,858,150
6655 Beachview Dr, Huntington Beach, CA 92648
5beds
2,975sqft
Single Family Residence
Built in 2001
5,710 Square Feet Lot
$2,846,200 Zestimate®
$961/sqft
$7,629 Estimated rent
Home value
$2,846,200
$2.62M - $3.07M
$7,629/mo
Zestimate® history
Owner options
List your home for rent
$7,629/mo
Rent Zestimate®
Find your next renter with Zillow Rental Manager. Plus, with online applications, you can quickly screen prospective tenants – for free.
$7,629/mo
Rent Zestimate®
Refinance and save
$19,536/mo
Est. payment
Refinancing to a lower rate could help reduce your monthly payments and save thousands over the life of the loan.
$19,536/mo
Est. payment
Explore your selling options
Work with a Zillow partner agent
Leverage their expertise and Zillow's premium Showcase listings to get your home seen by more buyers.
Get startedList with your own agent
Get your home in front of millions of buyers by listing it on Zillow.
Learn how to do itSell it yourself
Take full control of how buyers see your home on Zillow by listing For Sale by Owner (FSBO).
List your homeWhat's special
Private backyard oasisModern coastal designPrivate jacuzziExpansive patiosCorner-lot residenceBeautiful hardscape
Zillow last checked:
Listing updated:
Listed by:
Paul Murphy DRE #01353859 714-404-1089,
Realty One Group West
Bought with:
James Ransom, DRE #01910700
Compass
Source: CRMLS,MLS#: OC26005752 Originating MLS: California Regional MLS
Originating MLS: California Regional MLSFacts & features
Interior
Bedrooms & bathrooms
- Bedrooms: 5
- Bathrooms: 4
- Full bathrooms: 4
- Main level bathrooms: 1
- Main level bedrooms: 1
Rooms
- Room types: Bathroom, Bedroom, Family Room, Kitchen, Laundry, Library, Living Room, Primary Bedroom, Office, Other, Pantry
Primary bedroom
- Features: Primary Suite
Bedroom
- Features: Bedroom on Main Level
Bathroom
- Features: Bathtub, Closet, Dual Sinks, Separate Shower, Tile Counters
Bathroom
- Features: Jack and Jill Bath
Kitchen
- Features: Built-in Trash/Recycling, Granite Counters, Kitchen Island, Kitchen/Family Room Combo, Walk-In Pantry
Other
- Features: Walk-In Closet(s)
Heating
- Central
Cooling
- Central Air
Appliances
- Included: Gas Cooktop, Gas Water Heater, Hot Water Circulator, Range Hood, Trash Compactor, Water To Refrigerator
- Laundry: Laundry Room
Features
- Built-in Features, Balcony, Block Walls, Ceiling Fan(s), Eat-in Kitchen, Granite Counters, High Ceilings, In-Law Floorplan, Pantry, Stone Counters, Recessed Lighting, Wired for Sound, Bedroom on Main Level, Jack and Jill Bath, Primary Suite, Walk-In Pantry, Walk-In Closet(s)
- Flooring: Carpet, Tile
- Windows: Double Pane Windows
- Has fireplace: Yes
- Fireplace features: Family Room
- Common walls with other units/homes: No Common Walls
Interior area
- Total interior livable area: 2,975 sqft
- Finished area below ground: 0
Property
Parking
- Total spaces: 4
- Parking features: Direct Access, Door-Single, Driveway, Garage Faces Front, Garage
- Attached garage spaces: 2
- Uncovered spaces: 2
Accessibility
- Accessibility features: None
Features
- Levels: Two
- Stories: 2
- Entry location: 1
- Patio & porch: Stone
- Pool features: None
- Has spa: Yes
- Spa features: Above Ground, Private
- Fencing: Block
- Has view: Yes
- View description: Ocean
- Has water view: Yes
- Water view: Ocean
- Waterfront features: Ocean Access
Lot
- Size: 5,710 Square Feet
- Features: Back Yard, Corner Lot, Front Yard, Lawn, Landscaped, Near Park, Rectangular Lot, Street Level
Details
- Parcel number: 02361258
- Special conditions: Trust
Construction
Type & style
- Home type: SingleFamily
- Architectural style: Craftsman,Traditional
- Property subtype: Single Family Residence
Materials
- Stucco, Copper Plumbing
- Foundation: Slab
- Roof: Concrete
Condition
- New construction: No
- Year built: 2001
Details
- Builder model: Model 3
- Builder name: Boardwalk Lighthouse LLC
Utilities & green energy
- Electric: Electricity - On Property
- Sewer: Public Sewer
- Water: Public
- Utilities for property: Electricity Connected, Natural Gas Connected, Sewer Connected, Water Connected
Community & HOA
Community
- Features: Biking, Curbs, Dog Park, Golf, Hiking, Storm Drain(s), Water Sports, Park
- Security: Carbon Monoxide Detector(s), Gated with Attendant, Smoke Detector(s)
- Subdivision: Lighthouse (Christopher) (Lths)
HOA
- Has HOA: Yes
- Amenities included: Playground
- HOA fee: $400 monthly
- HOA name: The Boardwalk
- HOA phone: 714-891-1522
Location
- Region: Huntington Beach
Financial & listing details
- Price per square foot: $961/sqft
- Tax assessed value: $1,160,041
- Date on market: 1/9/2026
- Cumulative days on market: 7 days
- Listing terms: Cash,Cash to New Loan
- Road surface type: Paved
Price history
| Date | Event | Price |
|---|---|---|
| 2/11/2026 | Sold | $2,858,150-1.4%$961/sqft |
Source:  CRMLS #OC26005752 Report a problem CRMLS #OC26005752 Report a problem | ||
| 1/19/2026 | Contingent | $2,900,000$975/sqft |
Source: CRMLS #OC26005752 Report a problem | ||
| 1/10/2026 | Listed for sale | $2,900,000+278.6%$975/sqft |
Source: CRMLS #OC26005752 Report a problem | ||
| 6/26/2002 | Sold | $766,000$257/sqft |
Source: Public Record Report a problem | ||
Public tax history
| Year | Property taxes | Tax assessment |
|---|---|---|
| 2026 | -- | $1,160,041 +2% |
| 2025 | $12,828 +1.7% | $1,137,296 +2% |
| 2024 | $12,608 +2.3% | $1,114,997 +2% |
| 2023 | $12,327 +2% | $1,093,135 +2% |
| 2022 | $12,081 +2.6% | $1,071,701 +2% |
| 2021 | $11,780 +0.7% | $1,050,688 +1% |
| 2020 | $11,704 | $1,039,915 +2% |
| 2019 | $11,704 +1.2% | $1,019,525 +2% |
| 2018 | $11,561 +3% | $999,535 +2% |
| 2017 | $11,229 | $979,937 +2% |
| 2016 | $11,229 +4.7% | $960,723 +1.5% |
| 2015 | $10,724 +3.1% | $946,293 +2% |
| 2014 | $10,399 | $927,757 +0.5% |
| 2013 | -- | $923,565 +2% |
| 2012 | -- | $905,456 +2% |
| 2011 | -- | $887,702 +0.8% |
| 2010 | -- | $881,068 -0.2% |
| 2009 | -- | $883,163 +2% |
| 2008 | -- | $865,847 +2% |
| 2007 | -- | $848,870 +2% |
| 2006 | -- | $832,226 +2% |
| 2005 | -- | $815,908 +2% |
| 2004 | -- | $799,910 +1.9% |
| 2003 | -- | $785,250 +67.5% |
| 2002 | -- | $468,810 |
Find assessor info on the county website
Neighborhood: The Boardwalk
Nearby homes
- $2,868,8004 bd4 ba2.9k sqft6651 Beachview Dr, Huntington Beach, CA 92648Off Market

- $2,582,8003 bd2 ba2.5k sqft6641 Beachview Dr, Huntington Beach, CA 92648Off Market
- $2,625,2003 bd2 ba2.4k sqft6656 Feather Dr, Huntington Beach, CA 92648Off Market
- $3,045,9004 bd4 ba3.2k sqft6646 Feather Dr, Huntington Beach, CA 92648Off Market
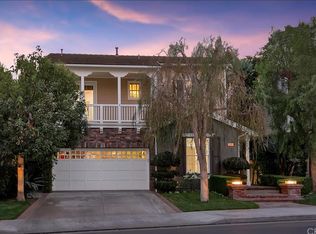
- $2,667,7004 bd-- ba2.8k sqft20222 Scallop Ln, Huntington Beach, CA 92648Off Market
- $2,453,1003 bd2 ba2.5k sqft20212 Scallop Ln, Huntington Beach, CA 92648Off Market
- $2,517,3003 bd3 ba2.7k sqft20232 Scallop Ln, Huntington Beach, CA 92648Off Market
- $2,890,6004 bd4 ba2.9k sqft6631 Beachview Dr, Huntington Beach, CA 92648Off Market
Nearby schools
GreatSchools rating
- 9/10Huntington Seacliff Elementary SchoolGrades: K-5Distance: 1.2 mi
- 8/10Ethel Dwyer Middle SchoolGrades: 6-8Distance: 0.7 mi
- 9/10Huntington Beach High SchoolGrades: 9-12Distance: 0.9 mi
Schools provided by the listing agent
- Elementary: Seacliff
- Middle: Dwyer
- High: Huntington Beach
Source: CRMLS. This data may not be complete. We recommend contacting the local school district to confirm school assignments for this home.
Get a cash offer in 3 minutes
Find out how much your home could sell for in as little as 3 minutes with a no-obligation cash offer.
Estimated market value
$2,846,200
Get a cash offer in 3 minutes
Find out how much your home could sell for in as little as 3 minutes with a no-obligation cash offer.
Estimated market value
$2,846,200
- California
- Orange County
- Huntington Beach
- 92648
- The Boardwalk
- 6655 Beachview Dr
Nearby cities
Nearby neighborhoods
Nearby zip codes
Other Huntington Beach Topics
- Apartments for Rent in 92648
- Houses for Sale in 92648
- Houses for Rent in 92648
- 92648 Real Estate
- Huntington Beach Condos
- Houses for Sale in Huntington Beach
- Newest Listings in Huntington Beach
- Huntington Beach Home Values
- Huntington Beach Real Estate Agents
- Huntington Beach Refinance
- Huntington Beach Mortgage Rates
