Skip main navigation
Sold for $1,070,000
  • Listing Provided by: Equity Union
    Bought with: Pinnacle Estate Properties, Inc.
    $1,070,000

    6655 Bertrand Ave, Reseda, CA 91335

    4beds
    2,087sqft
    Single Family Residence
    Built in 1950
    6,675 Square Feet Lot
    $1,062,900 Zestimate®
    $513/sqft
    $5,145 Estimated rent

    Home value

    $1,062,900

    $957,000 - $1.18M

    $5,145/mo

    Zestimate® history
    Loading
    Loading...

    Owner options

    List your home for rent

    $5,145/mo

    Rent Zestimate®

    Find your next renter with Zillow Rental Manager. Plus, with online applications, you can quickly screen prospective tenants – for free.

    Learn more

    $5,145/mo

    Rent Zestimate®

    Refinance and save

    $6,725/mo

    Est. payment

    Refinancing to a lower rate could help reduce your monthly payments and save thousands over the life of the loan.

    See today's rates

    $6,725/mo

    Est. payment

    Explore your selling options

    Work with a Zillow partner agent

    Leverage their expertise and Zillow's premium Showcase listings to get your home seen by more buyers.

    Get started

    List with your own agent

    Get your home in front of millions of buyers by listing it on Zillow.

    Learn how to do it

    Sell it yourself

    Take full control of how buyers see your home on Zillow by listing For Sale by Owner (FSBO).

    List your home

    What's special

    Rv parkingGated parkingCenter island prep spaceWide lawn spaceCorner lotHuge primary bedroomPlank flooring
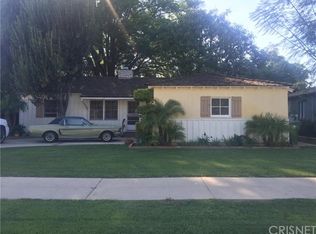
    A MUST SEE IF YOU NEED A FAMILY COMPOUND or WORK FROM HOME! Home with permitted Junior ADU studio, AND separate guest house. This renovated 4 bed, 4 bath, corner lot home in Reseda's most desirable pocket offers endless living options for the next owner. It checks just about every box on your list. 2-car garage! Corner lot! 4 bedrooms+! 4+ baths! Detached covered patio that could be a guest house! Huge Kitchen with island! RV parking! And more. Built-out to have the potential for 2 ADUs this property could become an income earner, or simply a place for you to call home with enough space for everyone to have their privacy. The 4th bedroom feels separated (yet attached) from the main home and has a little kitchenette and open floorplan. While the main home's 3 bed/3bath layout is also open and sunny. It features plank flooring, huge primary bedroom with ensuite double-vanity bathroom, recessed lighting, and kitchen you will never outgrow. With cabinets galore, the kitchen features a center island prep space with storage, stone countertops, large over-sink window, brand-new stainless steel appliances, and is open to the dining area. New paint and some new flooring throughout! The lushly landscaped front yard with wide lawn space has room more parked cars, loads of shade under the avocado tree, and a private walkway to the rear of the home where you will find a detached covered patio room that could be a family guest house or easily permitted as a detached ADU. Additional gated parking (big enough for an RV!) is included in the back of the property. With entrances available on both Bertrand and Archwood, this home has so much to offer! Convenient to the 405 and 101 freeways, Lake Balboa Park, and all the many shops and eateries on Ventura Boulevard in Encino. Come grab this property and make it yours!

    Zillow last checked:

    Listing updated:

    Listing Provided by:

    Meghan Nyback DRE #01908533 818-317-9146,

    Equity Union

    Bought with:

    Levis Pasco Obando, DRE #01837100

    Pinnacle Estate Properties, Inc.

    Source: CRMLS,MLS#: SR25004977MLS LogoOriginating MLS: California Regional MLS

    Facts & features

    Interior

    Bedrooms & bathrooms
    • Bedrooms: 4
    • Bathrooms: 4
    • Full bathrooms: 4
    • Main level bathrooms: 4
    • Main level bedrooms: 4
    Primary bedroom
    • Features: Primary Suite
    Primary bedroom
    • Features: Main Level Primary
    Bedroom
    • Features: All Bedrooms Down
    Bedroom
    • Features: Bedroom on Main Level
    Bathroom
    • Features: Jack and Jill Bath
    Heating
    • Central
    Cooling
    • Central Air
    Appliances
    • Included: Dryer, Washer
    • Laundry: Inside
    Features
    • In-Law Floorplan, Recessed Lighting, All Bedrooms Down, Bedroom on Main Level, Jack and Jill Bath, Main Level Primary, Primary Suite
    • Has fireplace: No
    • Fireplace features: None
    • Common walls with other units/homes: No Common Walls
    Interior area
    • Total interior livable area: 2,087 sqft

    Property

    Parking
    • Total spaces: 2
    • Parking features: Garage - Attached
    • Attached garage spaces: 2
    Features
    • Levels: One
    • Stories: 1
    • Entry location: Ground level
    • Pool features: None
    • Has view: Yes
    • View description: Neighborhood
    Lot
    • Size: 6,675 sqft
    • Features: 0-1 Unit/Acre
    Details
    • Parcel number: 2122025020
    • Zoning: LAR1
    • Special conditions: Standard

    Construction

    Type & style
    • Home type: SingleFamily
    • Property subtype: Single Family Residence
    Condition
    • New construction: No
    • Year built: 1950

    Utilities & green energy

    • Sewer: Public Sewer
    • Water: Public

    Community & neighborhood

    Community
    • Community features: Curbs
    Location
    • Region: Reseda

    Other

    Other facts
    • Listing terms: Cash,Cash to New Loan,Conventional,1031 Exchange

    Price history

    DateEventPrice
    5/21/2025Sold$1,070,000-1.7%$513/sqft
    Source: CRMLS #SR25004977 Report a problem
    5/21/2025Pending sale$1,089,000$522/sqft
    Source: CRMLS #SR25004977 Report a problem
    4/19/2025Contingent$1,089,000$522/sqft
    Source: CRMLS #SR25004977 Report a problem
    3/5/2025Price change$1,089,000-6.4%$522/sqft
    Source: CRMLS #SR25004977 Report a problem
    2/20/2025Price change$1,164,000-2.9%$558/sqft
    Source: CRMLS #SR25004977 Report a problem
    1/14/2025Listed for sale$1,199,000+118%$575/sqft
    Source: CRMLS #SR25004977 Report a problem
    5/21/2011Listing removed$549,950$264/sqft
    Source: RE/MAX Olson & Associates,Inc. #F1862179 Report a problem
    11/21/2010Listed for sale$549,950+86.4%$264/sqft
    Source: RE/MAX Olson & Associates,Inc. #F1862179 Report a problem
    2/6/2003Sold$295,000$141/sqft
    Source: Public Record Report a problem

    Public tax history

    YearProperty taxesTax assessment
    2025$13,059 +88.2%$568,169 +2%
    2024$6,941 +1.9%$557,030 +2%
    2023$6,808 +4.8%$546,109 +2%
    2022$6,494 +1.4%$535,402 +2%
    2021$6,406 +8%$524,905 +10.5%
    2020$5,930 $474,834 +2%
    2019$5,930 +6.2%$465,524 +2%
    2018$5,585 $456,397 +2%
    2017$5,585 +2.3%$447,449 +2%
    2016$5,461 +2.7%$438,677 +1.5%
    2015$5,320 +1.1%$432,088 +2%
    2014$5,264 $423,625 +2.5%
    2012-- $413,443 +2%
    2011-- $405,338 +0.8%
    2010-- $402,310 -0.2%
    2009-- $403,267 +2%
    2008-- $395,361 +2%
    2007-- $387,610 +2%
    2006-- $380,011
    2005-- $380,011 +5.9%
    2004-- $358,787 +49.4%
    2003-- $240,072 +2%
    2002-- $235,366 +56.9%
    2000-- $150,000

    Find assessor info on the county website

    Neighborhood: Reseda

    Nearby schools

    GreatSchools rating
    Get a cash offer in 3 minutes
    Find out how much your home could sell for in as little as 3 minutes with a no-obligation cash offer.
    Estimated market value
    $1,062,900
    Get a cash offer in 3 minutes
    Find out how much your home could sell for in as little as 3 minutes with a no-obligation cash offer.
    Estimated market value
    $1,062,900