**WELCOME HOME** Tucked inside the Covington Park community in Apollo Beach, this four bedroom, two bathroom home is simply a must see! Curb appeal abounds on this corner lot with a covered front entry welcoming you. As you step inside you’ll be greeted by an abundance of natural light and charmed by the open and airy feel of the home. The floorplan begins with an entry area that flows into the expansive living space. This area provides for flexibility, large enough to have a combined living/dining room setup. Also located just off the entry is a guest bedroom which would function wonderfully as a home office. The well appointed kitchen features a natural gas range, 42” cabinetry, granite countertops, a pantry, and a stylish backsplash. The kitchen opens to a bonus area that is currently used as a dining room but could easily be set up as another living area. The owners suite occupies its own private wing with a walk-in closet and private en suite with a dual sink vanity and shower/tub combo. The two additional guest bedrooms are situated within their own wing along with a hall bathroom. The interior laundry room is also located in this area along with access to the two car garage. The fully fenced backyard offers a nice amount of green space, a fire pit, and a covered and screened patio. The mechanicals are in sound shape with a newer roof (2021) and newer HVAC (2019), The Covington Park community features two pools with a covered pavilion and changing rooms. A covered picnic area with grills, a playground, volleyball, tennis/ basketball courts, a multi-purpose sports field, walking and biking trails, and many beautiful ponds. Doby Elementary is just one short block away, while Eisenhower Middle and East Bay High are within a mile. Waterset Charter School and several daycares are also very nearby. Wonderful location with many shopping and dining options located just minutes away. Put it all together and you’ll see why this wonderful home should be on the top of your list!
Sold for $379,900
$379,900
6655 CAMBRIDGE PARK DRIVE, APOLLO BEACH, FL 33572
4beds
1,960sqft
Single Family Residence
Built in 2006
6,687 Square Feet Lot
$368,200 Zestimate®
$194/sqft
$2,587 Estimated rent
Home value
$368,200
$350,000 - $387,000
$2,587/mo
Zestimate® history
Owner options
List your home for rent
$2,587/mo
Rent Zestimate®
Find your next renter with Zillow Rental Manager. Plus, with online applications, you can quickly screen prospective tenants – for free.
$2,587/mo
Rent Zestimate®
Refinance and save
$2,680/mo
Est. payment
Refinancing to a lower rate could help reduce your monthly payments and save thousands over the life of the loan.
$2,680/mo
Est. payment
Explore your selling options
Work with a Zillow partner agent
Leverage their expertise and Zillow's premium Showcase listings to get your home seen by more buyers.
Get startedList with your own agent
Get your home in front of millions of buyers by listing it on Zillow.
Learn how to do itSell it yourself
Take full control of how buyers see your home on Zillow by listing For Sale by Owner (FSBO).
List your homeWhat's special
Zillow last checked:
Listing updated:
Listed by:
Jonathan Benn 813-857-0918,
REDFIN CORPORATION 617-458-2883
Bought with:
Elizabeth James, 3278833
STAR BAY REALTY CORP.
Source: Stellar MLS,MLS#: T3448172 Originating MLS: Tampa
Originating MLS: Tampa
Facts & features
Interior
Bedrooms & bathrooms
- Bedrooms: 4
- Bathrooms: 2
- Full bathrooms: 2
Rooms
- Room types: Family Room, Dining Room, Living Room, Utility Room
Primary bedroom
- Features: En Suite Bathroom
- Level: First
- Dimensions: 18x14
Kitchen
- Level: First
- Dimensions: 17x14
Living room
- Features: Ceiling Fan(s)
- Level: First
- Dimensions: 18x22
Heating
- Central, Electric
Cooling
- Central Air
Appliances
- Included: Cooktop, Dishwasher, Disposal, Gas Water Heater, Range, Refrigerator
- Laundry: Inside, Laundry Room
Features
- Cathedral Ceiling(s), Ceiling Fan(s), Eating Space In Kitchen, High Ceilings, Kitchen/Family Room Combo, Living Room/Dining Room Combo, Primary Bedroom Main Floor, Open Floorplan, Solid Wood Cabinets, Split Bedroom, Stone Counters, Thermostat, Walk-In Closet(s)
- Flooring: Carpet, Ceramic Tile, Laminate
- Doors: Sliding Doors
- Windows: Window Treatments
- Has fireplace: No
Interior area
- Total structure area: 2,582
- Total interior livable area: 1,960 sqft
Property
Parking
- Total spaces: 2
- Parking features: Driveway, Garage Door Opener
- Attached garage spaces: 2
- Has uncovered spaces: Yes
- Details: Garage Dimensions: 20x20
Features
- Levels: One
- Stories: 1
- Patio & porch: Covered, Enclosed, Front Porch, Rear Porch, Screened
- Exterior features: Irrigation System, Lighting, Sidewalk
- Fencing: Fenced,Wood
Lot
- Size: 6,687 Square Feet
- Dimensions: 61.92 x 10⁸
- Features: Corner Lot, In County, Near Golf Course, Near Marina, Near Public Transit, Sidewalk
- Residential vegetation: Mature Landscaping
Details
- Parcel number: U14311970200002900001.0
- Zoning: PD
- Special conditions: None
Construction
Type & style
- Home type: SingleFamily
- Architectural style: Contemporary
- Property subtype: Single Family Residence
Materials
- Block, Stucco
- Foundation: Slab
- Roof: Shingle
Condition
- New construction: No
- Year built: 2006
Utilities & green energy
- Sewer: Public Sewer
- Water: Public
- Utilities for property: BB/HS Internet Available, Electricity Connected, Natural Gas Connected, Public, Street Lights, Underground Utilities, Water Connected
Community & HOA
Community
- Features: Association Recreation - Owned, Deed Restrictions, Playground, Pool, Sidewalks
- Security: Smoke Detector(s)
- Pet fee: $0 monthly
- Subdivision: COVINGTON PARK PH 4B
HOA
- Has HOA: Yes
- Amenities included: Playground, Pool
- Services included: Community Pool, Maintenance Grounds, Manager
- HOA fee: $9 monthly
- HOA name: Ryan Setzer/Associa Gulf Coast
- HOA phone: 727-497-2401
Location
- Region: Apollo Beach
Financial & listing details
- Price per square foot: $194/sqft
- Tax assessed value: $338,405
- Annual tax amount: $6,668
- Date on market: 5/26/2023
- Cumulative days on market: 41 days
- Listing terms: Cash,Conventional,FHA,VA Loan
- Ownership: Fee Simple
- Total actual rent: 0
- Electric utility on property: Yes
- Road surface type: Paved
Price history
| Date | Event | Price |
|---|---|---|
| 10/5/2024 | Listing removed | $345,000-9.2%$176/sqft |
Source:  Stellar MLS #T3321436 Report a problem Stellar MLS #T3321436 Report a problem | ||
| 9/5/2023 | Listing removed | -- |
Source: Stellar MLS #T3466477 Report a problem | ||
| 9/1/2023 | Price change | $2,200-6.4%$1/sqft |
Source: Stellar MLS #T3466477 Report a problem | ||
| 8/21/2023 | Price change | $2,350-11.3%$1/sqft |
Source: Stellar MLS #T3466477 Report a problem | ||
| 8/17/2023 | Listed for rent | $2,650$1/sqft |
Source: Stellar MLS #T3466477 Report a problem | ||
| 8/11/2023 | Sold | $379,900-1.3%$194/sqft |
Source: Stellar MLS #T3448172 Report a problem | ||
| 7/6/2023 | Pending sale | $384,900$196/sqft |
Source: Stellar MLS #T3448172 Report a problem | ||
| 6/12/2023 | Price change | $384,900-2.5%$196/sqft |
Source: Stellar MLS #T3448172 Report a problem | ||
| 5/26/2023 | Listed for sale | $394,900-4.4%$201/sqft |
Source: Stellar MLS #T3448172 Report a problem | ||
| 6/16/2022 | Sold | $413,000+3.3%$211/sqft |
Source: Public Record Report a problem | ||
| 5/17/2022 | Pending sale | $400,000$204/sqft |
Source: Stellar MLS #T3372390 Report a problem | ||
| 5/11/2022 | Listed for sale | $400,000+15.9%$204/sqft |
Source: Stellar MLS #T3372390 Report a problem | ||
| 10/5/2021 | Sold | $345,000$176/sqft |
Source: Public Record Report a problem | ||
| 8/26/2021 | Pending sale | $345,000+50.1%$176/sqft |
Source: Stellar MLS #T3321436 Report a problem | ||
| 11/16/2017 | Listing removed | $229,900$117/sqft |
Source: YELLOWFIN REALTY #T2893517 Report a problem | ||
| 9/3/2017 | Listed for sale | $229,900$117/sqft |
Source: Brandon #T2893517 Report a problem | ||
| 8/28/2017 | Pending sale | $229,900$117/sqft |
Source: Brandon #T2893517 Report a problem | ||
| 6/9/2017 | Listed for sale | $229,900+31.4%$117/sqft |
Source: JACK KELLER INC #U7822062 Report a problem | ||
| 6/25/2015 | Sold | $175,000$89/sqft |
Source: Public Record Report a problem | ||
| 3/19/2015 | Sold | $175,000-2.7%$89/sqft |
Source: Stellar MLS #A4108865 Report a problem | ||
| 12/17/2014 | Price change | $179,900-6.5%$92/sqft |
Source: CABANA REAL ESTATE, LLC (281522617) #A4108865 Report a problem | ||
| 11/6/2014 | Listed for sale | $192,500+54%$98/sqft |
Source: CABANA REAL ESTATE, LLC Report a problem | ||
| 5/24/2010 | Sold | $125,000-3.5%$64/sqft |
Source: Public Record Report a problem | ||
| 11/21/2009 | Listing removed | $129,500$66/sqft |
Source: SunState Garanteed Realstate #t2378896 Report a problem | ||
| 9/13/2009 | Listed for sale | $129,500+169.8%$66/sqft |
Source: SunState Guaranteed Realty #t2378896 Report a problem | ||
| 10/13/2005 | Sold | $48,000$24/sqft |
Source: Public Record Report a problem | ||
Public tax history
| Year | Property taxes | Tax assessment |
|---|---|---|
| 2025 | $8,864 +1.3% | $338,405 |
| 2024 | $8,751 +6.5% | $338,405 +5.7% |
| 2023 | $8,219 +23.3% | $320,098 +10.5% |
| 2022 | $6,668 +48.8% | $289,591 +76.8% |
| 2021 | $4,480 +2% | $163,830 +1.4% |
| 2020 | $4,394 +2.3% | $161,568 +2.3% |
| 2019 | $4,297 | $157,935 +1.9% |
| 2018 | $4,297 +1.3% | $154,990 +1.3% |
| 2017 | $4,244 +6.9% | $153,034 +2.9% |
| 2016 | $3,969 +1.1% | $148,680 +7.4% |
| 2015 | $3,926 -5.8% | $138,412 +23.9% |
| 2014 | $4,167 | $111,687 +10% |
| 2013 | $4,167 +13.8% | $101,534 +10% |
| 2012 | $3,662 -3% | $92,304 -5.5% |
| 2011 | $3,773 -2.2% | $97,626 -4.8% |
| 2010 | $3,857 -7.5% | $102,530 -12.4% |
| 2009 | $4,169 -15.8% | $117,107 -24.8% |
| 2008 | $4,952 -12.6% | $155,800 -19.3% |
| 2007 | $5,664 +97.7% | $193,042 +342.2% |
| 2006 | $2,865 +17.8% | $43,654 +7.1% |
| 2005 | $2,433 | $40,743 |
| 2004 | -- | $40,743 |
Find assessor info on the county website
Neighborhood: 33572
Nearby homes
- $333,6004 bd2 ba1.9k sqft6653 Cambridge Park Dr, Apollo Beach, FL 33572Off Market
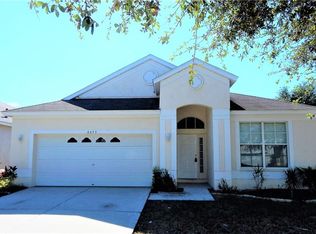
- $342,0004 bd2 ba1.9k sqft6701 Cambridge Park Dr, Apollo Beach, FL 33572Off Market
- $382,8004 bd2 ba2.1k sqft6654 Cambridge Park Dr, Apollo Beach, FL 33572Off Market
- $353,2005 bd2 ba2k sqft6649 Cambridge Park Dr, Apollo Beach, FL 33572Off Market

- $335,3003 bd2 ba1.6k sqft6652 Cambridge Park Dr, Apollo Beach, FL 33572Off Market
- $318,1003 bd2 ba1.9k sqft7465 Oxford Garden Cir, Apollo Beach, FL 33572Off Market
- $349,1004 bd2 ba1.9k sqft6650 Cambridge Park Dr, Apollo Beach, FL 33572Off Market
- $315,7003 bd2 ba1.6k sqft6703 Cambridge Park Dr, Apollo Beach, FL 33572Off Market
Nearby schools
GreatSchools rating
- 7/10Doby Elementary SchoolGrades: PK-5Distance: 0.2 mi
- 3/10Eisenhower Middle SchoolGrades: 6-8Distance: 1 mi
- 4/10East Bay High SchoolGrades: 9-12Distance: 1.1 mi
Schools provided by the listing agent
- Elementary: Doby Elementary-HB
- Middle: Eisenhower-HB
- High: East Bay-HB
Source: Stellar MLS. This data may not be complete. We recommend contacting the local school district to confirm school assignments for this home.
Get a cash offer in 3 minutes
Find out how much your home could sell for in as little as 3 minutes with a no-obligation cash offer.
Estimated market value
$368,200
Get a cash offer in 3 minutes
Find out how much your home could sell for in as little as 3 minutes with a no-obligation cash offer.
Estimated market value
$368,200
- Florida
- Hillsborough County
- Apollo Beach
- 33572
- 6655 CAMBRIDGE PARK DRIVE
Nearby cities
Nearby zip codes
Other Apollo Beach Topics
