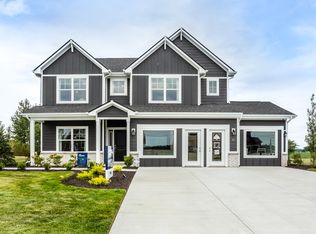
What's Special: Sunroom Included | Pond View | Loft | Extra Garage Storage. New Construction - August Completion! Built by Taylor Morrison America's Most Trusted Home Builder. Welcome to the Legacy 2719 at 6655 Cobblestone Drive in Mahoney's Corner! This new home opens from the covered porch into a welcoming foyer with a flexible front room perfect for a home office or sitting area. The main level features an open layout where the kitchen with a center island and pantry flows into the dining area and great room for everyday living. A bright sunroom adds natural light and connects to the patio. Upstairs, the primary suite offers a spacious bedroom, walk-in closet, and bath with a shower and built-in bench. Three additional bedrooms share a full bath with dual sinks, while a centrally located laundry room adds convenience. A versatile loft and a two-car garage with added storage complete the home. Mahoney's Corner offers peaceful countryside living with easy access to nearby shopping, dining, and entertainment. Enjoy a naturefocused setting with scenic ponds, a National Wildlife Federationcertified monarch garden, and a planned park with trails, a playground, and gathering spaces. Convenient access to Pendleton, Noblesville, and major routes makes commuting simple while keeping a relaxed, smalltown feel. Additional Highlights Include: 14'x13' uncovered patio, 9' ceilings on first floor, water softener rough-in. and gas line in kitchen. Photos are for representative purposes only. MLS#22104894
Pending
Price cut: $10K (7/22)
$374,999
6655 Cobblestone Dr, Pendleton, IN 46064
4beds
2,725sqft
Residential, Single Family Residence
Built in 2026
8,712 Square Feet Lot
$-- Zestimate®
$138/sqft
$44/mo HOA
What's special
Versatile loftCovered porchThree additional bedroomsWelcoming foyerOpen layoutScenic pondsGas line in kitchen
- 109 days
- 53
- 7
Zillow last checked:
Listing updated:
Listed by:
Jerrod Klein 317-339-1799,
Pyatt Builders, LLC
Source: MIBOR as distributed by MLS GRID,MLS#: 22104894
Facts & features
Interior
Bedrooms & bathrooms
- Bedrooms: 4
- Bathrooms: 3
- Full bathrooms: 2
- 1/2 bathrooms: 1
- Main level bathrooms: 1
Primary bedroom
- Level: Upper
- Area: 224 Square Feet
- Dimensions: 14x16
Bedroom 2
- Level: Upper
- Area: 130 Square Feet
- Dimensions: 10x13
Bedroom 3
- Level: Upper
- Area: 150 Square Feet
- Dimensions: 15x10
Bedroom 4
- Level: Upper
- Area: 99 Square Feet
- Dimensions: 11x9
Dining room
- Level: Main
- Area: 120 Square Feet
- Dimensions: 10x12
Great room
- Level: Main
- Area: 288 Square Feet
- Dimensions: 18x16
Kitchen
- Level: Main
- Area: 153 Square Feet
- Dimensions: 9x17
Laundry
- Level: Upper
- Area: 36 Square Feet
- Dimensions: 6x6
Loft
- Level: Upper
- Area: 160 Square Feet
- Dimensions: 16x10
Office
- Level: Main
- Area: 154 Square Feet
- Dimensions: 11x14
Sun room
- Level: Main
- Area: 130 Square Feet
- Dimensions: 13x10
Heating
- Forced Air
Cooling
- Central Air
Appliances
- Included: Dishwasher, Electric Water Heater, Disposal, MicroHood, Electric Oven
- Laundry: In Unit, Connections All, Laundry Room, Upper Level
Features
- Attic Access, High Ceilings, Kitchen Island, Entrance Foyer, Pantry, Smart Thermostat, Walk-In Closet(s)
- Windows: Wood Work Painted
- Has basement: No
- Attic: Access Only
Interior area
- Total structure area: 2,725
- Total interior livable area: 2,725 sqft
Property
Parking
- Total spaces: 2
- Parking features: Attached, Concrete, Storage
- Attached garage spaces: 2
Features
- Levels: Two
- Stories: 2
- Patio & porch: Covered, Patio
- Has view: Yes
- View description: Pond
- Water view: Pond
Lot
- Size: 8,712 Square Feet
- Features: Curbs, Sidewalks, Storm Sewer, Street Lights, Trees-Small (Under 20 Ft)
Details
- Parcel number: 481524300006000015
- Horse amenities: None
Construction
Type & style
- Home type: SingleFamily
- Architectural style: Other
- Property subtype: Residential, Single Family Residence
Materials
- Vinyl With Brick
- Foundation: Slab
Condition
- Under Construction,New Construction
- New construction: Yes
- Year built: 2026
Details
- Builder name: Taylor Morrison
Utilities & green energy
- Water: Public
Community & HOA
Community
- Subdivision: Mahoney's Corner
HOA
- Has HOA: Yes
- Amenities included: Maintenance, Management, Park, Picnic Area, Playground, Pond Year Round, Trail(s)
- Services included: Association Builder Controls, Entrance Common, Insurance, Maintenance, Nature Area, ParkPlayground, Management, Walking Trails
- HOA fee: $525 annually
- HOA phone: 317-591-5129
Location
- Region: Pendleton
Financial & listing details
- Price per square foot: $138/sqft
- Date on market: 5/29/2026
- Cumulative days on market: 110 days
Estimated market value
Not available
Estimated sales range
Not available
Not available
Price history
| Date | Event | Price |
|---|---|---|
| 8/21/2026 | Pending sale | $374,999$138/sqft |
Source:  MIBOR as distributed by MLS GRID #22104894 Report a problem MIBOR as distributed by MLS GRID #22104894 Report a problem | ||
| 7/22/2026 | Price change | $374,999-2.6%$138/sqft |
Source: MIBOR as distributed by MLS GRID #22104894 Report a problem | ||
| 7/15/2026 | Price change | $384,999-2.5%$141/sqft |
Source: MIBOR as distributed by MLS GRID #22104894 Report a problem | ||
| 7/1/2026 | Price change | $394,999-2.5%$145/sqft |
Source: MIBOR as distributed by MLS GRID #22104894 Report a problem | ||
| 5/29/2026 | Listed for sale | $404,999$149/sqft |
Source: MIBOR as distributed by MLS GRID #22104894 Report a problem | ||
Public tax history
Tax history is unavailable.
Monthly payment
Est. payment
Payment breakdown
Explore the cost of this home by adjusting the details. Changes won't be saved.Climate risks
Neighborhood: 46064
Nearby schools
Schools provided by the listing agent
- Elementary: Maple Ridge Elementary School
- Middle: Pendleton Heights Middle School
- High: Pendleton Heights High School
Source: MIBOR as distributed by MLS GRID. This data may not be complete. We recommend contacting the local school district to confirm school assignments for this home.
- $359,9994 bd3 ba2.4k sqft6665 Cobblestone Dr, Pendleton, IN 46064Pending
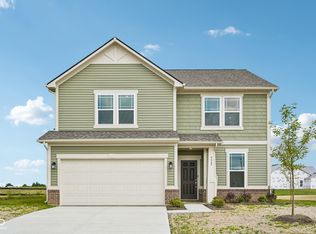
- $409,9995 bd3 ba3k sqft7878 Mulberry Rd, Pendleton, IN 46064Pending

- $389,9995 bd3 ba3k sqft6666 Cobblestone Dr, Pendleton, IN 46064Pending
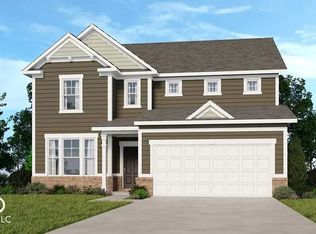
- from $347,0003 bd2 ba1.9k sqftLegacy 1942 Plan, Mahoney's Corner, Pendleton, IN 46064New Construction
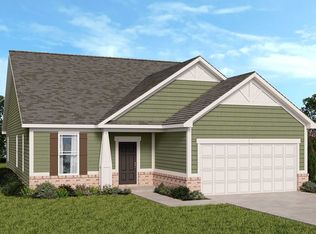
Similar homes
- from $362,0004 bd3 ba2.6k sqftLegacy 2634 Plan, Mahoney's Corner, Pendleton, IN 46064New Construction
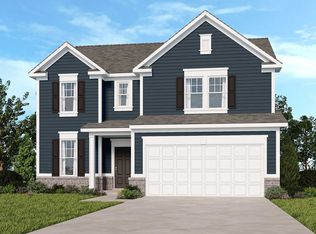 Taylor Morrison
 - from $351,9954 bd3 ba2.8k sqftCooper Plan, Maple Trails, Pendleton, IN 46064New Construction
 Arbor Homes
 - from $326,9954 bd3 ba2.3k sqftSpruce Plan, Maple Trails, Pendleton, IN 46064New Construction
 Arbor Homes
 - from $324,9954 bd3 ba2.1k sqftAspen II Plan, Maple Trails, Pendleton, IN 46064New Construction
 Arbor Homes
