Skip main navigation
Sold
Street View
  • $315,000

    6655 Crooked Creek Dr, Martinsville, IN 46151

    3beds
    2,290sqft
    Residential, Single Family Residence
    Built in 1977
    0.81 Acres Lot
    $352,000 Zestimate®
    $138/sqft
    $2,509 Estimated rent

    Home value

    $352,000

    $334,000 - $370,000

    $2,509/mo

    Zestimate® history
    Loading
    Loading...

    Owner options

    List your home for rent

    $2,509/mo

    Rent Zestimate®

    Find your next renter with Zillow Rental Manager. Plus, with online applications, you can quickly screen prospective tenants – for free.

    Learn more

    $2,509/mo

    Rent Zestimate®

    Refinance and save

    $1,863/mo

    Est. payment

    Refinancing to a lower rate could help reduce your monthly payments and save thousands over the life of the loan.

    See today's rates

    $1,863/mo

    Est. payment

    Explore your selling options

    Work with a Zillow partner agent

    Leverage their expertise and Zillow's premium Showcase listings to get your home seen by more buyers.

    Get started

    List with your own agent

    Get your home in front of millions of buyers by listing it on Zillow.

    Learn how to do it

    Sell it yourself

    Take full control of how buyers see your home on Zillow by listing For Sale by Owner (FSBO).

    List your home

    What's special

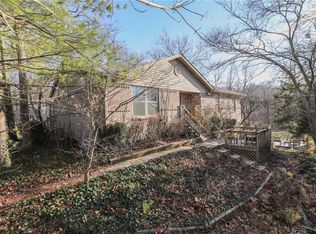
    Beautiful Cape Cod home in a rural neighborhood setting. Dramatic setting in front, big, family friendly yard in back ... nearly 1-acre overall. Relax, this desirable home has updated windows, new luxury vinyl plank flooring, new dramatic leaded glass front door with side-lights, and updated stylish banister. Gorgeous kitchen with updated custom cabinets with quiet-close feature you will love, solid surface countertop, and stainless steel appliances stay! Main floor master bedroom with very nice bath featuring tiled walk-in shower and walk-in closet. Convenient upstairs laundry. Basement has 8' ceilings and may be finished, or used as-is. Covered porch in back provides a splendid view of the large fenced back-yard. Schools are the desirable Waverly Elementary and Mooresville High School. All this, and no HOA. Welcome to the good life :)

    Zillow last checked:

    Listing updated:

    Listed by:

    Jeneene West 317-797-8117,

    Jeneene West Realty, LLC,

    Gregg West 317-374-1507,

    Jeneene West Realty, LLC

    Bought with:

    Tyler Halcomb

    Keller Williams Indy Metro S

    Source: MIBOR as distributed by MLS GRID,MLS#: 21987017MLS Logo

    Facts & features

    Interior

    Bedrooms & bathrooms
    • Bedrooms: 3
    • Bathrooms: 3
    • Full bathrooms: 2
    • 1/2 bathrooms: 1
    • Main level bathrooms: 2
    • Main level bedrooms: 1
    Primary bedroom
    • Features: Luxury Vinyl Plank
    • Level: Main
    • Area: 289 Square Feet
    • Dimensions: 17x17
    Bedroom 2
    • Features: Carpet
    • Level: Upper
    • Area: 156 Square Feet
    • Dimensions: 13x12
    Bedroom 3
    • Features: Carpet
    • Level: Upper
    • Area: 208 Square Feet
    • Dimensions: 16x13
    Breakfast room
    • Features: Luxury Vinyl Plank
    • Level: Main
    • Area: 126 Square Feet
    • Dimensions: 14x9
    Kitchen
    • Features: Luxury Vinyl Plank
    • Level: Main
    • Area: 168 Square Feet
    • Dimensions: 14x12
    Laundry
    • Features: Tile-Ceramic
    • Level: Main
    • Area: 70 Square Feet
    • Dimensions: 14x5
    Living room
    • Features: Luxury Vinyl Plank
    • Level: Main
    • Area: 425 Square Feet
    • Dimensions: 25x17
    Heating
    • Forced Air, Electric
    Cooling
    • Has cooling: Yes
    Appliances
    • Included: Dishwasher, Dryer, MicroHood, Electric Oven, Refrigerator, Washer
    • Laundry: Main Level
    Features
    • High Ceilings, Walk-In Closet(s)
    • Windows: Wood Work Painted
    • Basement: Unfinished
    Interior area
    • Total structure area: 2,290
    • Total interior livable area: 2,290 sqft
    • Finished area below ground: 0

    Property

    Parking
    • Total spaces: 1
    • Parking features: Attached
    • Attached garage spaces: 1
    • Details: Garage Parking Other(Integral Garage)
    Features
    • Levels: One and One Half
    • Stories: 1
    • Patio & porch: Covered
    • Fencing: Fenced,Fence Full Rear
    Lot
    • Size: 0.81 Acres
    • Features: Mature Trees
    Details
    • Additional structures: Barn Mini
    • Parcel number: 550635270006000011
    • Horse amenities: None

    Construction

    Type & style
    • Home type: SingleFamily
    • Architectural style: Traditional
    • Property subtype: Residential, Single Family Residence
    Materials
    • Vinyl With Brick
    • Foundation: Block
    Condition
    • New construction: No
    • Year built: 1977

    Utilities & green energy

    • Water: Municipal/City

    Community & HOA

    Community
    • Subdivision: Crooked Creek
    HOA
    • Has HOA: No
    Location
    • Region: Martinsville

    Financial & listing details

    • Price per square foot: $138/sqft
    • Tax assessed value: $333,800
    • Annual tax amount: $1,286
    • Date on market: 6/25/2024
    • Cumulative days on market: 4 days

    Price history

    DateEventPrice
    7/29/2024Sold$315,000-1.6%$138/sqft
    Source: MIBOR as distributed by MLS GRID #21987017 Report a problem
    6/28/2024Pending sale$320,000$140/sqft
    Source: MIBOR as distributed by MLS GRID #21987017 Report a problem
    6/28/2024Price change$320,000+3.2%$140/sqft
    Source: MIBOR as distributed by MLS GRID #21987017 Report a problem
    6/25/2024Listed for sale$310,000+60.6%$135/sqft
    Source: MIBOR as distributed by MLS GRID #21987017 Report a problem
    12/20/2018Sold$193,000+2.1%$84/sqft
    Source: MIBOR as distributed by MLS GRID #21605941 Report a problem
    11/21/2018Pending sale$189,000$83/sqft
    Source: Integrity Home Realty #21605941 Report a problem
    11/13/2018Listed for sale$189,000+14.5%$83/sqft
    Source: Integrity Home Realty #21605941 Report a problem
    7/7/2015Sold$165,000$72/sqft
    Source: MIBOR as distributed by MLS GRID #21355584 Report a problem
    5/28/2015Listed for sale$165,000+155.3%$72/sqft
    Source: Keller Williams - Indy Metro South #21355584 Report a problem
    3/24/2008Sold$64,634$28/sqft
    Source: Public Record Report a problem

    Public tax history

    YearProperty taxesTax assessment
    2025$1,685 +31%$333,800 +11.9%
    2024$1,286 +4.5%$298,200 +6.2%
    2023$1,231 +50.5%$280,700 +11.7%
    2022$818 +14.3%$251,300 +32%
    2021$716 -5.3%$190,400 +7.3%
    2020$756 +17.9%$177,400
    2019$641 -0.9%$177,400 +8.2%
    2018$647 -2.2%$163,900 -0.4%
    2017$661 +19.6%$164,500
    2016$553 +12.7%$164,500 +12.4%
    2014$491 +5.6%$146,400
    2013$465 +12.2%$146,400 +3.1%
    2012$414 +30.8%$142,000 +30.4%
    2011$317 -60.9%$108,900 +6.9%
    2010$811 -7.5%$101,900 -9.7%
    2009$876 +21.9%$112,800
    2006$719 $112,800 +13.3%
    2005-- $99,600
    Find assessor info on the county website

    Neighborhood: 46151

    Nearby schools

    GreatSchools rating
    Schools provided by the listing agent
    • Elementary: Waverly Elementary School

    Source: MIBOR as distributed by MLS GRID. This data may not be complete. We recommend contacting the local school district to confirm school assignments for this home.

    Get a cash offer in 3 minutes
    Find out how much your home could sell for in as little as 3 minutes with a no-obligation cash offer.
    Estimated market value
    $352,000
    Get a cash offer in 3 minutes
    Find out how much your home could sell for in as little as 3 minutes with a no-obligation cash offer.
    Estimated market value
    $352,000