Picture perfect Cape Cod in the heart of Clemmons! This meticulously maintained, move-in ready home offers 4 bedrooms, 3.5 baths, and a flexible floor plan with two primary suite options - one on the main level featuring a beautifully renovated bath, walk-in closet, and laundry, and another upstairs with a private en-suite. The eat-in kitchen features new flooring, stainless steel appliances, and a pantry. Upstairs also offers two additional bedrooms, a full bath, and a second laundry area. The finished basement provides the perfect recreation room, while the oversized 2-car garage offers abundant storage and workshop space. Enjoy relaxing or entertaining on the back deck. Recent updates include the roof, HVAC systems, and some kitchen appliances. Conveniently located near I-40, Tanglewood Park, shopping, and restaurants.
Pending
Price cut: $10.1K (8/12)
$499,900
6655 Lake Dale Way, Clemmons, NC 27012
4beds
2,662sqft
Stick/Site Built, Residential, Single Family Residence
Built in 2002
0.43 Acres Lot
$491,200 Zestimate®
$--/sqft
$-- HOA
What's special
Eat-in kitchenFlexible floor planWalk-in closetTwo primary suite optionsStainless steel appliances
- 62 days
- 1,235
- 75
Likely to sell faster than
Zillow last checked:
Listing updated:
Listed by:
Meg Keever 336-926-0506,
Keller Williams Realty Elite
Source: Triad MLS,MLS#: 1226863
Facts & features
Interior
Bedrooms & bathrooms
- Bedrooms: 4
- Bathrooms: 4
- Full bathrooms: 3
- 1/2 bathrooms: 1
- Main level bathrooms: 2
Primary bedroom
- Level: Main
- Dimensions: 14.5 x 14.25
Bedroom 2
- Level: Second
- Dimensions: 17.08 x 14.25
Bedroom 3
- Level: Second
- Dimensions: 11.67 x 10.33
Bedroom 4
- Level: Second
- Dimensions: 12.25 x 8.92
Breakfast
- Level: Main
- Dimensions: 8.67 x 6.33
Den
- Level: Basement
- Dimensions: 29.17 x 13.42
Dining room
- Level: Main
- Dimensions: 12.5 x 9.75
Entry
- Level: Main
- Dimensions: 7.5 x 4
Kitchen
- Level: Main
- Dimensions: 12.67 x 12.42
Living room
- Level: Main
- Dimensions: 19.08 x 14
Heating
- Forced Air, Multiple Systems, Natural Gas
Cooling
- Central Air, Multi Units
Appliances
- Included: Microwave, Dishwasher, Disposal, Free-Standing Range, Cooktop, Gas Water Heater
- Laundry: 2nd Dryer Connection, 2nd Washer Connection, Dryer Connection, Laundry Room, Main Level, Washer Hookup
Features
- Ceiling Fan(s), Pantry
- Flooring: Carpet, Vinyl, Wood
- Doors: Arched Doorways, Insulated Doors, Storm Door(s)
- Windows: Insulated Windows
- Basement: Partially Finished, Basement
- Attic: Storage,Pull Down Stairs
- Number of fireplaces: 1
- Fireplace features: Gas Log, Living Room
Interior area
- Total structure area: 3,388
- Total interior livable area: 2,662 sqft
- Finished area above ground: 2,125
- Finished area below ground: 537
Property
Parking
- Total spaces: 2
- Parking features: Driveway, Garage, Paved, Garage Door Opener, Basement
- Attached garage spaces: 2
- Has uncovered spaces: Yes
Features
- Levels: One and One Half
- Stories: 1
- Patio & porch: Porch
- Pool features: None
- Fencing: None
Lot
- Size: 0.43 Acres
- Dimensions: 27' x 124' x 130' x 165' x 100' x 2'
- Features: City Lot, Corner Lot, Level, Subdivided, Sloped, Not in Flood Zone, Subdivision
Details
- Parcel number: 5883905110
- Zoning: RS15
- Special conditions: Owner Sale
Construction
Type & style
- Home type: SingleFamily
- Architectural style: Cape Cod
- Property subtype: Stick/Site Built, Residential, Single Family Residence
Materials
- Brick, Vinyl Siding
Condition
- Year built: 2002
Utilities & green energy
- Sewer: Public Sewer
- Water: Public
Community & HOA
Community
- Security: Security System, Carbon Monoxide Detector(s), Smoke Detector(s)
- Subdivision: Beaver Brook
HOA
- Has HOA: Yes
Location
- Region: Clemmons
Financial & listing details
- Tax assessed value: $485,800
- Annual tax amount: $3,832
- Date on market: 7/10/2026
- Cumulative days on market: 62 days
- Listing agreement: Exclusive Right To Sell
- Listing terms: Cash,Conventional,FHA,VA Loan
Estimated market value
$491,200
$467,000 - $516,000
$2,650/mo
Price history
| Date | Event | Price |
|---|---|---|
| 8/29/2026 | Pending sale | $499,900 |
Source:  Triad MLS #1226863 Report a problem Triad MLS #1226863 Report a problem | ||
| 8/12/2026 | Price change | $499,900-2% |
Source: Triad MLS #1226863 Report a problem | ||
| 7/10/2026 | Listed for sale | $510,000+18.6% |
Source: Triad MLS #1226863 Report a problem | ||
| 7/29/2024 | Sold | $430,000+1.2% |
Source: Triad MLS #1145662 Report a problem | ||
| 6/19/2024 | Pending sale | $425,000 |
Source: Triad MLS #1145662 Report a problem | ||
| 6/14/2024 | Listed for sale | $425,000+74.9% |
Source: Triad MLS #1145662 Report a problem | ||
| 6/18/2015 | Sold | $243,000-0.8% |
Source: Triad MLS #731059 Report a problem | ||
| 5/13/2015 | Price change | $245,000-1%$92/sqft |
Source: Allen Tate Realtors Report a problem | ||
| 5/4/2015 | Price change | $247,500-2.9%$93/sqft |
Source: Allen Tate Realtors Report a problem | ||
| 2/12/2015 | Listed for sale | $255,000+1%$96/sqft |
Source: Allen Tate Realtors Report a problem | ||
| 6/25/2004 | Sold | $252,500+13% |
Source: Triad MLS #W322169 Report a problem | ||
| 8/12/2002 | Sold | $223,500$84/sqft |
Source: Public Record Report a problem | ||
Public tax history
| Year | Property taxes | Tax assessment |
|---|---|---|
| 2025 | $3,832 +34.3% | $485,800 +62.9% |
| 2024 | $2,855 +2.1% | $298,300 |
| 2023 | $2,795 | $298,300 |
| 2022 | $2,795 | $298,300 +1.5% |
| 2021 | $2,795 +13.8% | $294,000 +13.6% |
| 2020 | $2,456 -1% | $258,800 |
| 2019 | $2,482 +3.6% | $258,800 |
| 2018 | $2,395 | $258,800 +6.4% |
| 2016 | $2,395 +5.8% | $243,198 |
| 2015 | $2,263 +2.7% | $243,198 |
| 2014 | $2,205 | $243,198 |
| 2013 | -- | -- |
| 2012 | -- | $251,182 |
| 2011 | -- | $251,182 |
| 2010 | -- | $251,182 |
| 2009 | -- | $251,182 +14% |
| 2008 | -- | $220,407 |
| 2007 | -- | $220,407 |
| 2006 | -- | $220,407 |
| 2005 | -- | $220,407 +11.2% |
| 2004 | -- | $198,129 |
| 2003 | -- | $198,129 |
Find assessor info on the county website
Monthly payment
Est. payment
Payment breakdown
Explore the cost of this home by adjusting the details. Changes won't be saved.Climate risks
Neighborhood: 27012
Nearby schools
Schools provided by the listing agent
- Elementary: Clemmons
- Middle: Clemmons
- High: West Forsyth
Source: Triad MLS. This data may not be complete. We recommend contacting the local school district to confirm school assignments for this home.

Similar homes
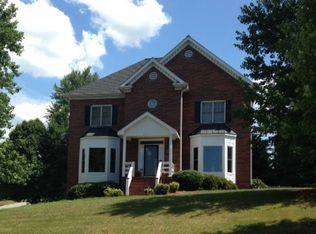
- $500,0004 bd4 ba3.1k sqft220 Lake Dale Ct, Clemmons, NC 27012For Sale

 MLS ID #1219555, Kris Shepherd. Triad MLS
 - $472,5003 bd4 ba2.5k sqft4310 Clarksburg Rd, Clemmons, NC 27012For Sale
 MLS ID #1227147, Mark Kennedy. Triad MLS
 - $469,9003 bd3 ba2.4k sqft5356 Graycliff Ln, Clemmons, NC 27012For Sale
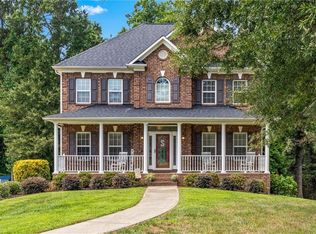 MLS ID #1233064, Arlene Rouse. Triad MLS
 - $519,0004 bd4 ba3.1k sqft1869 Curraghmore Rd, Clemmons, NC 27012For Sale
 MLS ID #1212653, Jill Petras. Triad MLS
 - $460,0003 bd4 ba2.5k sqft3718 Squirewood Dr, Clemmons, NC 27012For SaleMLS ID #1229306, Ashley Mitchell. Triad MLS
- $425,0004 bd3 ba2.2k sqft7626 Rolling Oak Ct, Clemmons, NC 27012For SaleMLS ID #1224279, Amy Scheid. Triad MLS
- $434,9003 bd3 ba2.6k sqft5229 Bridge Pointe Dr, Clemmons, NC 27012For SaleMLS ID #1231433, Emily Phipps. Triad MLS
- $509,0004 bd4 ba3k sqft5412 Kingsbridge Rd, Winston Salem, NC 27103For SaleMLS ID #1228405, Lindsey King. Triad MLS
- $575,0004 bd3 ba2.4k sqft4791 Cooper Rd, Clemmons, NC 27012For SaleMLS ID #1225760, Chasity Robertson. Triad MLS
- $644,0004 bd5 ba3.9k sqft170 Whitmore Cove Ct, Clemmons, NC 27012For SaleMLS ID #1233136, Amanda Stephens. Triad MLS
- $465,0004 bd3 ba2.1k sqft3033 Cameron Village Ct, Winston Salem, NC 27103For SaleMLS ID #1228629, Kelisha Watson. Triad MLS
- $379,0004 bd3 ba2k sqft125 Village Club Ln, Clemmons, NC 27012For SaleMLS ID #1225551, Lauren Hernandez. Triad MLS
- $449,9003 bd3 ba2.5k sqft218 Penry Ln, Clemmons, NC 27012For SaleMLS ID #1226604, Eddie R. Longbottom. Triad MLS
- $579,9003 bd3 ba2.3k sqft6047 Haywood St, Clemmons, NC 27012For SaleMLS ID #1229674, Mary Uren. Triad MLS
- $510,0004 bd3 ba2.5k sqft1523 Chickasha Dr, Pfafftown, NC 27040For SaleMLS ID #1225909, Lee Fowler. Triad MLS
- $468,0003 bd2 ba2.3k sqft5420 Stone Crossing Dr, Winston Salem, NC 27104For SaleMLS ID #1231469, Steven Montgomery. Triad MLS
- $629,0004 bd4 ba3k sqft1778 Ramhurst Dr, Clemmons, NC 27012For SaleMLS ID #1224287, Brittany Ward. Triad MLS
- $599,9005 bd3 ba2.8k sqft1005 W Pinehurst Ct #1042, Clemmons, NC 27012New ConstructionTriad MLS
- $490,0004 bd4 ba3.1k sqft286 Windsor Trl, Lexington, NC 27295For SaleMLS ID #1228373, Andrew Lay. Triad MLS
- $515,0004 bd4 ba3.2k sqft358 Windsor Trl, Lexington, NC 27295For SaleMLS ID #1233502, Joel Sandman. Triad MLS
