Welcome home to this beautifully maintained, one-owner residence built in 2019—where comfort, style, and functionality come together seamlessly. Backing to open space, this home offers privacy and scenic views, perfectly complemented by an open-concept floor plan designed for modern living. The stunning gourmet kitchen serves as the heart of the home, featuring high-end finishes and ample space for cooking, gathering, and entertaining. Step outside to your covered patio and enjoy thoughtfully designed landscaping, complete with established gardens and a charming water feature—your own private outdoor retreat. The main level includes convenient main-floor bedrooms, while the expansive basement offers a large rec/play room ready to fit your lifestyle, plus additional flexible space currently set up as a home gym. Additionally, there is an extra room in the basement perfect for guests. Car enthusiasts and adventurers will love the RV garage and professionally installed polyaspartic-coated garage floors for durability and style equipt with an RV/EV outlet. Located in the highly desirable Cobblestone community, you’ll enjoy access to parks, trails, open spaces, as well as a pool and clubhouse—everything you need for an active and connected lifestyle. Buyer and buyers agent to verify measurements.
Sold for $965,000
$965,000
6655 Mentha Dr, Castle Rock, CO 80108
4beds
4,896sqft
Single Family Residence
Built in 2019
10,454 Square Feet Lot
$960,000 Zestimate®
$197/sqft
$4,491 Estimated rent
Home value
$960,000
$912,000 - $1.01M
$4,491/mo
Zestimate® history
Owner options
List your home for rent
$4,491/mo
Rent Zestimate®
Find your next renter with Zillow Rental Manager. Plus, with online applications, you can quickly screen prospective tenants – for free.
$4,491/mo
Rent Zestimate®
Refinance and save
$5,863/mo
Est. payment
Refinancing to a lower rate could help reduce your monthly payments and save thousands over the life of the loan.
$5,863/mo
Est. payment
Explore your selling options
Work with a Zillow partner agent
Leverage their expertise and Zillow's premium Showcase listings to get your home seen by more buyers.
Get startedList with your own agent
Get your home in front of millions of buyers by listing it on Zillow.
Learn how to do itSell it yourself
Take full control of how buyers see your home on Zillow by listing For Sale by Owner (FSBO).
List your homeWhat's special
Established gardensRv garageExpansive basementHigh-end finishesPrivacy and scenic viewsCharming water featureThoughtfully designed landscaping
Zillow last checked:
Listing updated:
Listed by:
Jessica Maloney ABR GRI 719-216-9542,
Gold Group Realty, LLC
Bought with:
Non Member
Non Member
Source: elevateMLS,MLS#: 3171587
Facts & features
Interior
Bedrooms & bathrooms
- Bedrooms: 4
- Bathrooms: 3
- Full bathrooms: 3
Other
- Level: Main
- Area: 240 Square Feet
- Dimensions: 15 x 16
Heating
- Forced Air
Cooling
- Central Air
Appliances
- Included: Dishwasher, Dryer, Range, Refrigerator
- Laundry: Main Level
Features
- 5-Pc Bath, French Doors, Smart Thermostat, Wet Bar
- Flooring: Carpet, Vinyl/Linoleum
- Basement: Full,Partially Finished
- Has fireplace: Yes
- Fireplace features: Gas
Interior area
- Total structure area: 4,896
- Total interior livable area: 4,896 sqft
- Finished area above ground: 2,448
- Finished area below ground: 2,448
Property
Parking
- Total spaces: 4
- Parking features: Attached, Garage Door Opener, RV Garage, See Remarks, RV Access/Parking
- Attached garage spaces: 4
Features
- Patio & porch: Concrete
- Exterior features: Auto Sprinkler System
Lot
- Size: 10,454 Square Feet
- Features: Backs to Open Space, Meadow
Details
- Parcel number: 234920410022
Construction
Type & style
- Home type: SingleFamily
- Architectural style: Ranch
- Property subtype: Single Family Residence
Materials
- Masonite, Stone, Frame
- Roof: Composite Shingle
Condition
- Existing Home
- New construction: No
- Year built: 2019
Details
- Builder name: Richmond Am Hm
Utilities & green energy
- Water: Municipal
- Utilities for property: Electricity Available
Community & HOA
HOA
- Has HOA: Yes
- Services included: Trash Removal
- HOA fee: $100 monthly
Location
- Region: Castle Rock
Financial & listing details
- Price per square foot: $197/sqft
- Tax assessed value: $963,235
- Annual tax amount: $9,115
- Date on market: 3/20/2026
- Listing terms: Cash,Conventional,FHA
- Electric utility on property: Yes
Price history
| Date | Event | Price |
|---|---|---|
| 7/7/2026 | Sold | $965,000-2.5%$197/sqft |
Source:  elevateMLS #3171587 Report a problem elevateMLS #3171587 Report a problem | ||
| 6/20/2026 | Pending sale | $990,000$202/sqft |
Source: elevateMLS #3171587 Report a problem | ||
| 6/4/2026 | Contingent | $990,000$202/sqft |
Source: elevateMLS #3171587 Report a problem | ||
| 6/4/2026 | Pending sale | $990,000$202/sqft |
Source:  REcolorado as distributed by MLS GRID #8061085 Report a problem REcolorado as distributed by MLS GRID #8061085 Report a problem | ||
| 5/28/2026 | Price change | $990,000-1%$202/sqft |
Source: elevateMLS #3171587 Report a problem | ||
| 5/7/2026 | Price change | $1,000,000-2.4%$204/sqft |
Source: REcolorado as distributed by MLS GRID #8061085 Report a problem | ||
| 3/19/2026 | Listed for sale | $1,025,000+36%$209/sqft |
Source: REcolorado as distributed by MLS GRID #8061085 Report a problem | ||
| 8/15/2019 | Sold | $753,500$154/sqft |
Source: Public Record Report a problem | ||
Public tax history
| Year | Property taxes | Tax assessment |
|---|---|---|
| 2025 | $8,865 -0.6% | $60,200 -6.1% |
| 2024 | $8,921 +29.7% | $64,110 -0.9% |
| 2023 | $6,881 -2.5% | $64,720 +31% |
| 2022 | $7,054 | $49,420 -2.8% |
| 2021 | -- | $50,840 +5.2% |
| 2020 | $7,027 | $48,330 +134.2% |
| 2019 | -- | $20,640 |
| 2018 | -- | -- |
| 2017 | -- | -- |
| 2016 | -- | -- |
| 2015 | -- | -- |
Find assessor info on the county website
Neighborhood: 80108
Nearby homes
- $884,1005 bd3 ba4k sqft6667 Mentha Dr, Castle Rock, CO 80108Off Market
- $816,3002 bd2 ba2.2k sqft6631 Mentha Dr, Castle Rock, CO 80108Off Market
- $889,0004 bd4 ba4.6k sqft6650 Mentha Dr, Castle Rock, CO 80108Sold
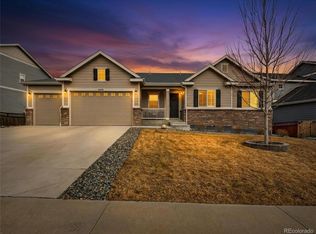
- $815,0003 bd2 ba4.8k sqft6673 Mentha Dr, Castle Rock, CO 80108Sold

- $972,6005 bd3 ba4.2k sqft6619 Mentha Dr, Castle Rock, CO 80108Off Market
- $886,7005 bd5 ba4.8k sqft6664 Mentha Dr, Castle Rock, CO 80108Off Market
- $870,4004 bd4 ba3.7k sqft6628 Mentha Dr, Castle Rock, CO 80108Off Market
- $743,9003 bd2 ba2.1k sqft6678 Mentha Dr, Castle Rock, CO 80108Off Market
Nearby schools
GreatSchools rating
- 8/10Franktown Elementary SchoolGrades: PK-5Distance: 6.5 mi
- 6/10Sagewood Middle SchoolGrades: 6-8Distance: 3 mi
- 8/10Ponderosa High SchoolGrades: 9-12Distance: 2.3 mi
Schools provided by the listing agent
- Elementary: Northeast
- Middle: Sagewood
- High: Ponderosa
- District: Douglas RE1
Source: elevateMLS. This data may not be complete. We recommend contacting the local school district to confirm school assignments for this home.
Get a cash offer in 3 minutes
Find out how much your home could sell for in as little as 3 minutes with a no-obligation cash offer.
Estimated market value
$960,000
Get a cash offer in 3 minutes
Find out how much your home could sell for in as little as 3 minutes with a no-obligation cash offer.
Estimated market value
$960,000
- Colorado
- Douglas County
- Castle Rock
- 80108
- 6655 Mentha Dr
Nearby cities
Nearby neighborhoods
Nearby zip codes
Other Castle Rock Topics
