Welcome home to this practically new 5-bed, 3-bath home situated on just over 1 acre on a quiet cul-de-sac in the Buckeye LSD. Admire the beautiful landscape of the home as you stroll up the walkway to the covered front porch. Upon entering through the charming front door, you're welcomed by an expansive foyer w/direct views of the serene backyard. To your right is a sizeable room w/French doors & a pair of large windows that is currently being used as an office but is quite versatile. At the end of the foyer, the home opens into the massive open-concept living area. The 2-story Great room houses a floor-to-ceiling stone FP w/stone hearth & wood mantel, and a grand open staircase to the 2nd floor. The eat-in kitchen has quartz countertops, SS appliances, including a double wall oven & gas cooktop, & a large island; just beyond the kitchen is a W/I pantry w/ plenty of shelving. Sitting perfectly between the Great room & kitchen is the dining room, which opens into the stunning sunroom w/access to the covered, raised back patio w/full stone-surround outdoor FP & ground-level patio for additional outdoor seating. An abundance of natural light floods the main living area through several windows. The main floor also has a large bedroom, a full
bathroom with W/I shower, & a mudroom area. The 2nd floor opens to the main floor Great room & consists of 3 guest bedrooms, all with W/I closets, a full guest bathroom w/dbl vanity & granite countertops, & a generous laundry room. Completing the 2nd floor through a set of French doors is the tremendous primary w/ tray ceiling, spacious en suite w/dbl granite-topped vanity, private water closet, a soaking tub, & tiled shower, & an incredible dbl W/I closet. Although unfinished, the enormous basement allows you to add even more livable square footage. With everything being under 5 years old, you can move into this home w/your mind at ease. Schedule a tour today!
Active
$699,000
6655 Merlin Dr, Medina, OH 44256
5beds
3,117sqft
Single Family Residence
Built in 2022
1 Acres Lot
$-- Zestimate®
$224/sqft
$-- HOA
What's special
Beautiful landscapeQuiet cul-de-sacCovered front porchSoaking tubMudroom areaPrivate water closetGenerous laundry room
- 11 days |
- 1,616 |
- 93 |
Zillow last checked:
Listing updated:
Listed by:
Briana R Yost 330-800-4754 briyost@stoufferrealty.com,
Berkshire Hathaway HomeServices Stouffer Realty
Source: MLS Now,MLS#: 5223864 Originating MLS: Akron Cleveland Association of REALTORS
Originating MLS: Akron Cleveland Association of REALTORSLoading...
Facts & features
Interior
Bedrooms & bathrooms
- Bedrooms: 5
- Bathrooms: 3
- Full bathrooms: 3
- Main level bathrooms: 1
- Main level bedrooms: 1
Primary bedroom
- Description: Flooring: Carpet
- Features: Tray Ceiling(s), Walk-In Closet(s)
- Level: Second
- Dimensions: 17 x 15
Bedroom
- Description: Flooring: Carpet
- Level: First
- Dimensions: 16 x 10
Bedroom
- Description: Flooring: Carpet
- Features: Walk-In Closet(s)
- Level: Second
- Dimensions: 15 x 11
Bedroom
- Description: Flooring: Carpet
- Features: Walk-In Closet(s)
- Level: Second
- Dimensions: 13 x 12
Bedroom
- Description: Flooring: Carpet
- Features: Walk-In Closet(s)
- Level: Second
- Dimensions: 13 x 11
Primary bathroom
- Description: Flooring: Luxury Vinyl Tile
- Features: Granite Counters, Walk-In Closet(s)
- Level: Second
- Dimensions: 14 x 10
Bathroom
- Description: Flooring: Luxury Vinyl Tile
- Level: First
- Dimensions: 8 x 5
Bathroom
- Description: Flooring: Luxury Vinyl Tile
- Features: Granite Counters
- Level: Second
- Dimensions: 10 x 5
Dining room
- Description: Flooring: Luxury Vinyl Tile
- Level: First
- Dimensions: 12 x 9
Entry foyer
- Description: Flooring: Luxury Vinyl Tile
- Level: First
- Dimensions: 14 x 6
Great room
- Description: Flooring: Luxury Vinyl Tile
- Features: Fireplace, High Ceilings
- Level: First
- Dimensions: 20 x 18
Kitchen
- Description: Flooring: Luxury Vinyl Tile
- Features: Stone Counters
- Level: First
- Dimensions: 16 x 12
Laundry
- Description: Flooring: Luxury Vinyl Tile
- Level: Second
- Dimensions: 10 x 6
Mud room
- Description: Flooring: Luxury Vinyl Tile
- Level: First
- Dimensions: ND x ND
Office
- Description: Flooring: Carpet
- Level: First
- Dimensions: 13 x 10
Pantry
- Description: Flooring: Luxury Vinyl Tile
- Level: First
- Dimensions: 11 x 5
Sunroom
- Description: Flooring: Luxury Vinyl Tile
- Level: First
- Dimensions: 16 x 11
Heating
- Forced Air, Fireplace(s), Gas
Cooling
- Central Air
Appliances
- Included: Built-In Oven, Cooktop, Dishwasher, Microwave
- Laundry: Laundry Room, Upper Level
Features
- Basement: Full,Unfinished,Sump Pump
- Number of fireplaces: 2
- Fireplace features: Great Room, Outside, Stone
Interior area
- Total structure area: 3,117
- Total interior livable area: 3,117 sqft
- Finished area above ground: 3,117
Video & virtual tour
Property
Parking
- Total spaces: 2
- Parking features: Attached, Concrete, Driveway, Electricity, Garage Faces Front, Garage, Garage Door Opener, See Remarks
- Attached garage spaces: 2
Features
- Levels: Two
- Stories: 2
- Patio & porch: Rear Porch, Covered, Patio
Lot
- Size: 1 Acres
Details
- Parcel number: 02501C40107
Construction
Type & style
- Home type: SingleFamily
- Architectural style: Colonial
- Property subtype: Single Family Residence
Materials
- Stone, Vinyl Siding
- Roof: Asphalt,Fiberglass
Condition
- Year built: 2022
Utilities & green energy
- Sewer: Public Sewer
- Water: Public
Community & HOA
Community
- Subdivision: Deer Hollow Sub
HOA
- Has HOA: No
Location
- Region: Medina
Financial & listing details
- Price per square foot: $224/sqft
- Annual tax amount: $7,247
- Date on market: 7/1/2026
- Cumulative days on market: 12 days
Estimated market value
Not available
Estimated sales range
Not available
Not available
Price history
| Date | Event | Price |
|---|---|---|
| 7/1/2026 | Listed for sale | $699,000$224/sqft |
Source:  MLS Now #5223864 Report a problem MLS Now #5223864 Report a problem | ||
Public tax history
Tax history is unavailable.
Monthly payment
Est. payment$--/mo
Payment breakdown
Explore the cost of this home by adjusting the details. Changes won't be saved.All calculations are estimates and provided by Zillow, Inc. for informational purposes only. Actual amounts may vary.
HOA fees may include property taxes on listings classified as Co-Ops. Contact the listing agent and/or owner for fee details.
Mortgage interest rates are dependent on a number of factors, including credit score, down payment, and repayment length. Interest rate data provided by Zillow Group Marketplace, Inc. as of 1/1/1970 from various mortgage lenders with which we have lead or other similar arrangements; the Estimated Payment is an average of those rates.
See how much you could borrow to make a competitive offer.
Climate risks
Neighborhood: 44256
Nearby schools
GreatSchools rating
- 7/10Buckeye Intermediate SchoolGrades: PK,4-6Distance: 1 mi
- 8/10Buckeye Junior High SchoolGrades: 7-8Distance: 0.9 mi
- 8/10Buckeye High SchoolGrades: 9-12Distance: 1 mi
Schools provided by the listing agent
- District: Buckeye LSD Medina - 5203
Source: MLS Now. This data may not be complete. We recommend contacting the local school district to confirm school assignments for this home.
- $555,9854 bd3 ba3.1k sqft6711 Merlin Dr, Valley City, OH 44280Sold
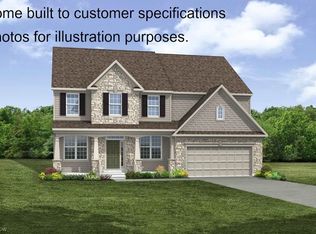
- $599,0004 bd3 ba3k sqft2630 Columbia Rd, Valley City, OH 44280Sold
- $329,3003 bd1 ba1.6k sqft6648 Merlin Rd, Valley City, OH 44280Off Market
- $599,0004 bd3 ba3k sqft2630 Columbia Rd, Medina, OH 44256Sold
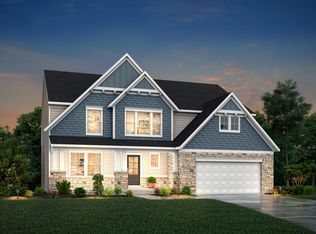
- $609,5005 bd4 ba3.3k sqft2550 Columbia Rd, Medina, OH 44256Off Market
- $256,7003 bd2 ba1.6k sqft2604 Columbia Rd, Medina, OH 44256Off Market
- $450,6003 bd2 ba1.5k sqft2536 Columbia Rd, Medina, OH 44256Off Market
- $665,0004 bd3 ba4.2k sqft6670 Merlin Dr, Medina, OH 44256Sold
A local agent can set up tours, give advice and negotiate with sellers.
Similar homes
- $589,9004 bd3 ba3.5k sqft1851 Wilbur Rd, Medina, OH 44256For Sale
 MLS ID #5225240, Brandy Phillips, Keller Williams Citywide. MLS Now
 - $625,0005 bd3 ba3.1k sqft8120 Crow Rd, Litchfield, OH 44253For Sale
 MLS ID #5223636, Jeffrey Carducci, McDowell Homes Real Estate Services. MLS Now
 - $799,0005 bd4 ba3.9k sqft4079 Deer Lake Dr, Medina, OH 44256For Sale
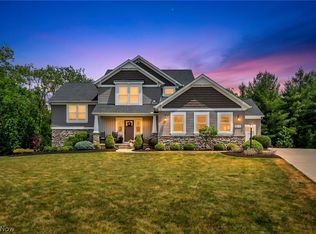 MLS ID #5219749, Jeffrey Carducci, McDowell Homes Real Estate Services. MLS Now
 - $515,0004 bd4 ba3.5k sqft5771 Lea Ln, Medina, OH 44256For Sale
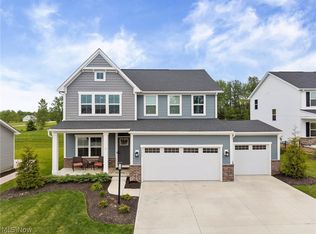 MLS ID #5226292, Emily Duncan, Real of Ohio. MLS Now
 - $459,9004 bd3 ba2.4k sqft5484 Diamond Creek Dr, Medina, OH 44256For SaleMLS ID #5223125, Gregory Erlanger, Keller Williams Citywide. MLS Now
- $570,0004 bd4 ba3.3k sqft2942 Robert Gary Ct, Medina, OH 44256For SaleMLS ID #5215560, Susan M Riemenschneider, Berkshire Hathaway HomeServices Stouffer Realty. MLS Now
- $575,0003 bd3 ba2.6k sqft6223 Hooper Dr, Medina, OH 44256For SaleMLS ID #5212995, Lindsey Rose, Real of Ohio. MLS Now
- $699,0005 bd3 ba3.3k sqft19736 Westwood Dr, Strongsville, OH 44149For SaleMLS ID #5207997, Daniel Josselson, Real of Ohio. MLS Now
- $440,0004 bd3 ba2.7k sqft6240 Tyndale Ln, Medina, OH 44256For SaleMLS ID #5222341, Michael D Kulaga, Century 21 Homestar. MLS Now
- $454,9004 bd4 ba3.2k sqft1194 Dover Dr, Medina, OH 44256For SaleMLS ID #5222930, Sue A Smith, HomeSmart Real Estate Momentum LLC. MLS Now
- $419,0004 bd4 ba2.8k sqft630 Tremain Pl, Medina, OH 44256For SaleMLS ID #5207368, Laura Price, Russell Real Estate Services. MLS Now
- $699,9004 bd5 ba4k sqft3733 Tamarisk Dr, Akron, OH 44333For SaleMLS ID #5223285, Meredith J Davis, Berkshire Hathaway HomeServices Stouffer Realty. MLS Now
- $549,9994 bd4 ba4k sqft2340 Brittany Blvd, Brunswick, OH 44212For SaleMLS ID #5223294, Noureddine Chehade, EXP Realty, LLC.. MLS Now
- $649,9004 bd4 ba3.9k sqft4712 Churchill Dr, Avon, OH 44011For SaleMLS ID #5225061, Regan B Longstreet, ERA Real Solutions Realty. MLS Now
- $569,0004 bd4 ba4.4k sqft11358 White Tail Run, Columbia Station, OH 44028For SaleMLS ID #5226469, Rami A Ahmad, RE/MAX Omega. MLS Now
- $615,0004 bd3 ba3.1k sqft20296 Ennis Dr, Strongsville, OH 44149For SaleMLS ID #5219432, Joe Goldian, Redfin Real Estate Corporation. MLS Now
- $474,9005 bd3 ba3.6k sqft3689 Turnberry Dr, Medina, OH 44256For SaleMLS ID #5209731, Laurie C Mireiter, Real Estate Quest, Inc.. MLS Now
- $615,0004 bd3 ba3.2k sqft21017 Rockglen Dr, Strongsville, OH 44149For SaleMLS ID #5216069, Brian P Winners, EXP Realty, LLC.. MLS Now
- $685,0003 bd3 ba3.4k sqft12554 Meadowview Dr, North Royalton, OH 44133For SaleMLS ID #5212189, Patricia A Lehrer, RE/MAX Above & Beyond. MLS Now
- $464,9004 bd4 ba3.1k sqft3561 Beaumont Dr, Brunswick, OH 44212For SaleMLS ID #5226082, Eva Posza, RE/MAX Above & Beyond. MLS Now
- Ohio
- Medina County
- Medina
- 44256
- 6655 Merlin Dr
Nearby cities
Nearby zip codes
Other Medina Topics
