
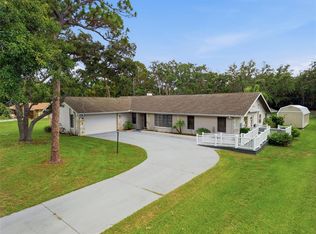
Welcome to 6655 Millstone Drive, a rare opportunity to own 1.53 acres in the highly desirable Oak Ridge community of New Port Richey. Set among mature landscaping, this estate-style property offers privacy and room to spread out with a fully fenced backyard, a PebbleTec saltwater pool and a versatile floor plan—all conveniently located near Trinity and the greater Tampa Bay area. As you enter through the double doors you’ll be welcomed into a spacious home filled with character, featuring luxury vinyl plank flooring, charming built-in details and a wood-burning fireplace. The kitchen was beautifully updated approximately five years ago, along with the all new appliances. The primary suite showcases an en-suite bath, walk-in closet and separate sitting room featuring its own wood-burning fireplace and a skylight window bringing in natural light. The backyard is a show stopper! With the PebbleTec saltwater pool, a fire pit area, mature landscaping and an expansive fenced backyard, the area creates an inviting setting for entertaining, recreation, pets or simply enjoying the outdoors. There is also a well house which includes the water softener system and a storage shed. The three-car garage provides plenty of space, along with additional converted garage space featuring a raised floor for a smooth transition into the adjoining living area which is currently being utilized as a movie theater/game room with a projector screen, pool table, high end speakers and much more. Additional features include two A/C systems approximately five years old, a new pool pump about a year ago, and updated electrical outlets. The location makes it easy to enjoy both the conveniences of Trinity and New Port Richey and the coastal lifestyle Tampa Bay is known for. Clearwater Beach, St. Pete beaches and the Gulf Coast are within minutes to an hour away. Trinity hospital is right around the corner and Tampa International airport is about a 40 min drive. Book your showing today, to see this beautiful home in person!!
For sale
Price cut: $20K (9/1)
$855,000
6655 MILLSTONE DRIVE, NEW PORT RICHEY, FL 34655
5beds
3,400sqft
Single Family Residence
Built in 1985
1.53 Acres Lot
$825,600 Zestimate®
$251/sqft
$-- HOA
What's special
Pebbletec saltwater poolCharming built-in detailsStorage shedVersatile floor planSeparate sitting roomWood-burning fireplaceFire pit area
- 49 days
- 1,218
- 109
Zillow last checked:
Listing updated:
Listed by:
Jenna Cross 727-505-3729,
PINEYWOODS REALTY LLC 813-225-1890,
Katie Melvin 727-255-2980,
PINEYWOODS REALTY LLC
Source: Stellar MLS,MLS#: TB8539075 Originating MLS: Suncoast Tampa
Originating MLS: Suncoast Tampa
Facts & features
Interior
Bedrooms & bathrooms
- Bedrooms: 5
- Bathrooms: 3
- Full bathrooms: 3
Primary bedroom
- Features: En Suite Bathroom, Walk-In Closet(s)
- Level: First
- Area: 300 Square Feet
- Dimensions: 25x12
Kitchen
- Features: Kitchen Island, No Closet
- Level: First
- Area: 150 Square Feet
- Dimensions: 15x10
Living room
- Features: No Closet
- Level: First
- Area: 450 Square Feet
- Dimensions: 30x15
Heating
- Electric
Cooling
- Central Air
Appliances
- Included: Dishwasher, Dryer, Microwave, Range, Refrigerator, Washer, Water Softener
- Laundry: Laundry Room
Features
- Ceiling Fan(s), Eating Space In Kitchen, Kitchen/Family Room Combo, Living Room/Dining Room Combo, Open Floorplan, Walk-In Closet(s)
- Flooring: Luxury Vinyl
- Doors: Outdoor Shower
- Windows: Skylight(s)
- Has fireplace: Yes
- Fireplace features: Family Room
Interior area
- Total structure area: 4,888
- Total interior livable area: 3,400 sqft
Video & virtual tour
Property
Parking
- Total spaces: 3
- Parking features: Garage - Attached
- Attached garage spaces: 3
Features
- Levels: One
- Stories: 1
- Patio & porch: Covered, Front Porch
- Exterior features: Fire Pit, Irrigation System, Outdoor Shower
- Has private pool: Yes
- Pool features: In Ground, Salt Water, Screen Enclosure
- Fencing: Chain Link
Lot
- Size: 1.53 Acres
- Residential vegetation: Mature Landscaping, Oak Trees
Details
- Parcel number: 332616002B000002570
- Zoning: 00ER
- Special conditions: None
Construction
Type & style
- Home type: SingleFamily
- Property subtype: Single Family Residence
Materials
- Vinyl Siding, Wood Frame
- Foundation: Slab
- Roof: Shingle
Condition
- New construction: No
- Year built: 1985
Utilities & green energy
- Sewer: Septic Tank
- Water: Well
- Utilities for property: Cable Available, Electricity Connected
Community & HOA
Community
- Pet fee: $0 monthly
- Subdivision: OAK RIDGE
HOA
- Has HOA: No
Location
- Region: New Port Richey
Financial & listing details
- Price per square foot: $251/sqft
- Tax assessed value: $722,747
- Annual tax amount: $4,448
- Date on market: 8/14/2026
- Cumulative days on market: 50 days
- Listing terms: Cash,Conventional,FHA,VA Loan
- Ownership: Fee Simple
- Total actual rent: 0
- Electric utility on property: Yes
- Road surface type: Asphalt
Estimated market value
$825,600
$784,000 - $867,000
$4,296/mo
Price history
| Date | Event | Price |
|---|---|---|
| 9/1/2026 | Price change | $855,000-2.3%$251/sqft |
Source:  Stellar MLS #TB8539075 Report a problem Stellar MLS #TB8539075 Report a problem | ||
| 8/14/2026 | Listed for sale | $875,000+293.3%$257/sqft |
Source: Stellar MLS #TB8539075 Report a problem | ||
| 6/10/1998 | Sold | $222,500$65/sqft |
Source: Public Record Report a problem | ||
Public tax history
| Year | Property taxes | Tax assessment |
|---|---|---|
| 2025 | $4,319 +2.5% | $285,500 +2.9% |
| 2024 | $4,214 +3.9% | $277,460 |
| 2023 | $4,058 +11.3% | $277,460 +3% |
| 2022 | $3,645 +1.9% | $269,380 +6.1% |
| 2021 | $3,577 +1.6% | $253,930 +1.4% |
| 2020 | $3,520 +1.7% | $250,430 +2.3% |
| 2019 | $3,461 | $244,800 +1.9% |
| 2018 | $3,461 +1.9% | $240,244 |
| 2017 | $3,397 +0.4% | $240,244 +4.2% |
| 2016 | $3,382 +0.8% | $230,463 +0.7% |
| 2015 | $3,356 +2.8% | $228,861 -15.8% |
| 2014 | $3,265 | $271,768 +21.5% |
| 2013 | -- | $223,690 +0.8% |
| 2012 | -- | $221,817 -5.6% |
| 2011 | -- | $234,961 -7.1% |
| 2010 | -- | $252,902 -17.7% |
| 2009 | -- | $307,275 -19.8% |
| 2008 | -- | $383,193 -8.7% |
| 2007 | -- | $419,626 +12% |
| 2006 | -- | $374,634 +30.9% |
| 2005 | -- | $286,235 +12.9% |
| 2004 | -- | $253,592 +9.9% |
| 2003 | -- | $230,837 +12.2% |
| 2002 | -- | $205,809 +19.2% |
| 2000 | -- | $172,712 |
| 1999 | -- | $172,712 |
Find assessor info on the county website
Monthly payment
Est. payment
Payment breakdown
Explore the cost of this home by adjusting the details. Changes won't be saved.Climate risks
Neighborhood: Oak Ridge
Nearby schools
Schools provided by the listing agent
- Elementary: Trinity Oaks Elementary
- Middle: Seven Springs Middle-PO
- High: J.W. Mitchell High-PO
Source: Stellar MLS. This data may not be complete. We recommend contacting the local school district to confirm school assignments for this home.
- $760,900-- bd2 ba2.8k sqft6637 Millstone Dr, New Port Richey, FL 34655Off Market
- $926,300-- bd3 ba2.2k sqft6671 Millstone Dr, New Port Richey, FL 34655Off Market
- $563,200-- bd2 ba1.7k sqft6611 Millstone Dr, New Port Richey, FL 34655Off Market
- $625,800-- bd3 ba2.2k sqft6522 Sunhigh Dr, New Port Richey, FL 34655Off Market
Similar homes
- $795,0004 bd4 ba3.4k sqft6341 GOVERNORS DRIVE, NEW PORT RICHEY, FL 34655For Sale

 MLS ID #TB8510387, Virginia Werneken, PA, FUTURE HOME REALTY INC. Stellar MLS
 - $999,9005 bd5 ba4.8k sqft2120 MARQUIS COURT, NEW PORT RICHEY, FL 34655For Sale
 MLS ID #W7886474, Nicholas Vavoulis, RE/MAX MARKETING SPECIALISTS. Stellar MLS
 - $684,9005 bd3 ba3.1k sqft6706 WALDORF COURT, NEW PORT RICHEY, FL 34655For Sale
 MLS ID #W7887450, Keith Mathias, RE/MAX CHAMPIONS. Stellar MLS
 - $710,0004 bd3 ba3k sqft1625 PERCHERON DRIVE, TRINITY, FL 34655For Sale
 MLS ID #W7887724, Selina Reker, BHHS FLORIDA PROPERTIES GROUP. Stellar MLS
 - $650,0004 bd3 ba2.6k sqft1234 ARLINBROOK DRIVE, TRINITY, FL 34655For SaleMLS ID #W7888884, Sue Salm, PA, RE/MAX CHAMPIONS. Stellar MLS
- $760,0004 bd4 ba3.2k sqft1055 RIVERSIDE RIDGE ROAD, TARPON SPRINGS, FL 34688For SaleMLS ID #TB8533873, Joseph Lee Morris, BHHS FLORIDA PROPERTIES GROUP. Stellar MLS
- $849,9994 bd4 ba3k sqft4084 LIGUSTRUM DRIVE, PALM HARBOR, FL 34685For SaleMLS ID #TB8526056, Karen Thomas, COLDWELL BANKER REALTY. Stellar MLS
- $680,0006 bd5 ba3.7k sqft9113 CREEDMOOR LANE, NEW PORT RICHEY, FL 34654For SaleMLS ID #TB8553841, Dillon Cook, WRIGHT DAVIS REAL ESTATE. Stellar MLS
- $869,0004 bd3 ba2.6k sqft210 WOODLAND COURT, SAFETY HARBOR, FL 34695For SaleMLS ID #TB8547797, Sid Vehabovic, AMERICAN HERITAGE REALTY, INC.. Stellar MLS
- $985,0005 bd3 ba3.3k sqft1350 FAIRWAY DRIVE, DUNEDIN, FL 34698For SaleMLS ID #W7886380, Brent Innocenzi, BHHS FLORIDA PROPERTIES GROUP. Stellar MLS
- $645,0004 bd3 ba3.2k sqft1231 KETZAL DRIVE, TRINITY, FL 34655For SaleMLS ID #W7888978, Justine Manousogiannakis PLLC, FUTURE HOME REALTY. Stellar MLS
- $590,0004 bd3 ba2.5k sqft2117 LARKSPUR COURT, TRINITY, FL 34655For SaleMLS ID #TB8527018, Angela Candiano, CHARLES RUTENBERG REALTY INC. Stellar MLS
- $550,0003 bd2 ba2.3k sqft3734 THORNBUSH LANE, NEW PORT RICHEY, FL 34655For SaleMLS ID #TB8451445, Vanessa Leonard, KELLER WILLIAMS REALTY- PALM HARBOR. Stellar MLS
- $780,0004 bd4 ba3.3k sqft3131 N CANAL DRIVE, PALM HARBOR, FL 34684For SaleMLS ID #TB8538140, Chris Sauger, CHARLES RUTENBERG REALTY INC. Stellar MLS
- $799,9994 bd4 ba3.1k sqft176 MAPLE AVENUE, PALM HARBOR, FL 34684For SaleMLS ID #TB8530629, Teresita Gonzalez, LANTES REAL ESTATE LLC. Stellar MLS
- $579,0004 bd4 ba3.2k sqft1307 KETZAL DRIVE, TRINITY, FL 34655For SaleMLS ID #TB8537863, Anne Bromberg, RE/MAX ACTION FIRST OF FLORIDA. Stellar MLS
- $499,0004 bd3 ba2.7k sqft7635 TANGLEWOOD DRIVE, NEW PORT RICHEY, FL 34654For SaleMLS ID #W7885469, DJ Arrazcaeta Jr, LLC, RE/MAX ALLIANCE GROUP. Stellar MLS
- $879,9004 bd3 ba2.6k sqft2899 TURTLE TERRACE, PALM HARBOR, FL 34683For SaleMLS ID #TB8517900, Frank Acerra, SELECT PROPERTIES INC. Stellar MLS
- $810,0004 bd2 ba2.9k sqft1012 KINGSBOROUGH GARDENS COURT, LUTZ, FL 33548For SaleMLS ID #TB8501775, Kevin Hearne, BHHS FLORIDA PROPERTIES GROUP. Stellar MLS
- $689,9005 bd3 ba3.4k sqft19531 DEER LAKE ROAD, LUTZ, FL 33548For SaleMLS ID #TB8549805, Richard Solkin, PA, FUTURE HOME REALTY INC. Stellar MLS
