Skip main navigation
New construction
  • $3,015,000

    6655 Mountain Trl, Dallas, TX 75236

    27beds
    13,923sqft
    : 
    Loading
    Get pre-qualified
    Multi Family
    Built in 2025
    -- sqft lot
    $2,851,200 Zestimate®
    $217/sqft
    $-- HOA

    What's special

    Private two-car attached garageStainless steel appliancesLuxury vinyl plank flooringGranite countertopsCeiling fans throughoutWalk-in closets
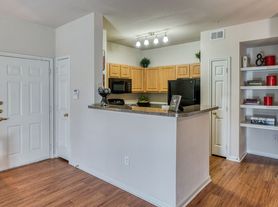
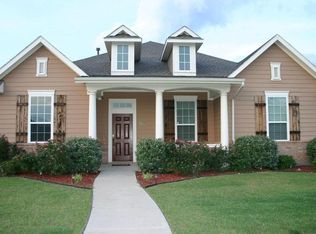
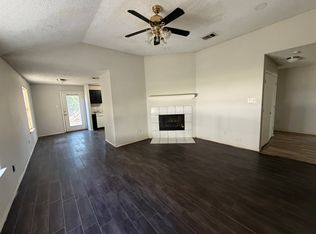
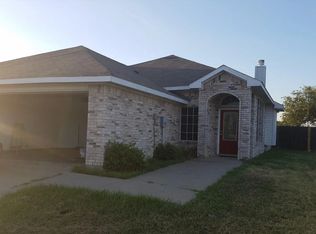
    Mountain Trail Townhomes is a newly constructed, 9-unit townhome community located at 6623 thru 6655 Mountain Trail in the Mountain Creek submarket of Dallas, Texas. Completed in 2025, the property sits within the desirable South Dallas County neighborhood and offers modern, spacious living in a growing rental market. The community consists of 9 identical three-bedroom, two-and-a-half bathroom townhomes, each 1,547 square feet with two stories. All units feature a private two-car attached garage, providing residents with the space and feel of single-family living within a professionally managed rental community. Interior finishes include granite countertops, stainless steel appliances, luxury vinyl plank flooring, walk-in closets, and in-unit washer and dryer connections. With 10-foot ceilings, ceiling fans throughout, and private fenced yards, the units deliver a premium living experience that commands strong rental demand. Mountain Trail Townhomes presents an exceptional investment opportunity within the rapidly growing Dallas-Fort Worth Metroplex. The property benefits from 100% occupancy, newly constructed quality, and a strategic location near major employment centers and lifestyle amenities.
    71 days
    |
    735
    |
    46
    |

    Zillow last checked:

    Listing updated:

    Listed by:

    Preetam Palchuru 0783287 214-244-9670,

    Terra Realty LLC 214-244-9670

    Source: NTREIS,MLS#: 21253481

    Loading...

      Facts & features

      Interior

      Bedrooms & bathrooms
      • Bedrooms: 27
      • Bathrooms: 3
      • Full bathrooms: 18
      • 1/2 bathrooms: 9
      Heating
      • Electric
      Cooling
      • Electric
      Appliances
      • Included: Dryer, Dishwasher, Electric Cooktop, Electric Oven, Electric Range, Electric Water Heater, Microwave, Refrigerator, Vented Exhaust Fan, Washer
      Features
      • High Speed Internet, Open Floorplan, Pantry, Walk-In Closet(s)
      • Flooring: Luxury Vinyl Plank
      • Has basement: No
      • Has fireplace: Yes
      • Fireplace features: Electric
      Interior area
      • Total structure area: 13,923
      • Total interior livable area: 13,923 sqft
      Video & virtual tour

      Property

      Parking
      • Total spaces: 36
      • Parking features: Garage Faces Front
      • Attached garage spaces: 18
      Accessibility
      • Accessibility features: ADA Compliant
      Features
      • Levels: Two
      • Stories: 2
      • Pool features: None
      • Fencing: Fenced,Wood
      Lot
      • Size: 0.52 Acres
      Details
      • Parcel number: 00868300010050000

      Construction

      Type & style
      • Home type: MultiFamily
      • Property subtype: Multi Family
      Materials
      • Brick, Fiber Cement, Wood Siding
      • Foundation: Slab
      • Roof: Asphalt
      Condition
      • New construction: Yes
      • Year built: 2025

      Utilities & green energy

      • Sewer: Public Sewer
      • Water: Public
      • Utilities for property: Electricity Connected, Sewer Available, Separate Meters, Water Available

      Community & HOA

      Community
      • Features: Sidewalks
      • Subdivision: Camp Wisdom Estates
      HOA
      • Has HOA: No
      Location
      • Region: Dallas

      Financial & listing details

      • Price per square foot: $217/sqft
      • Tax assessed value: $40,000
      • Annual tax amount: $935
      • Date on market: 4/28/2026
      • Electric utility on property: Yes

        Estimated market value

        $2,851,200

        $2.71M - $2.99M

        $2,039/mo

        Price history

        DateEventPrice
        4/30/2026Listed for sale$3,015,000$217/sqft
        Source: NTREIS #21253481 Report a problem

        Public tax history

        YearProperty taxesTax assessment
        2025$935 +10.9%$40,000 +11.1%
        2024$844 -0.9%$36,000
        2023$851 +81.3%$36,000 +97.8%
        2022$469 -4.7%$18,200
        2021$492 -2.8%$18,200
        2020$507 -2%$18,200
        2019$517 +92.4%$18,200 +100%
        2018$269 -0.2%$9,100
        2017$269 $9,100
        2016$269 +3.1%$9,100
        2015$261 $9,100
        2014$261 $9,100
        2013-- --
        2012-- --
        2011-- --
        2010-- --
        2009-- --
        2008-- --

        Find assessor info on the county website

        Monthly payment

        Est. payment

        Payment breakdown

        Explore the cost of this home by adjusting the details. Changes won't be saved.
        All calculations are estimates and provided by Zillow, Inc. for informational purposes only. Actual amounts may vary.
        HOA fees may include property taxes on listings classified as Co-Ops. Contact the listing agent and/or owner for fee details.
        Mortgage interest rates are dependent on a number of factors, including credit score, down payment, and repayment length. Interest rate data provided by Zillow Group Marketplace, Inc. as of 1/1/1970 from various mortgage lenders with which we have lead or other similar arrangements; the Estimated Payment is an average of those rates.
        See how much you could borrow to make a competitive offer.

        Climate risks

        Neighborhood: 75236

        Getting around

        6 / 100
        Car-Dependent
        17 / 100
        Minimal Transit
        10 / 100
        Somewhat Bikeable

        Nearby schools

        GreatSchools rating
        Schools provided by the listing agent
        • Elementary: Hyman
        • Middle: Kennemer
        • High: Duncanville
        • District: Duncanville ISD

        Source: NTREIS. This data may not be complete. We recommend contacting the local school district to confirm school assignments for this home.

        A local agent can set up tours, give advice and negotiate with sellers.

        Browse local experts