Enjoy this hard to find one of a kind 2 story nestled in the heart of the city with a country feel! Recently updated with fresh paint, new flooring, expanded master bath, new countertops and much more. This one has everything you desire in a home. Located on a cul-de-sac on almost 1 acre wooded lot, this home has 4 bedrooms, 3 and 1/2 bathrooms and office that could be used as a bedroom and the perfect sitting room upstairs perfect for kids game room or tv room. Vaulted ceilings with stone fireplace exudes character. Finished walkout basement with a 4 seasons rooms with wired for a hot tub! Off of the updated kitchen is a huge covered deck overlooking the treed backyard and a water feature that give you that country ambience you have been looking for. Bring you landscaping ldeas and make this Home. Don't miss out of this move in ready home that fits all your needs.
Active
Price cut: $20K (9/24)
$529,750
6655 Oak Ridge Dr, Shawnee, KS 66217
4beds
3,168sqft
Single Family Residence
Built in 1977
0.74 Acres Lot
$-- Zestimate®
$167/sqft
$-- HOA
What's special
Stone fireplace exudes characterLocated on a cul-de-sacVaulted ceilingsUpdated kitchenFinished walkout basement
- 11 days
- 2,144
- 206
Likely to sell faster than
Zillow last checked:
Listing updated:
Listed by:
Brendon Harper 913-486-6994,
RE/MAX State Line
Source: Heartland MLS as distributed by MLS GRID,MLS#: 2640893
Facts & features
Interior
Bedrooms & bathrooms
- Bedrooms: 4
- Bathrooms: 4
- Full bathrooms: 3
- 1/2 bathrooms: 1
Heating
- Electric
Cooling
- Electric
Appliances
- Included: Cooktop, Dishwasher, Double Oven, Microwave, Refrigerator, Stainless Steel Appliance(s)
- Laundry: Laundry Room, Main Level
Features
- Vaulted Ceiling(s)
- Basement: Finished,Full,Walk-Out Access
- Number of fireplaces: 2
- Fireplace features: Living Room
Interior area
- Total structure area: 3,168
- Total interior livable area: 3,168 sqft
- Finished area above ground: 2,368
- Finished area below ground: 800
Video & virtual tour
Property
Parking
- Total spaces: 3
- Parking features: Attached, Garage Faces Front, Garage Faces Side
- Attached garage spaces: 3
Features
- Patio & porch: Deck- Covered
- Has spa: Yes
- Spa features: Hot Tub
Lot
- Size: 0.74 Acres
- Features: Cul-De-Sac, Many Trees, Wooded
Details
- Additional structures: Outbuilding
- Parcel number: QP50300000 0006
Construction
Type & style
- Home type: SingleFamily
- Architectural style: Traditional
- Property subtype: Single Family Residence
Materials
- Vinyl Siding
- Roof: Composition
Condition
- Year built: 1977
Utilities & green energy
- Sewer: Public Sewer
- Water: Public
Community & HOA
Community
- Subdivision: Oak Ridge Country Estates
HOA
- Has HOA: No
Location
- Region: Shawnee
Financial & listing details
- Price per square foot: $167/sqft
- Tax assessed value: $406,800
- Annual tax amount: $4,935
- Date on market: 9/18/2026
- Listing terms: Cash,Conventional,FHA,VA Loan
- Exclusions: Fireplace
- Ownership: Investor
Estimated market value
Not available
Estimated sales range
Not available
Not available
Price history
| Date | Event | Price |
|---|---|---|
| 9/24/2026 | Price change | $529,750-3.6%$167/sqft |
Source:  Heartland MLS as distributed by MLS GRID #2640893 Report a problem Heartland MLS as distributed by MLS GRID #2640893 Report a problem | ||
| 9/18/2026 | Listed for sale | $549,750+89.6%$174/sqft |
Source: Heartland MLS as distributed by MLS GRID #2640893 Report a problem | ||
| 1/5/2017 | Listing removed | $289,900$92/sqft |
Source: Keller Williams - Olathe #2019973 Report a problem | ||
| 12/20/2016 | Listed for sale | $289,900$92/sqft |
Source: Keller Williams - Olathe #2019973 Report a problem | ||
| 12/19/2016 | Sold | -- |
Source: Heartland MLS as distributed by MLS GRID #2019973 Report a problem | ||
| 11/11/2016 | Pending sale | $289,900$92/sqft |
Source: Keller Williams - Olathe #2019973 Report a problem | ||
| 11/9/2016 | Listed for sale | $289,900$92/sqft |
Source: Keller Williams Diamond Part #2019973 Report a problem | ||
Public tax history
| Year | Property taxes | Tax assessment |
|---|---|---|
| 2025 | $4,936 +1.7% | $46,782 +2.3% |
| 2024 | $4,853 +0.9% | $45,724 +2% |
| 2023 | $4,812 +7.5% | $44,838 +7.8% |
| 2022 | $4,478 | $41,584 +11% |
| 2021 | -- | $37,467 +8.5% |
| 2020 | $4,011 | $34,546 +3.1% |
| 2019 | -- | $33,511 -1.4% |
| 2018 | -- | $33,994 +2% |
| 2017 | $3,948 +14.5% | $33,338 +16.1% |
| 2016 | $3,448 +7.2% | $28,727 +3.4% |
| 2015 | $3,217 +2.5% | $27,784 -0.3% |
| 2013 | $3,140 -3.4% | $27,864 -1.4% |
| 2012 | $3,252 -1% | $28,267 -2% |
| 2010 | $3,286 +896.6% | $28,842 -1.6% |
| 2009 | $330 -91% | $29,302 -9.2% |
| 2008 | $3,672 -0.8% | $32,270 -1.5% |
| 2007 | $3,701 +8% | $32,775 +3.9% |
| 2006 | $3,428 | $31,533 +4% |
| 2005 | -- | $30,326 |
Find assessor info on the county website
Monthly payment
Est. payment
Payment breakdown
Explore the cost of this home by adjusting the details. Changes won't be saved.Climate risks
Neighborhood: 66217
Nearby schools
Schools provided by the listing agent
- Elementary: Broken Arrow
- Middle: Trailridge
- High: SM Northwest
Source: Heartland MLS as distributed by MLS GRID. This data may not be complete. We recommend contacting the local school district to confirm school assignments for this home.
Similar homes
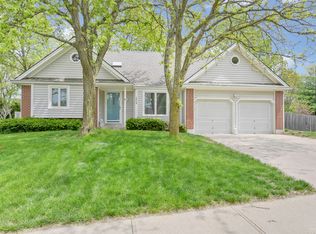
- $525,0004 bd3 ba2.8k sqft6913 Red Oak Dr, Shawnee, KS 66217For Sale
 MLS ID #2639699, Haley Epps, Compass Realty Group. Heartland MLS as distributed by MLS GRID
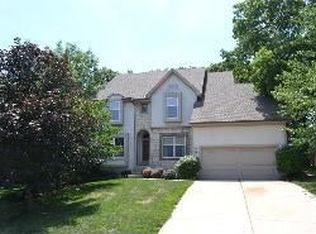
 - $530,0004 bd4 ba3.6k sqft5304 Mullen St, Shawnee, KS 66216For Sale
 MLS ID #2643905, Chris Collins, Keller Williams Realty Partners Inc.. Heartland MLS as distributed by MLS GRID
 - $525,0005 bd4 ba3k sqft16522 W 81st St, Lenexa, KS 66219For Sale
 MLS ID #2643754, Nancy Saghir, KW KANSAS CITY METRO. Heartland MLS as distributed by MLS GRID
 - $567,0004 bd4 ba3.1k sqft20908 W 53rd St, Shawnee, KS 66218For Sale
 MLS ID #2642723, Ray Homes KC Team, Compass Realty Group. Heartland MLS as distributed by MLS GRID
