*** brand new carpet and paint upstairs!**** Welcome home to 6655 Oakland Ct!! This very spacious 4 bedroom 2.5 bath home is just minutes from all Newburgh has to offer and walking distance to Castle Middle School, athletic track, and hiking trails. Its just waiting for someone to make it their own! The main level of this home features a large dedicated dining room, living room, half bath and two-car attached garage. Kitchen is also on main level and has been recently remodeled with GORGEOUS white quarts countertops, beautiful cabinets with plenty of storage and is open and perfect for entertaining. Family room has a gas fireplace perfect for relaxing in fall and winter. There are 4 nice sized bedrooms upstairs with the primary suite featuring a tray ceiling, a huge bathroom with relaxing whirlpool tub and separate shower, and generous sized walk in closet. Backyard is spacious and plenty big enough for family gatherings and get togethers. Updates per seller**-Furnace, AC unit replaced in 2014-Roof was replaced the year before they bought it in 2011 and is a 30yr premium roof-Replaced carpet with new Hybrid Duravana LVT flooring from LL Flooring downstairs-New water softener installed in Jan 2023-New Garage doorSeller is offering a one year limited 2-10 Home Warranty for buyers peace of mind.
Closed
$340,000
6655 Oakland Ct, Newburgh, IN 47630
4beds
2,703sqft
Single Family Residence
Built in 1999
10,018 Square Feet Lot
$375,700 Zestimate®
$--/sqft
$2,657 Estimated rent
Home value
$375,700
$357,000 - $394,000
$2,657/mo
Zestimate® history
Owner options
List your home for rent
$2,657/mo
Rent Zestimate®
Find your next renter with Zillow Rental Manager. Plus, with online applications, you can quickly screen prospective tenants – for free.
$2,657/mo
Rent Zestimate®
Refinance and save
$1,636/mo
Est. payment
Refinancing to a lower rate could help reduce your monthly payments and save thousands over the life of the loan.
$1,636/mo
Est. payment
Explore your selling options
Work with a Zillow partner agent
Leverage their expertise and Zillow's premium Showcase listings to get your home seen by more buyers.
Get startedList with your own agent
Get your home in front of millions of buyers by listing it on Zillow.
Learn how to do itSell it yourself
Take full control of how buyers see your home on Zillow by listing For Sale by Owner (FSBO).
List your homeWhat's special
Zillow last checked:
Listing updated:
Listed by:
Alysia Renner Cell:812-266-3285,
RE/MAX REVOLUTION
Bought with:
Trae Dauby, RB14050340
Dauby Real Estate
Source: IRMLS,MLS#: 202422048
Facts & features
Interior
Bedrooms & bathrooms
- Bedrooms: 4
- Bathrooms: 3
- Full bathrooms: 2
- 1/2 bathrooms: 1
Bedroom 1
- Level: Upper
Bedroom 2
- Level: Upper
Dining room
- Level: Main
- Area: 144
- Dimensions: 12 x 12
Kitchen
- Level: Main
- Area: 156
- Dimensions: 12 x 13
Living room
- Level: Main
- Area: 360
- Dimensions: 24 x 15
Heating
- Forced Air
Cooling
- Central Air
Appliances
- Included: Dishwasher, Microwave, Refrigerator, Electric Cooktop, Electric Oven, Trash Compactor, Water Softener Owned
Features
- Basement: None
- Number of fireplaces: 1
- Fireplace features: Gas Log
Interior area
- Total structure area: 2,703
- Total interior livable area: 2,703 sqft
- Finished area above ground: 2,703
- Finished area below ground: 0
Property
Parking
- Total spaces: 2
- Parking features: Attached
- Attached garage spaces: 2
Features
- Levels: Two
- Stories: 2
Lot
- Size: 10,018 Square Feet
- Dimensions: 80X125
- Features: Level, Sloped
Details
- Parcel number: 871213302046.000019
Construction
Type & style
- Home type: SingleFamily
- Property subtype: Single Family Residence
Materials
- Brick
Condition
- New construction: No
- Year built: 1999
Utilities & green energy
- Sewer: None
- Water: Public
Community & HOA
Community
- Subdivision: Oak Grove / Oakgrove
Location
- Region: Newburgh
Financial & listing details
- Tax assessed value: $310,200
- Annual tax amount: $2,410
- Date on market: 6/17/2024
- Listing terms: Cash,Conventional,FHA,VA Loan
Price history
| Date | Event | Price |
|---|---|---|
| 9/24/2024 | Sold | $340,000-2.8% |
Source:  IRMLS #202422048 Report a problem IRMLS #202422048 Report a problem | ||
| 8/27/2024 | Pending sale | $349,900 |
Source: IRMLS #202422048 Report a problem | ||
| 6/21/2024 | Listed for sale | $349,900-2.8% |
Source: IRMLS #202422048 Report a problem | ||
| 6/12/2024 | Listing removed | $360,000 |
Source: IRMLS #202345070 Report a problem | ||
| 4/18/2024 | Price change | $360,000-2.7% |
Source: IRMLS #202345070 Report a problem | ||
| 12/19/2023 | Listed for sale | $370,000+69.7% |
Source: IRMLS #202345070 Report a problem | ||
| 5/31/2012 | Sold | --0 |
Source: Agent Provided Report a problem | ||
| 2/12/2012 | Price change | $218,000-2.6%$81/sqft |
Source: RE/MAX Midwest Real Estate Group #187208 Report a problem | ||
| 11/27/2011 | Listed for sale | $223,900$83/sqft |
Source: RE/MAX Midwest Real Estate Group #187208 Report a problem | ||
| 10/26/2011 | Listing removed | $223,900$83/sqft |
Source: FC Tucker Emge REALTORS #181835 Report a problem | ||
| 7/5/2011 | Price change | $223,900-2.6%$83/sqft |
Source: emge Realtors #181835 Report a problem | ||
| 4/7/2011 | Listed for sale | $229,900$85/sqft |
Source: emge Realtors #181835 Report a problem | ||
Public tax history
| Year | Property taxes | Tax assessment |
|---|---|---|
| 2025 | $2,724 +16.2% | $349,300 -0.8% |
| 2024 | $2,345 -0.5% | $352,000 +13.5% |
| 2023 | $2,356 +21.9% | $310,200 +4.1% |
| 2022 | $1,933 +6.8% | $298,100 +25% |
| 2021 | $1,810 -7.5% | $238,500 +8% |
| 2020 | $1,958 +5.3% | $220,800 -6.1% |
| 2019 | $1,860 +4.6% | $235,100 +5.1% |
| 2018 | $1,778 +14.7% | $223,700 +3.2% |
| 2017 | $1,550 +2.8% | $216,800 +10.6% |
| 2016 | $1,508 +7.4% | $196,000 +2.4% |
| 2014 | $1,404 -0.2% | $191,400 -1.8% |
| 2013 | $1,406 +2% | $194,900 +2.9% |
| 2012 | $1,379 -12.9% | $189,400 -8.5% |
| 2011 | $1,584 +2% | $207,100 |
| 2010 | $1,553 -2.6% | $207,100 -3.6% |
| 2009 | $1,595 -50.7% | $214,900 +0.7% |
| 2007 | $3,238 +37.7% | $213,400 -2.8% |
| 2006 | $2,351 | $219,500 +13.1% |
| 2005 | -- | $194,100 |
Find assessor info on the county website
Neighborhood: 47630
Nearby homes
- $324,1003 bd2 ba1.9k sqft6633 Oakland Ct, Newburgh, IN 47630Off Market
- $335,7003 bd3 ba2k sqft6677 Oakland Ct, Newburgh, IN 47630Off Market
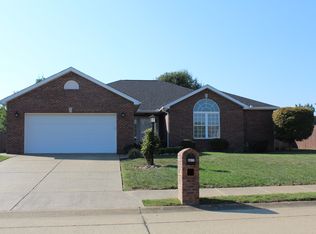
- $383,4004 bd3 ba2.2k sqft6666 Oak View Ct, Newburgh, IN 47630Off Market
- $362,2003 bd2 ba2k sqft6666 Oakland Ct, Newburgh, IN 47630Off Market
- $301,700-- bd-- ba1.7k sqft6611 Oakland Ct, Newburgh, IN 47630Off Market
- $403,3004 bd3 ba3k sqft2900 Oak Trail Dr, Newburgh, IN 47630Off Market
- $328,6003 bd2 ba1.9k sqft6644 Oakland Ct, Newburgh, IN 47630Off Market
- $329,0003 bd2 ba2.1k sqft6688 Oakland Ct, Newburgh, IN 47630Off Market
Nearby schools
GreatSchools rating
- 9/10John High Castle Elementary SchoolGrades: PK-5Distance: 0.8 mi
- 10/10Castle North Middle SchoolGrades: 6-8Distance: 0.3 mi
- 9/10Castle High SchoolGrades: 9-12Distance: 0.9 mi
Schools provided by the listing agent
- Elementary: Castle
- Middle: Castle North
- High: Castle
- District: Warrick County School Corp.
Source: IRMLS. This data may not be complete. We recommend contacting the local school district to confirm school assignments for this home.


Get pre-qualified for a loan
At Zillow Home Loans, we can pre-qualify you in as little as 5 minutes with no impact to your credit score.An equal housing lender. NMLS #10287.
Sell for more on Zillow
Get a Zillow Showcase℠ listing at no additional cost and you could sell for .
$375,700
2% more
+$7,514
With Zillow Showcase(estimated)
$383,214
- Indiana
- Warrick County
- Newburgh
- 47630
- 6655 Oakland Ct
Nearby cities
Nearby zip codes
Other Newburgh Topics
