Welcome home! Enjoy the View of Lindenwood Park from the front porch of this beautiful, brick 5 bedroom, 2.5 bath house with room to spread out on all THREE levels! Classic arched door welcomes you into Entryway and is perfect space to greet visitors and leads to large living room with leaded glass replacement windows in front and stone fireplace; looks into the large dining room, great for entertaining. Eat-in kitchen has plenty of cabinet and counterspace and has convenient access to the mudroom with built-in counter space for office or homework desk. Just out the back door is a 1 car detached garage and fenced, level backyard with patio. Two nice sized bedrooms (one has built-in bookshelves and could make a perfect library or playroom) and full bath complete the main floor. Upstairs find the generously sized primary bedroom with dual closets, two additional bedrooms and updated full bath. AND the walk out lower level is partially finished with half bath, huge rec room/family room with corner bar area and another open concept area with so many possibilities - playroom, office, exercise, hobby room - you choose! Storage room and laundry room in basement. New roof in 2025! You MUST see this in person! Close to Lindenwood Park which offers so many neighborhood activities, the playground, and close to shopping and restaurants! Make you appointment today!
Closed
Listed by: Keller Williams Realty St. Louis • Kelli Uxa • 314-775-2755
Bought with: EXP Realty, LLC
Price Unknown
6655 Pernod Ave, Saint Louis, MO 63139
5beds
2,955sqft
Single Family Residence
Built in 1941
5,514 Square Feet Lot
$404,000 Zestimate®
$--/sqft
$3,461 Estimated rent
Home value
$404,000
$356,000 - $461,000
$3,461/mo
Zestimate® history
Owner options
List your home for rent
$3,461/mo
Rent Zestimate®
Find your next renter with Zillow Rental Manager. Plus, with online applications, you can quickly screen prospective tenants – for free.
$3,461/mo
Rent Zestimate®
Refinance and save
Refinancing to a lower rate could help reduce your monthly payments and save thousands over the life of the loan.
Explore your selling options
Work with a Zillow partner agent
Leverage their expertise and Zillow's premium Showcase listings to get your home seen by more buyers.
Get startedList with your own agent
Get your home in front of millions of buyers by listing it on Zillow.
Learn how to do itSell it yourself
Take full control of how buyers see your home on Zillow by listing For Sale by Owner (FSBO).
List your homeWhat's special
Stone fireplaceLaundry room in basementFenced level backyardView of lindenwood parkStorage roomWalk out lower levelEat-in kitchen
Zillow last checked:
Listing updated:
Listed by:
Kelli Uxa 314-775-2755,
Keller Williams Realty St. Louis
Bought with:
Ally L Miller, 2019013356
EXP Realty, LLC
Source: MARIS,MLS#: 25060056 Originating MLS: St. Louis Association of REALTORS
Originating MLS: St. Louis Association of REALTORSFacts & features
Interior
Bedrooms & bathrooms
- Bedrooms: 5
- Bathrooms: 3
- Full bathrooms: 2
- 1/2 bathrooms: 1
- Main level bathrooms: 1
- Main level bedrooms: 2
Primary bedroom
- Features: Floor Covering: Carpeting
- Level: Upper
- Area: 360
- Dimensions: 24x15
Bedroom 2
- Features: Floor Covering: Wood
- Level: Main
- Area: 130
- Dimensions: 13x10
Bedroom 3
- Features: Floor Covering: Wood
- Level: Main
- Area: 140
- Dimensions: 14x10
Bedroom 4
- Features: Floor Covering: Carpeting
- Level: Upper
- Area: 195
- Dimensions: 15x13
Bedroom 5
- Features: Floor Covering: Wood
- Level: Upper
- Area: 99
- Dimensions: 11x9
Bathroom
- Features: Floor Covering: Ceramic Tile
- Level: Main
- Area: 72
- Dimensions: 9x8
Bathroom 2
- Features: Floor Covering: Wood
- Level: Upper
- Area: 49
- Dimensions: 7x7
Dining room
- Features: Floor Covering: Wood
- Level: Main
- Area: 156
- Dimensions: 13x12
Family room
- Features: Floor Covering: Vinyl
- Level: Basement
- Area: 638
- Dimensions: 29x22
Kitchen
- Features: Floor Covering: Ceramic Tile
- Level: Main
- Area: 143
- Dimensions: 13x11
Laundry
- Features: Floor Covering: Concrete
- Level: Basement
- Area: 78
- Dimensions: 13x6
Living room
- Features: Floor Covering: Wood
- Level: Main
- Area: 180
- Dimensions: 18x10
Other
- Features: Floor Covering: Carpeting
- Level: Basement
- Area: 192
- Dimensions: 16x12
Sunroom
- Features: Floor Covering: Ceramic Tile
- Level: Main
- Area: 72
- Dimensions: 9x8
Heating
- Forced Air, Natural Gas
Cooling
- Ceiling Fan(s), Central Air
Appliances
- Included: Stainless Steel Appliance(s), Dishwasher, Disposal, Microwave, Gas Range, Refrigerator
- Laundry: In Basement
Features
- Bookcases, Ceiling Fan(s), Eat-in Kitchen, Entrance Foyer, Special Millwork
- Doors: Storm Door(s)
- Basement: Partially Finished,Storage Space,Walk-Out Access
- Number of fireplaces: 1
- Fireplace features: Living Room
Interior area
- Total structure area: 2,955
- Total interior livable area: 2,955 sqft
- Finished area above ground: 2,083
- Finished area below ground: 872
Property
Parking
- Total spaces: 1
- Parking features: Alley Access, Detached, Garage Door Opener, Off Street
- Garage spaces: 1
Features
- Levels: Two
- Patio & porch: Patio, Rear Porch
- Fencing: Chain Link,Fenced
Lot
- Size: 5,514 Square Feet
- Dimensions: 35 x 157
Details
- Additional structures: Garage(s)
- Parcel number: 61550002600
- Special conditions: Standard
Construction
Type & style
- Home type: SingleFamily
- Architectural style: Traditional
- Property subtype: Single Family Residence
Materials
- Brick, Vinyl Siding
- Foundation: Concrete Perimeter, Stone
- Roof: Architectural Shingle
Condition
- Year built: 1941
Utilities & green energy
- Electric: Single Phase
- Sewer: Public Sewer
- Water: Public
- Utilities for property: Cable Available
Community & HOA
Community
- Features: Park, Playground, Sidewalks, Street Lights, Public Bus
- Subdivision: Jopseh J Hauers Ivanhoe Park
HOA
- Has HOA: No
Location
- Region: Saint Louis
Financial & listing details
- Tax assessed value: $54,280
- Annual tax amount: $3,861
- Date on market: 9/11/2025
- Cumulative days on market: 14 days
- Listing terms: Cash,Conventional,FHA,VA Loan
- Ownership: Private
Price history
| Date | Event | Price |
|---|---|---|
| 10/17/2025 | Sold | -- |
Source:  MARIS #25060056 Report a problem MARIS #25060056 Report a problem | ||
| 9/26/2025 | Pending sale | $415,000$140/sqft |
Source: MARIS #25060056 Report a problem | ||
| 9/12/2025 | Listed for sale | $415,000+98.6%$140/sqft |
Source: MARIS #25060056 Report a problem | ||
| 12/3/2009 | Sold | -- |
Source: Agent Provided Report a problem | ||
| 10/11/2009 | Listed for sale | $209,000$71/sqft |
Source: Results Realty, LLC #90053498 Report a problem | ||
Public tax history
| Year | Property taxes | Tax assessment |
|---|---|---|
| 2025 | $4,472 +15.8% | $54,280 +18.5% |
| 2024 | $3,861 +5.1% | $45,790 |
| 2023 | $3,673 +5.1% | $45,790 +9.2% |
| 2022 | $3,494 +0.1% | $41,930 |
| 2021 | $3,489 +10.3% | $41,930 +9.1% |
| 2020 | $3,164 | $38,420 |
| 2019 | $3,164 | $38,420 +6.7% |
| 2018 | $3,164 +3.4% | $36,000 0% |
| 2017 | $3,060 +14.2% | $36,010 +13.8% |
| 2016 | $2,680 +10.3% | $31,640 +0% |
| 2015 | $2,429 +3.5% | $31,630 |
| 2014 | $2,347 | $31,630 +3.5% |
| 2013 | $2,347 | $30,570 -5.6% |
| 2012 | -- | $32,400 |
| 2011 | -- | $32,400 |
| 2010 | -- | $32,400 +0% |
| 2009 | $2,181 +1.6% | $32,390 |
| 2008 | $2,147 | $32,390 -5.1% |
| 2007 | $2,147 | $34,120 |
| 2006 | $2,147 +1% | $34,120 +12.5% |
| 2005 | $2,126 +25.9% | $30,320 +33.3% |
| 2004 | $1,688 +3% | $22,740 |
| 2003 | $1,639 +20.5% | $22,740 +23.9% |
| 2002 | $1,361 | $18,350 |
| 2001 | -- | $18,350 +11.6% |
| 2000 | -- | $16,440 |
Find assessor info on the county website
Neighborhood: Lindenwood Park
Nearby homes
- $--3 bd2 ba2.6k sqft6659 Pernod Ave, Saint Louis, MO 63139Sold
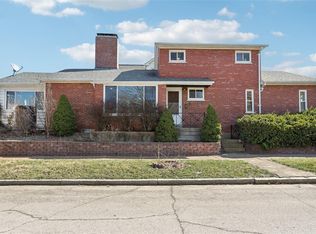
- $250,400-- bd1 ba1k sqft6651 Pernod Ave, Saint Louis, MO 63139Off Market
- $239,000-- bd1 ba1.1k sqft6647 Pernod Ave, Saint Louis, MO 63139Off Market
- $334,700-- bd1 ba1.9k sqft6645 Pernod Ave, Saint Louis, MO 63139Off Market
- $236,200-- bd1 ba1k sqft6701 Pernod Ave, Saint Louis, MO 63139Off Market
- $--3 bd2 ba1.2k sqft6641 Pernod Ave, Saint Louis, MO 63139Sold
- $298,1002 bd2 ba1.1k sqft6705 Pernod Ave, Saint Louis, MO 63139Off Market
- $--2 bd1 ba1.6k sqft6650 Pernod Ave, Saint Louis, MO 63139Sold
Nearby schools
GreatSchools rating
- 8/10Mason Elementary SchoolGrades: PK-6Distance: 1.2 mi
- 3/10Long Middle Community Ed. CenterGrades: 6-8Distance: 2.4 mi
- 1/10Roosevelt High SchoolGrades: 9-12Distance: 3.7 mi
Schools provided by the listing agent
- Elementary: Buder Elem.
- Middle: Long Middle Community Ed. Center
- High: Roosevelt High
Source: MARIS. This data may not be complete. We recommend contacting the local school district to confirm school assignments for this home.
Get a cash offer in 3 minutes
Find out how much your home could sell for in as little as 3 minutes with a no-obligation cash offer.
Estimated market value
$404,000
Get a cash offer in 3 minutes
Find out how much your home could sell for in as little as 3 minutes with a no-obligation cash offer.
Estimated market value
$404,000
- Missouri
- Saint Louis City
- Saint Louis
- 63139
- Lindenwood Park
- 6655 Pernod Ave
