Skip main navigation
Sold for $595,000
  • $595,000

    6655 S Elm Circle, Centennial, CO 80121

    5beds
    2,080sqft
    Single Family Residence
    Built in 1976
    7,449 Square Feet Lot
    $574,700 Zestimate®
    $286/sqft
    $3,276 Estimated rent

    Home value

    $574,700

    $534,000 - $615,000

    $3,276/mo

    Zestimate® history
    Loading
    Loading...

    Owner options

    List your home for rent

    $3,276/mo

    Rent Zestimate®

    Find your next renter with Zillow Rental Manager. Plus, with online applications, you can quickly screen prospective tenants – for free.

    Learn more

    $3,276/mo

    Rent Zestimate®

    Refinance and save

    $3,411/mo

    Est. payment

    Refinancing to a lower rate could help reduce your monthly payments and save thousands over the life of the loan.

    See today's rates

    $3,411/mo

    Est. payment

    Explore your selling options

    Work with a Zillow partner agent

    Leverage their expertise and Zillow's premium Showcase listings to get your home seen by more buyers.

    Get started

    List with your own agent

    Get your home in front of millions of buyers by listing it on Zillow.

    Learn how to do it

    Sell it yourself

    Take full control of how buyers see your home on Zillow by listing For Sale by Owner (FSBO).

    List your home

    What's special

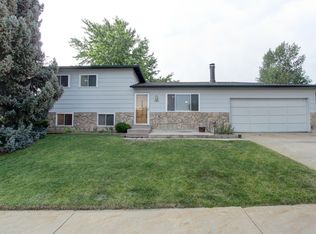
    Prepare to fall in love with this lovely ranch-style home, nestled in quiet Centennial and boasting the most charming curb appeal in the neighborhood! The lovely flower beds and inviting front porch features create the perfect setting for greeting your guests in style. Enter inside to discover gleaming hardwood floors that guide you through a sun-filled, spacious living room and into the beautifully renovated kitchen. This open-concept kitchen is truly the heart of the home! With stunning quartz countertops, stainless steel appliances, a designer backsplash, ample cabinetry, undermount sink, and a built-in peninsula with seating for 4, it’s a culinary dream come true. Plus, it flows effortlessly to the shady back deck and pergola, perfect for indoor-outdoor entertaining. The main level features 3 spacious bedrooms, including a generous primary suite with plenty of room for your king-sized bed and ample closet space. Head down to the fully finished basement, where you’ll find two more spacious bedrooms and a 3/4 bathroom—ideal for guests! With tall ceilings and a rec room big enough for your largest sectional and a big-screen TV, it's the perfect spot to catch the big game. Outside you'll find the manicured backyard, a true outdoor oasis in the city! The covered patio is perfect for entertaining and al fresco dining, while the lovely planter boxes are ready for your gardening dreams. There's also plenty of room to run and play in the lush yard. Don’t miss the oversized attached 2-car garage, offering ample storage for all your outdoor toys. The location is unbeatable, with an abundance of trails, parks, Highline Canal, multiple light rail stations, DTC, golf courses, and fabulous shopping and restaurants. Upgrades include a radon mitigation system, new concrete steps and sidewalk, shades for the porch, and recently finished garage including a new garage door. Don’t just find a house; discover your happy place. Your Colorado dream home awaits—make it yours today!

    Zillow last checked:

    Listing updated:

    Listed by:

    Kelly Hudson 720-297-5772 kelly@hhgdenver.com,

    Compass - Denver,

    Hudson Home Group 720-288-0045,

    Compass - Denver

    Bought with:

    Jason Dembeck, 040035661

    Elevated Property Advisors

    Source: REcolorado as distributed by MLS GRID,MLS#: 6702763MLS Logo

    Facts & features

    Interior

    Bedrooms & bathrooms
    • Bedrooms: 5
    • Bathrooms: 2
    • Full bathrooms: 1
    • 3/4 bathrooms: 1
    • Main level bathrooms: 1
    • Main level bedrooms: 3
    Primary bedroom
    • Description: The Primary Bedroom Easily Fits A King Bed Plus Dresser And Features And Wide Closet
    • Level: Main
    • Area: 173.03 Square Feet
    • Dimensions: 12.1 x 14.3
    Bedroom
    • Description: Generous Secondary Bedroom
    • Level: Main
    • Area: 93.73 Square Feet
    • Dimensions: 10.3 x 9.1
    Bedroom
    • Description: Generous Secondary Bedroom
    • Level: Main
    • Area: 90.9 Square Feet
    • Dimensions: 9 x 10.1
    Bedroom
    • Description: Sunny Bedroom With Egress Window
    • Level: Basement
    • Area: 128.26 Square Feet
    • Dimensions: 12.1 x 10.6
    Bedroom
    • Description: Sunny Bedroom With Great Closet
    • Level: Basement
    • Area: 127.5 Square Feet
    • Dimensions: 10.2 x 12.5
    Bathroom
    • Description: Beautifully Updated Bathroom With Great Storage And Full Tub
    • Level: Main
    • Area: 50.05 Square Feet
    • Dimensions: 9.1 x 5.5
    Bathroom
    • Description: Another Beautifully Updated Bathroom With Great Storage Space
    • Level: Basement
    • Area: 49.4 Square Feet
    • Dimensions: 9.5 x 5.2
    Family room
    • Description: Uniquely Spacious Family Room On The Lower Level Is The Perfect Space For Your Largest Sectional Couch And Wide Screen Tv
    • Level: Basement
    • Area: 720.59 Square Feet
    • Dimensions: 24.1 x 29.9
    Kitchen
    • Description: Stunning Kitchen Is The Heart Of The Home Offering Gorgeous Blue Cabinets, Quartz Countertops, Wide Undermount Sink, Designer Tile Backsplash, Loads Of Great Storage, Kitchen Island With Seating For 4, And Room For Your Dining Table
    • Level: Main
    • Area: 215.16 Square Feet
    • Dimensions: 13.2 x 16.3
    Laundry
    • Description: Laundry/ Utility Room
    • Level: Basement
    • Area: 90.25 Square Feet
    • Dimensions: 9.5 x 9.5
    Living room
    • Description: Light And Bright, Open Concept Living Room With Large Picture Windows
    • Level: Main
    • Area: 202.12 Square Feet
    • Dimensions: 12.4 x 16.3
    Heating
    • Forced Air, Natural Gas
    Cooling
    • Central Air
    Appliances
    • Included: Dishwasher, Disposal, Dryer, Microwave, Oven, Range, Refrigerator, Washer
    • Laundry: In Unit
    Features
    • Ceiling Fan(s), Eat-in Kitchen, High Ceilings, Kitchen Island, Open Floorplan, Quartz Counters, Radon Mitigation System
    • Flooring: Carpet, Wood
    • Windows: Double Pane Windows, Window Coverings
    • Basement: Finished
    • Common walls with other units/homes: No Common Walls
    Interior area
    • Total structure area: 2,080
    • Total interior livable area: 2,080 sqft
    • Finished area above ground: 1,040
    • Finished area below ground: 1,040

    Property

    Parking
    • Total spaces: 2
    • Parking features: Garage - Attached
    • Attached garage spaces: 2
    Features
    • Levels: One
    • Stories: 1
    • Patio & porch: Covered, Front Porch, Patio
    • Exterior features: Garden, Lighting, Private Yard
    • Fencing: Full
    Lot
    • Size: 7,449 sqft
    • Features: Level, Sprinklers In Front, Sprinklers In Rear
    Details
    • Parcel number: 031802814
    • Special conditions: Standard

    Construction

    Type & style
    • Home type: SingleFamily
    • Architectural style: Traditional
    • Property subtype: Single Family Residence
    Materials
    • Frame, Wood Siding
    • Roof: Composition
    Condition
    • Updated/Remodeled
    • Year built: 1976

    Utilities & green energy

    • Sewer: Public Sewer
    • Water: Public

    Community & neighborhood

    Security
    • Security features: Smoke Detector(s)
    Location
    • Region: Centennial
    • Subdivision: Villa Del Sol

    Other

    Other facts
    • Listing terms: Cash,Conventional,FHA,VA Loan
    • Ownership: Individual
    • Road surface type: Paved

    Price history

    DateEventPrice
    6/20/2025Sold$595,000+1.7%$286/sqft
    Source: REcolorado as distributed by MLS GRID #6702763 Report a problem
    5/19/2025Pending sale$585,000$281/sqft
    Source: REcolorado as distributed by MLS GRID #6702763 Report a problem
    5/15/2025Listed for sale$585,000+29.4%$281/sqft
    Source: REcolorado as distributed by MLS GRID #6702763 Report a problem
    2/18/2020Sold$452,000+2.8%$217/sqft
    Source: IRES as distributed by MLS GRID #902391 Report a problem
    1/27/2020Pending sale$439,900$211/sqft
    Source: Re/max Alliance #7258019 Report a problem
    1/22/2020Listed for sale$439,900+40%$211/sqft
    Source: Re/max Alliance #7258019 Report a problem
    1/3/2020Listing removed$2,450$1/sqft
    Source: Owner Report a problem
    11/2/2019Listed for rent$2,450$1/sqft
    Source: Owner Report a problem
    10/15/2018Sold$314,250-3.3%$151/sqft
    Source: Public Record Report a problem
    9/15/2018Pending sale$325,000$156/sqft
    Source: RE/MAX Masters Millennium #8810417 Report a problem
    8/24/2018Price change$325,000-7.1%$156/sqft
    Source: RE/MAX Masters Millennium #8810417 Report a problem
    7/30/2018Listed for sale$350,000$168/sqft
    Source: RE/MAX Masters Millennium #8810417 Report a problem
    7/27/2018Pending sale$350,000$168/sqft
    Source: RE/MAX Masters Millennium #8810417 Report a problem
    7/26/2018Listed for sale$350,000$168/sqft
    Source: RE/MAX Masters Millennium #8810417 Report a problem
    7/25/2018Pending sale$350,000$168/sqft
    Source: RE/MAX Masters Millennium #8810417 Report a problem
    7/19/2018Listed for sale$350,000$168/sqft
    Source: RE/MAX Masters Millennium #8810417 Report a problem

    Public tax history

    YearProperty taxesTax assessment
    2025$4,625 +6.6%$39,038 -0.6%
    2024$4,340 +16.7%$39,255 -9.5%
    2023$3,719 +0.1%$43,357 +37.3%
    2022$3,715 $31,567 -2.8%
    2021-- $32,475 +24.1%
    2020$3,008 +18.8%$26,176
    2019$2,532 $26,176 +12.1%
    2018$2,532 +8.2%$23,350
    2017$2,340 $23,350 +5.3%
    2016-- $22,177
    2015-- $22,177 +36.7%
    2014$2,301 +29.4%$16,222 -1.5%
    2013$1,779 $16,470
    2012-- $16,470
    2011$1,765 +10.8%$16,470 -2.7%
    2010$1,592 -6.5%$16,920
    2009$1,704 $16,920 -5.9%
    2008-- $17,981
    2007-- $17,981 +4%
    2006-- $17,297
    2005-- $17,297 +21.7%
    2002$1,264 +3.4%$14,210 +11.9%
    2001$1,222 $12,700

    Find assessor info on the county website

    Neighborhood: 80121

    Nearby schools

    GreatSchools rating
    Schools provided by the listing agent
    • Elementary: Lois Lenski
    • Middle: Newton
    • High: Littleton
    • District: Littleton 6

    Source: REcolorado as distributed by MLS GRID. This data may not be complete. We recommend contacting the local school district to confirm school assignments for this home.

    Get a cash offer in 3 minutes
    Find out how much your home could sell for in as little as 3 minutes with a no-obligation cash offer.
    Estimated market value
    $574,700
    Get a cash offer in 3 minutes
    Find out how much your home could sell for in as little as 3 minutes with a no-obligation cash offer.
    Estimated market value
    $574,700