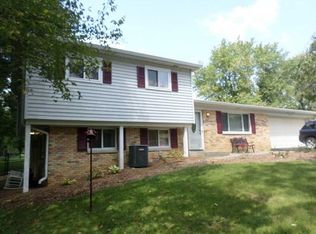
Elevated deckFinished walk-out basementPeaceful tree-lined cul-de-sacUpdated covered front porchExpansive backyardBrand new roof
NO HOA! Seller offering credit at closing for updates!!! Tucked away on a peaceful, tree-lined cul-de-sac in Martinsville, this spacious home on nearly half an acre offers the perfect blend of privacy, comfort, and functionality. It has four bedrooms on the main floor and a 5th potential bedroom in the finished walk-out basement. The open-concept living and dining areas create a warm, inviting atmosphere, enhanced by large windows that fill the home with natural light. The main level primary suite is generously sized and offers dual closets and a large bay window. The brand new roof offers peace of mind, allowing you to relax with a morning coffee on the updated covered front porch. Step out back to the expansive backyard and elevated deck. Downstairs, the finished walk-out basement includes a wood-burning fireplace, which can expand your living space. It offers a fifth bedroom, a second bathroom that needs finishing, and ample storage - great for guests, a home gym, a media room, or an office. Whether you're seeking space, serenity, or customization potential, this Martinsville home checks all the boxes.
72 days
|
1,289
|
78
|
Zillow last checked:
Listing updated:
Listed by:
Allyson Brooks317-209-5804,
Mark Dietel Realty, LLC
Source: MIBOR as distributed by MLS GRID,MLS#: 22099939
Loading...
Facts & features
Interior
Bedrooms & bathrooms
Bedrooms: 5
Bathrooms: 1
Full bathrooms: 1
Main level bathrooms: 1
Main level bedrooms: 4
Primary bedroom
Level: Main
Area: 336 Square Feet
Dimensions: 24x14
Bedroom 2
Level: Main
Area: 156 Square Feet
Dimensions: 13x12
Bedroom 3
Level: Main
Area: 156 Square Feet
Dimensions: 12x13
Bedroom 4
Level: Main
Area: 156 Square Feet
Dimensions: 13x12
Bedroom 5
Level: Basement
Area: 224 Square Feet
Dimensions: 16x14
Family room
Level: Basement
Area: 576 Square Feet
Dimensions: 24x24
Kitchen
Features: Tile-Ceramic
Level: Main
Area: 288 Square Feet
Dimensions: 24x12
Living room
Level: Main
Area: 182 Square Feet
Dimensions: 14x13
Heating
Electric, Forced Air
Cooling
Central Air
Appliances
Included: Dishwasher, Dryer, Electric Water Heater, Disposal, MicroHood, Electric Oven, Refrigerator, Washer
Explore the cost of this home by adjusting the details. Changes won't be saved.
Principal & interest
$1,547
Mortgage insurance
$0
Property taxes
$170
Home insurance
$105
HOA fees
$0
Utilities
Not included
All calculations are estimates and provided by Zillow, Inc. for informational purposes only. Actual amounts may vary.
HOA fees may include property taxes on listings classified as Co-Ops. Contact the listing agent and/or owner for fee details.
Mortgage interest rates are dependent on a number of factors, including credit score, down payment, and repayment length. Interest rate data provided by Zillow Group Marketplace, Inc. as of 1/1/1970 from various mortgage lenders with which we have lead or other similar arrangements; the Estimated Payment is an average of those rates.
See how much you could borrow to make a competitive offer.