Skip main navigation
Sold
  • $472,400

    6655 Twin Springs Ct, Rockford, MI 49341

    4beds
    2,070sqft
    Single Family Residence
    Built in 1996
    1.69 Acres Lot
    $472,400 Zestimate®
    $228/sqft
    $3,172 Estimated rent

    Home value

    $472,400

    $430,000 - $520,000

    $3,172/mo

    Zestimate® history
    Loading
    Loading...

    Owner options

    List your home for rent

    $3,172/mo

    Rent Zestimate®

    Find your next renter with Zillow Rental Manager. Plus, with online applications, you can quickly screen prospective tenants – for free.

    Learn more

    $3,172/mo

    Rent Zestimate®

    Refinance and save

    $3,070/mo

    Est. payment

    Refinancing to a lower rate could help reduce your monthly payments and save thousands over the life of the loan.

    See today's rates

    $3,070/mo

    Est. payment

    Explore your selling options

    Work with a Zillow partner agent

    Leverage their expertise and Zillow's premium Showcase listings to get your home seen by more buyers.

    Get started

    List with your own agent

    Get your home in front of millions of buyers by listing it on Zillow.

    Learn how to do it

    Sell it yourself

    Take full control of how buyers see your home on Zillow by listing For Sale by Owner (FSBO).

    List your home

    What's special

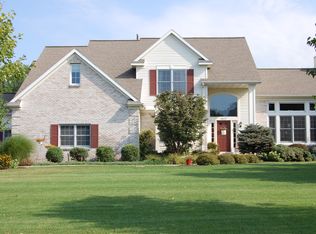
    Come see this awesome custom home with an open floor-plan for every day living & wonderful layout for entertaining! This Walkout ranch offers 4 Bedrooms, 3 full baths, 9 ' ceilings on main ,custom builtins, arched entries, many updates Covered front entry with double doors open foyer, Great room w/ lots of natural light, adjacent dream gourmet kitchen with huge island, hickory wood floors, large dining, walk in pantry, Designer Family Gathering area, Master Suite with newly remodeled bath ,large walk in, 2 other Bedrooms on main floor, Walkout has finished 4th BR, & 3rd full bath. Family room is partially drywalled and more space is ready to be finished , with still great storage. 3 stall garage with separate 3rd stall for work room. Dream setting 1.69 acre + lot on end of cul de sac lot backs to association common area. Your family & friends will love the sand volleyball court and pergola fire pit area! Enjoy that country feel of privacy yet a neighborhood! Come see ! This may be your dream home. A forever floor plan you can grow in and out of easily! Offers due Monday May 23rd at 7:00 pm

    This property is off market, which means it's not currently listed for sale or rent on Zillow. This may be different from what's available on other websites or public sources.

    Zillow last checked:

    Listing updated:

    Listed by:

    Denise Maghielse 616-977-0900,

    Real Estate with Maghielse &Co

    Bought with:

    Jacob Rolf, 6501385872

    Keller Williams GR East

    Source: MichRIC,MLS#: 22018653MLS Logo

    Facts & features

    Interior

    Bedrooms & bathrooms
    • Bedrooms: 4
    • Bathrooms: 3
    • Full bathrooms: 3
    • Main level bedrooms: 3
    Heating
    • Forced Air
    Cooling
    • Central Air
    Appliances
    • Included: Built-In Gas Oven, Cooktop, Dishwasher, Disposal, Dryer, Microwave, Oven, Range, Refrigerator, Washer
    Features
    • Center Island, Eat-in Kitchen, Pantry
    • Flooring: Wood
    • Windows: Storms, Screens, Insulated Windows
    • Basement: Walk-Out Access
    • Has fireplace: No
    • Fireplace features: Family Room
    Interior area
    • Total structure area: 1,797
    • Total interior livable area: 2,070 sqft
    • Finished area below ground: 0

    Property

    Parking
    • Total spaces: 3
    • Parking features: Attached, Garage Door Opener
    • Garage spaces: 3
    Features
    • Stories: 1
    Lot
    • Size: 1.69 Acres
    • Dimensions: 33 x 36 x 102 x 316 x 252 x 386
    • Features: Cul-De-Sac, Ground Cover, Shrubs/Hedges
    Details
    • Parcel number: 410733376005
    • Zoning description: R-1

    Construction

    Type & style
    • Home type: SingleFamily
    • Architectural style: Ranch
    • Property subtype: Single Family Residence
    Materials
    • Vinyl Siding
    • Roof: Shingle
    Condition
    • New construction: No
    • Year built: 1996

    Utilities & green energy

    • Sewer: Septic Tank, Storm Sewer
    • Water: Well
    • Utilities for property: Natural Gas Connected, Cable Connected

    Community & HOA

    Community
    • Subdivision: Rock Ridge East
    HOA
    • Has HOA: Yes
    • Services included: Trash, Snow Removal
    • HOA fee: $70 monthly
    • HOA phone: 616-723-4231
    Location
    • Region: Rockford

    Financial & listing details

    • Price per square foot: $228/sqft
    • Tax assessed value: $115,219
    • Annual tax amount: $3,569
    • Date on market: 5/18/2022
    • Listing terms: Cash,Conventional

    Price history

    DateEventPrice
    6/10/2022Sold$440,000+3.5%$213/sqft
    Source: MichRIC #22018653 Report a problem
    5/24/2022Pending sale$425,000$205/sqft
    Source: MichRIC #22018653 Report a problem
    5/18/2022Listed for sale$425,000$205/sqft
    Source: MichRIC #22018653 Report a problem

    Public tax history

    Tax history is unavailable.

    Neighborhood: 49341

    Nearby schools

    GreatSchools rating
    Get a cash offer in 3 minutes
    Find out how much your home could sell for in as little as 3 minutes with a no-obligation cash offer.
    Estimated market value
    $472,400
    Get a cash offer in 3 minutes
    Find out how much your home could sell for in as little as 3 minutes with a no-obligation cash offer.
    Estimated market value
    $472,400