Charming 3-Bedroom Home with Spacious Layout in McCordsville's Austin Trace Welcome to 6655 W Odessa Way! Nestled on a quiet street in the desirable Austin Trace neighborhood, this beautiful home offers a perfect blend of comfort and convenience. Featuring 3 bedrooms, 2.5 bathrooms, and an attached 3-car garage, this residence provides plenty of space for all your needs. Step inside to discover an open floor plan that seamlessly connects the living, dining, and kitchen areas, ideal for both everyday living and entertaining. The main level includes a dedicated home office, perfect for remote work or study. Upstairs, you'll find a versatile loft area that can serve as a second living space, playroom, or media room. Located in a peaceful community with easy access to local amenities, this home is a must-see! Don't miss the opportunity to make it yours-schedule your tour today!
Sold
$300,000
6655 W Odessa Way, McCordsville, IN 46055
3beds
2,114sqft
Residential, Single Family Residence
Built in 2002
7,405 Square Feet Lot
$314,600 Zestimate®
$142/sqft
$2,410 Estimated rent
Home value
$314,600
$299,000 - $330,000
$2,410/mo
Zestimate® history
Owner options
List your home for rent
$2,410/mo
Rent Zestimate®
Find your next renter with Zillow Rental Manager. Plus, with online applications, you can quickly screen prospective tenants – for free.
$2,410/mo
Rent Zestimate®
Refinance and save
$2,191/mo
Est. payment
Refinancing to a lower rate could help reduce your monthly payments and save thousands over the life of the loan.
$2,191/mo
Est. payment
Explore your selling options
Work with a Zillow partner agent
Leverage their expertise and Zillow's premium Showcase listings to get your home seen by more buyers.
Get startedList with your own agent
Get your home in front of millions of buyers by listing it on Zillow.
Learn how to do itSell it yourself
Take full control of how buyers see your home on Zillow by listing For Sale by Owner (FSBO).
List your homeWhat's special
Zillow last checked:
Listing updated:
Listed by:
Staci Woods 317-572-7764,
Keller Williams Indy Metro NE,
Nate Woods
Bought with:
Wendy Vivirito
Keller Williams Indpls Metro N
Brodie Richards
Keller Williams Indpls Metro N
Source: MIBOR as distributed by MLS GRID,MLS#: 21985696
Facts & features
Interior
Bedrooms & bathrooms
- Bedrooms: 3
- Bathrooms: 3
- Full bathrooms: 2
- 1/2 bathrooms: 1
- Main level bathrooms: 1
Primary bedroom
- Features: Carpet
- Level: Upper
- Area: 234 Square Feet
- Dimensions: 18x13
Bedroom 2
- Features: Carpet
- Level: Upper
- Area: 132 Square Feet
- Dimensions: 12x11
Bedroom 3
- Features: Carpet
- Level: Upper
- Area: 143 Square Feet
- Dimensions: 13x11
Dining room
- Features: Carpet
- Level: Main
- Area: 100 Square Feet
- Dimensions: 10x10
Great room
- Features: Carpet
- Level: Main
- Area: 260 Square Feet
- Dimensions: 20x13
Kitchen
- Features: Laminate
- Level: Main
- Area: 144 Square Feet
- Dimensions: 12x12
Laundry
- Features: Vinyl
- Level: Main
- Area: 80 Square Feet
- Dimensions: 10x08
Loft
- Features: Carpet
- Level: Upper
- Area: 192 Square Feet
- Dimensions: 16x12
Heating
- Electric, Forced Air
Cooling
- Has cooling: Yes
Appliances
- Included: Dishwasher, MicroHood, Microwave, Electric Oven, Refrigerator, Electric Water Heater
- Laundry: Main Level
Features
- Vaulted Ceiling(s), Walk-In Closet(s), Breakfast Bar
- Has basement: No
- Number of fireplaces: 1
- Fireplace features: Wood Burning
Interior area
- Total structure area: 2,114
- Total interior livable area: 2,114 sqft
Property
Parking
- Total spaces: 3
- Parking features: Attached, Concrete
- Attached garage spaces: 3
Features
- Levels: Two
- Stories: 2
- Patio & porch: Patio
- Fencing: Fenced,Fence Full Rear,Privacy
- Has view: Yes
- View description: Neighborhood
Lot
- Size: 7,405 Square Feet
- Features: Mature Trees
Details
- Parcel number: 300135203061000018
- Special conditions: None
- Horse amenities: None
Construction
Type & style
- Home type: SingleFamily
- Architectural style: Traditional
- Property subtype: Residential, Single Family Residence
Materials
- Brick, Vinyl Siding
- Foundation: Slab
Condition
- New construction: No
- Year built: 2002
Utilities & green energy
- Water: Municipal/City
- Utilities for property: Electricity Connected, Sewer Connected, Water Connected
Community & HOA
Community
- Security: Security Alarm Paid
- Subdivision: Austin Trace
HOA
- Has HOA: Yes
- Amenities included: Park, Pond Year Round
- Services included: Association Home Owners, Maintenance, ParkPlayground
- HOA fee: $360 annually
Location
- Region: Mccordsville
Financial & listing details
- Price per square foot: $142/sqft
- Tax assessed value: $305,200
- Annual tax amount: $1,762
- Date on market: 9/27/2024
- Cumulative days on market: 3 days
- Electric utility on property: Yes
Price history
| Date | Event | Price |
|---|---|---|
| 11/1/2024 | Sold | $300,000$142/sqft |
Source:  MIBOR as distributed by MLS GRID #21985696 Report a problem MIBOR as distributed by MLS GRID #21985696 Report a problem | ||
| 9/30/2024 | Pending sale | $300,000$142/sqft |
Source: MIBOR as distributed by MLS GRID #21985696 Report a problem | ||
| 9/27/2024 | Listed for sale | $300,000+101.5%$142/sqft |
Source: MIBOR as distributed by MLS GRID #21985696 Report a problem | ||
| 4/15/2010 | Sold | $148,900-6.6%$70/sqft |
Source: MIBOR as distributed by MLS GRID #2958317 Report a problem | ||
| 8/29/2009 | Listed for sale | $159,500$75/sqft |
Source: RE/MAX at the Crossing #2928741 Report a problem | ||
Public tax history
| Year | Property taxes | Tax assessment |
|---|---|---|
| 2025 | $2,808 +59.4% | $305,200 +1.9% |
| 2024 | $1,762 -8.4% | $299,500 +31.2% |
| 2023 | $1,924 +64.1% | $228,300 +4.8% |
| 2022 | $1,172 -30.6% | $217,900 +22.6% |
| 2021 | $1,690 +7.4% | $177,700 +5.1% |
| 2020 | $1,574 -0.7% | $169,000 +6.6% |
| 2019 | $1,584 +2.3% | $158,500 -1.4% |
| 2018 | $1,549 +3% | $160,700 +3.7% |
| 2017 | $1,503 | $154,900 +2.2% |
| 2016 | $1,503 +4.9% | $151,600 +10% |
| 2014 | $1,433 +3.8% | $137,800 -0.1% |
| 2013 | $1,380 -3% | $138,000 -3% |
| 2012 | $1,422 -1.5% | $142,200 -1.5% |
| 2011 | $1,444 +0.8% | $144,400 +0.8% |
| 2010 | $1,433 | $143,300 |
| 2009 | $1,433 -1.6% | $143,300 +0.2% |
| 2007 | $1,456 -15.2% | $143,000 |
| 2006 | $1,717 | $143,000 +4% |
| 2005 | -- | $137,500 |
Find assessor info on the county website
Neighborhood: 46055
Nearby homes
- $342,7003 bd-- ba-- sqft6655 W Odessa Way, Mc Cordsville, IN 46055Off Market

- $248,5003 bd2 ba1.2k sqft6645 W Odessa Way, McCordsville, IN 46055Off Market
- $262,4003 bd2 ba1.3k sqft6665 W Odessa Way, McCordsville, IN 46055Off Market
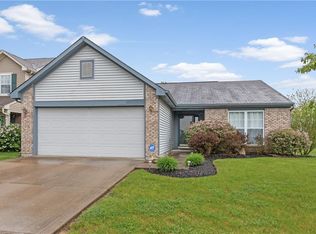
- $2,1003 bd3 ba1.6k sqft6635 W Odessa Way, McCordsville, IN 46055For Rent
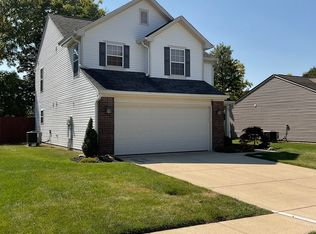
- $298,3003 bd2 ba1.6k sqft6635 W Odessa Way, Mc Cordsville, IN 46055Off Market
- $286,3003 bd2 ba2.1k sqft6675 W Odessa Way, McCordsville, IN 46055Off Market
- $298,8004 bd2 ba2.1k sqft6660 W Odessa Way, McCordsville, IN 46055Off Market
- $262,2003 bd2 ba1.4k sqft6652 W Odessa Way, McCordsville, IN 46055Off Market
Nearby schools
GreatSchools rating
- 6/10McCordsville Elementary SchoolGrades: K-5Distance: 0.8 mi
- 6/10Mt Vernon Middle SchoolGrades: 6-8Distance: 5 mi
- 8/10Mt Vernon High SchoolGrades: 9-12Distance: 4.8 mi
Schools provided by the listing agent
- Elementary: McCordsville Elementary School
- Middle: Mt Vernon Middle School
- High: Mt Vernon High School
Source: MIBOR as distributed by MLS GRID. This data may not be complete. We recommend contacting the local school district to confirm school assignments for this home.
Get a cash offer in 3 minutes
Find out how much your home could sell for in as little as 3 minutes with a no-obligation cash offer.
Estimated market value
$314,600
Get a cash offer in 3 minutes
Find out how much your home could sell for in as little as 3 minutes with a no-obligation cash offer.
Estimated market value
$314,600
- Indiana
- Hancock County
- McCordsville
- 46055
- 6655 W Odessa Way
Nearby cities
Nearby zip codes
Other McCordsville Topics
